5 Lasalle Drive Deep River, Ontario K0J 1P0

3 Bedroom 3 Bathroom 1,100 - 1,500 sqft
Central Air Conditioning Forced Air

$424,900

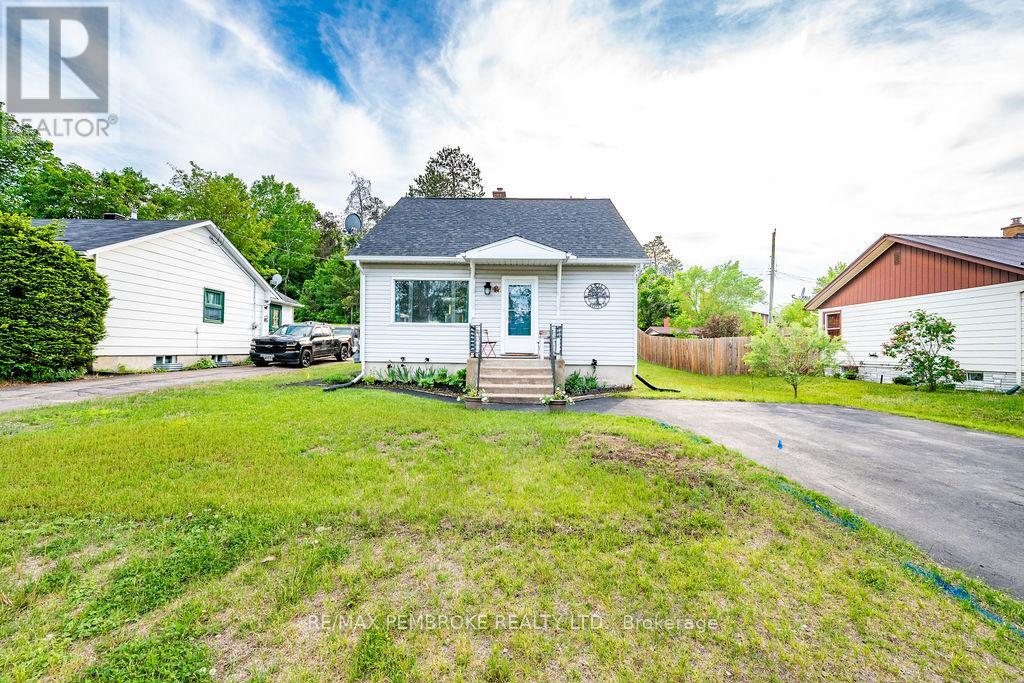
LARGER THAN IT LOOKS! This beautifully maintained home has so much to offer. The welcoming living and dining area is filled with natural light, creating a warm and inviting atmosphere. The kitchen features ample counter space and plenty of cupboards for the cook or chef in your household. A bedroom or home office along with a convenient 3-piece bathroom completes the main level. Just a few steps up, you'll find the primary bedroom with a private 2-piece ensuite. A few steps down is a generously sized third bedroom, offering flexibility for family or guests. The lower level boasts a spacious rec room, an additional 3-piece bathroom, utility/laundry room, and plenty of storage space. A bright 3-season sunroom provides even more room to relax and entertain. The detached garage offers loads of extra storage, while the private deck area off the garage is the perfect spot to enjoy the backyard. Added bonus: a new metal roof on house, sunroom and garage installed in 2023 offers peace of mind and long-term durability. Come discover all that living in Deep River has to offer you and your family! (id:28469)

Property Details

MLS® Number X13208204
Property Type Single Family
Community Name 510 - Deep River
Equipment Type Water Heater
Features Carpet Free
Parking Space Total 4
Rental Equipment Type Water Heater

Building

Bathroom Total 3
Bedrooms Above Ground 3
Bedrooms Total 3
Appliances Dryer, Hood Fan, Stove, Washer, Refrigerator
Basement Development Finished
Basement Type Full (finished)
Construction Style Attachment Detached
Construction Style Split Level Backsplit
Cooling Type Central Air Conditioning
Exterior Finish Vinyl Siding
Foundation Type Block
Half Bath Total 1
Heating Fuel Natural Gas
Heating Type Forced Air
Size Interior 1,100 - 1,500 Sqft
Type House
Utility Water Municipal Water

Parking

Detached Garage
Garage

Land

Acreage No
Sewer Sanitary Sewer
Size Depth 127 Ft ,2 In
Size Frontage 60 Ft
Size Irregular 60 X 127.2 Ft
Size Total Text 60 X 127.2 Ft

Rooms

Level Type Dimensions
Second Level Primary Bedroom 4.1 m x 3.6 m
Second Level Bathroom 1 m x 1.8 m
Lower Level Recreational, Games Room 6.5 m x 4.7 m
Lower Level Other 3.2 m x 3.1 m
Lower Level Utility Room 6.5 m x 4.6 m
Main Level Foyer 2.3 m x 1.3 m
Main Level Living Room 6.9 m x 4.2 m
Main Level Dining Room 3.1 m x 3 m
Main Level Kitchen 3.9 m x 2.8 m
Main Level Bedroom 2 3.4 m x 3 m
Main Level Bathroom 2.5 m x 1.3 m
Main Level Sunroom 6.9 m x 3 m
In Between Bedroom 3 3.8 m x 3.8 m

Contact Us

Contact us for more information

Generating Captcha

Judy Pattinson
Salesperson

(613) 401-5435
www.judypattinson.ca/

Royal LePage Edmonds & Associates
141 Lake Street, Suite 104
Pembroke, Ontario K8A 5L8

(613) 735-1062
(613) 735-2664