104 Holly Lane Stone Mills, Ontario K0K 3G0

$699,000
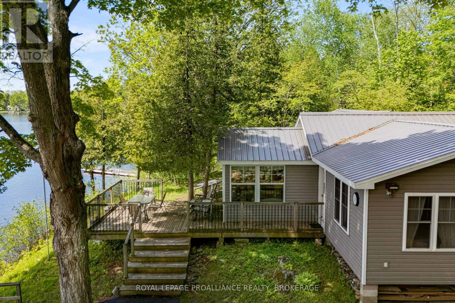
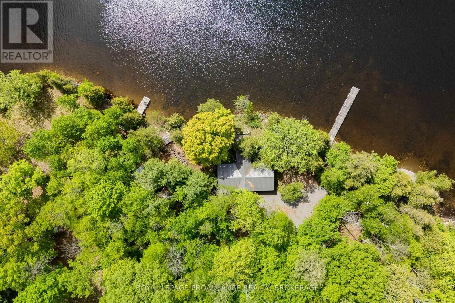
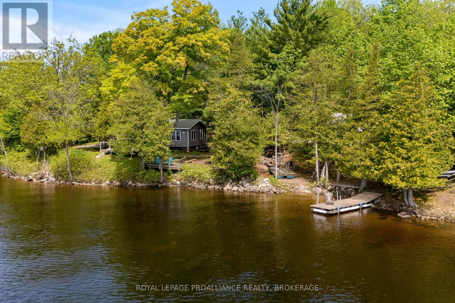
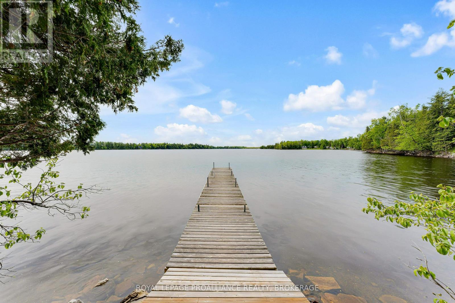
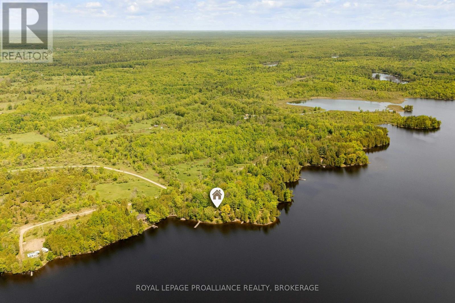
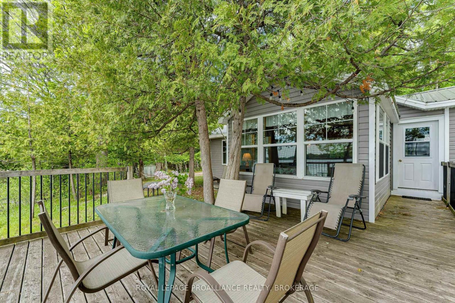
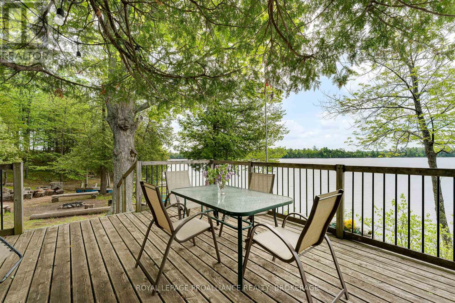
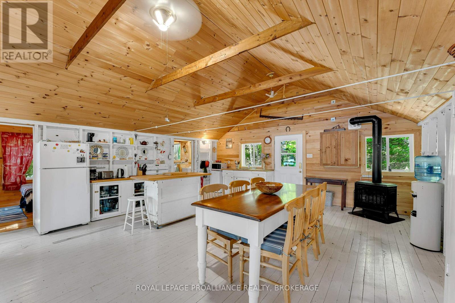
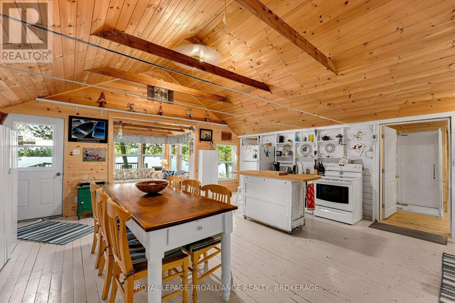
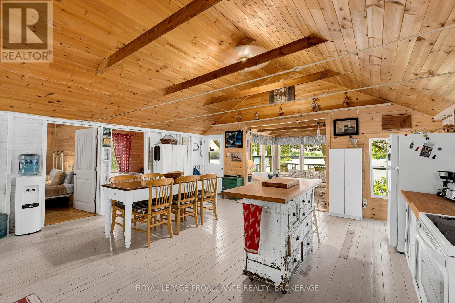
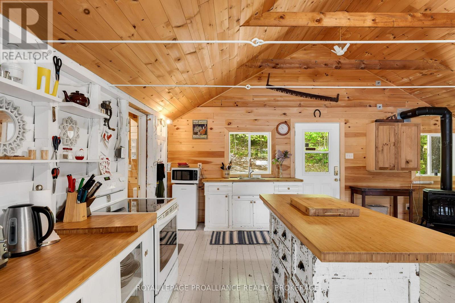
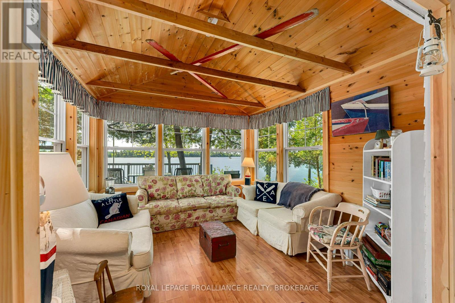
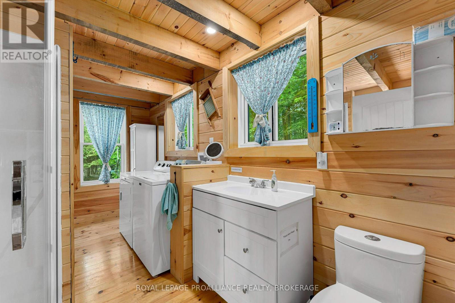
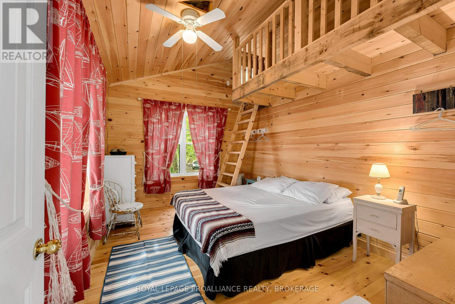
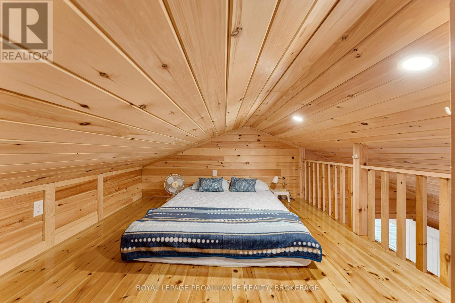
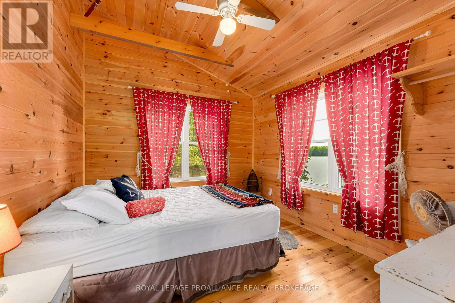
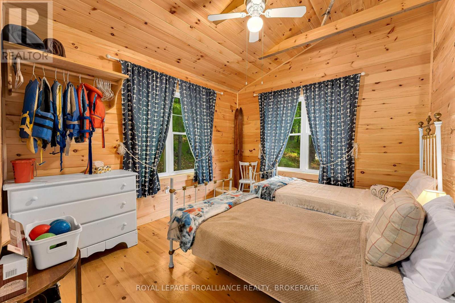
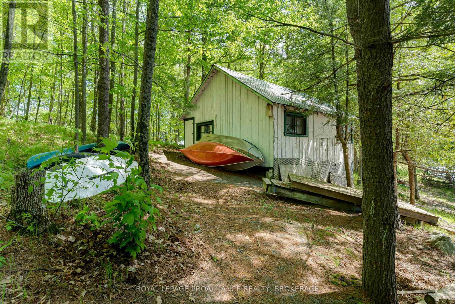
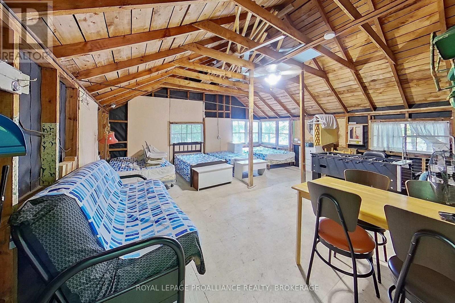
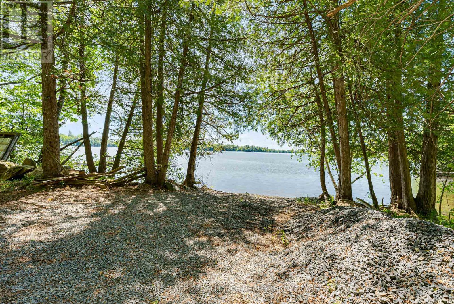
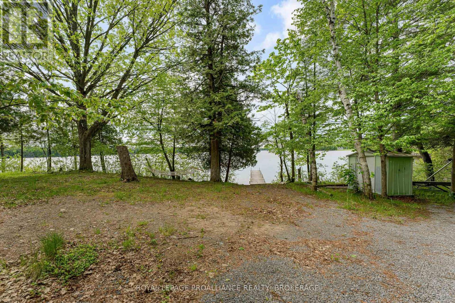
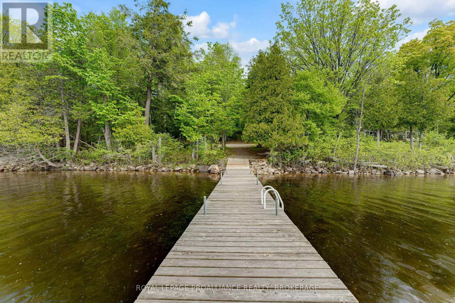
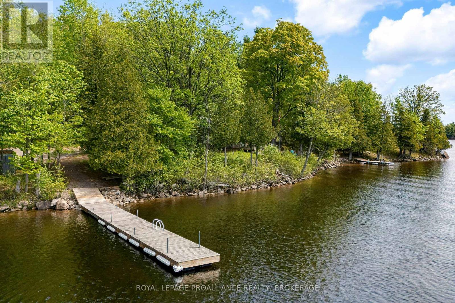
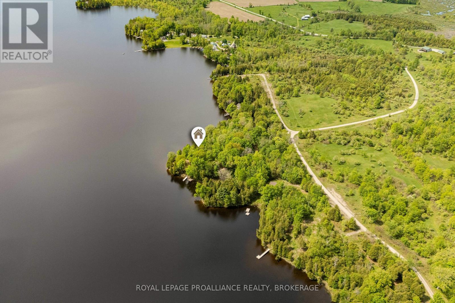
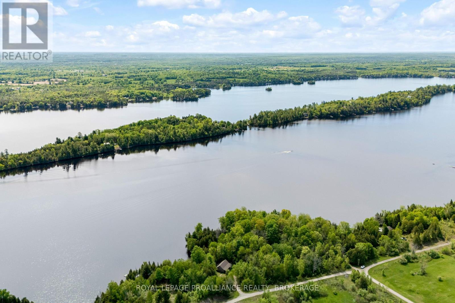
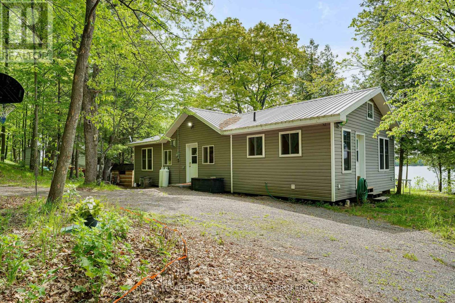
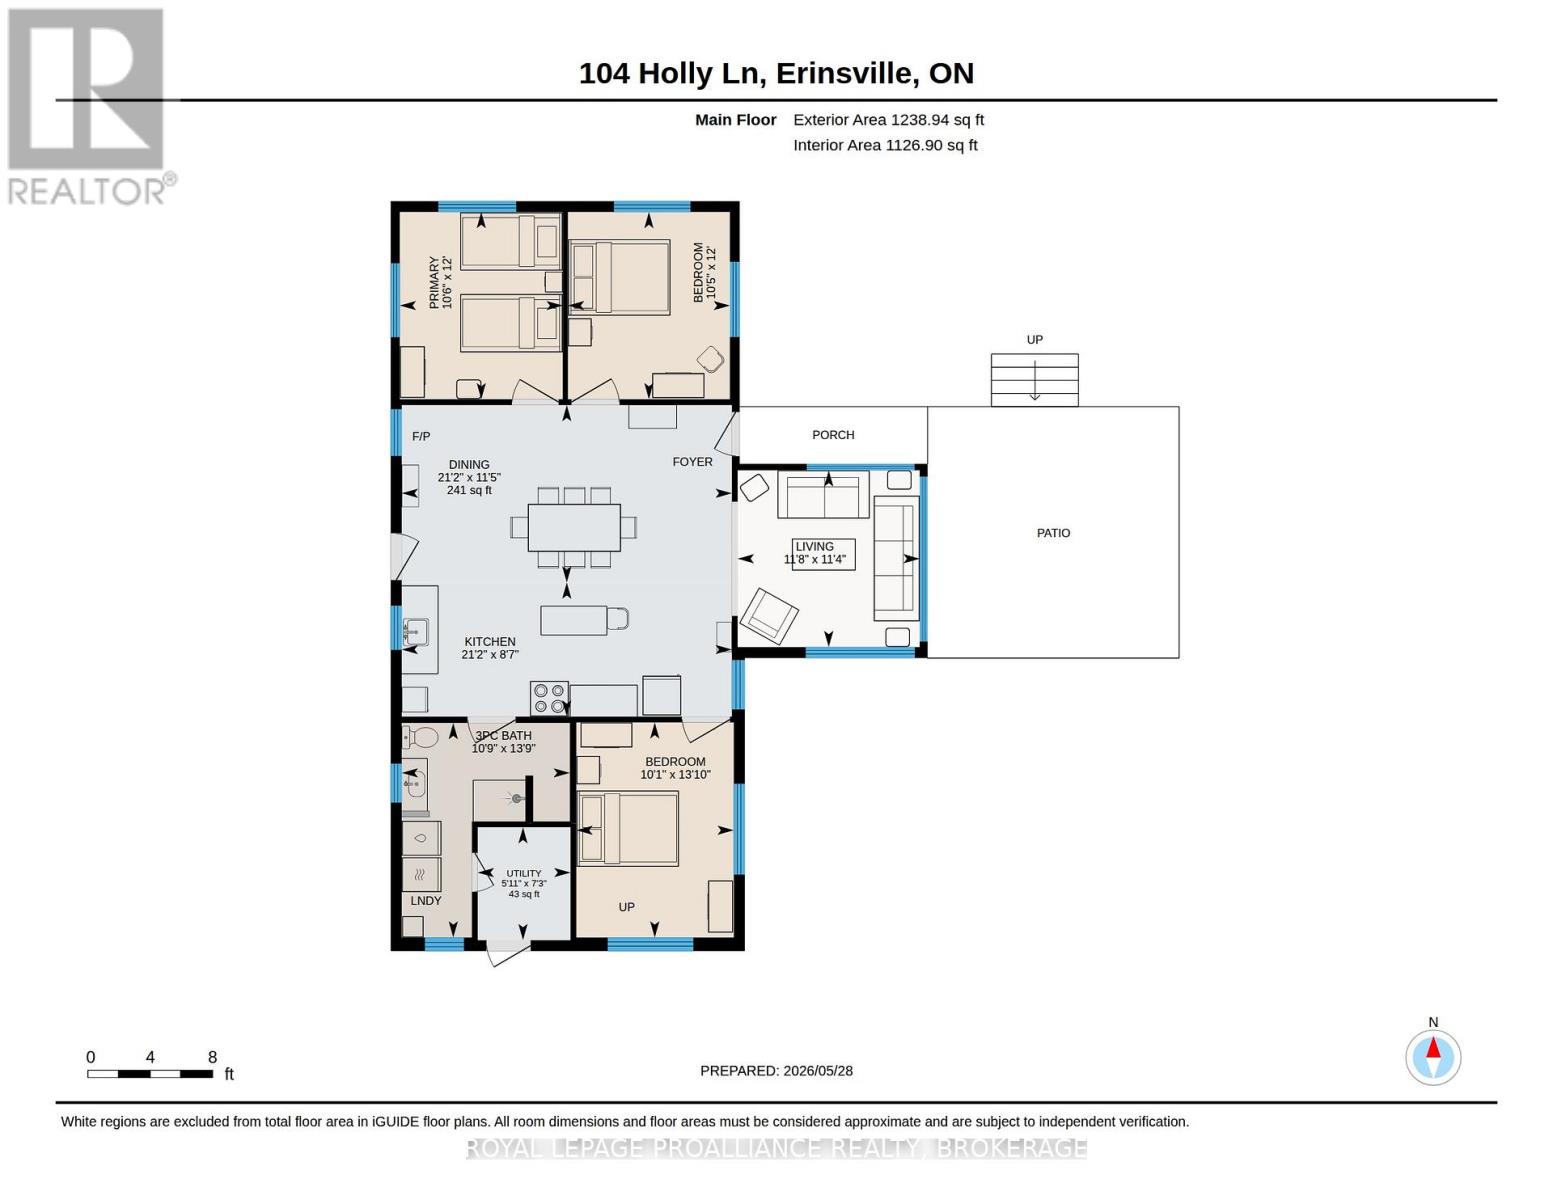
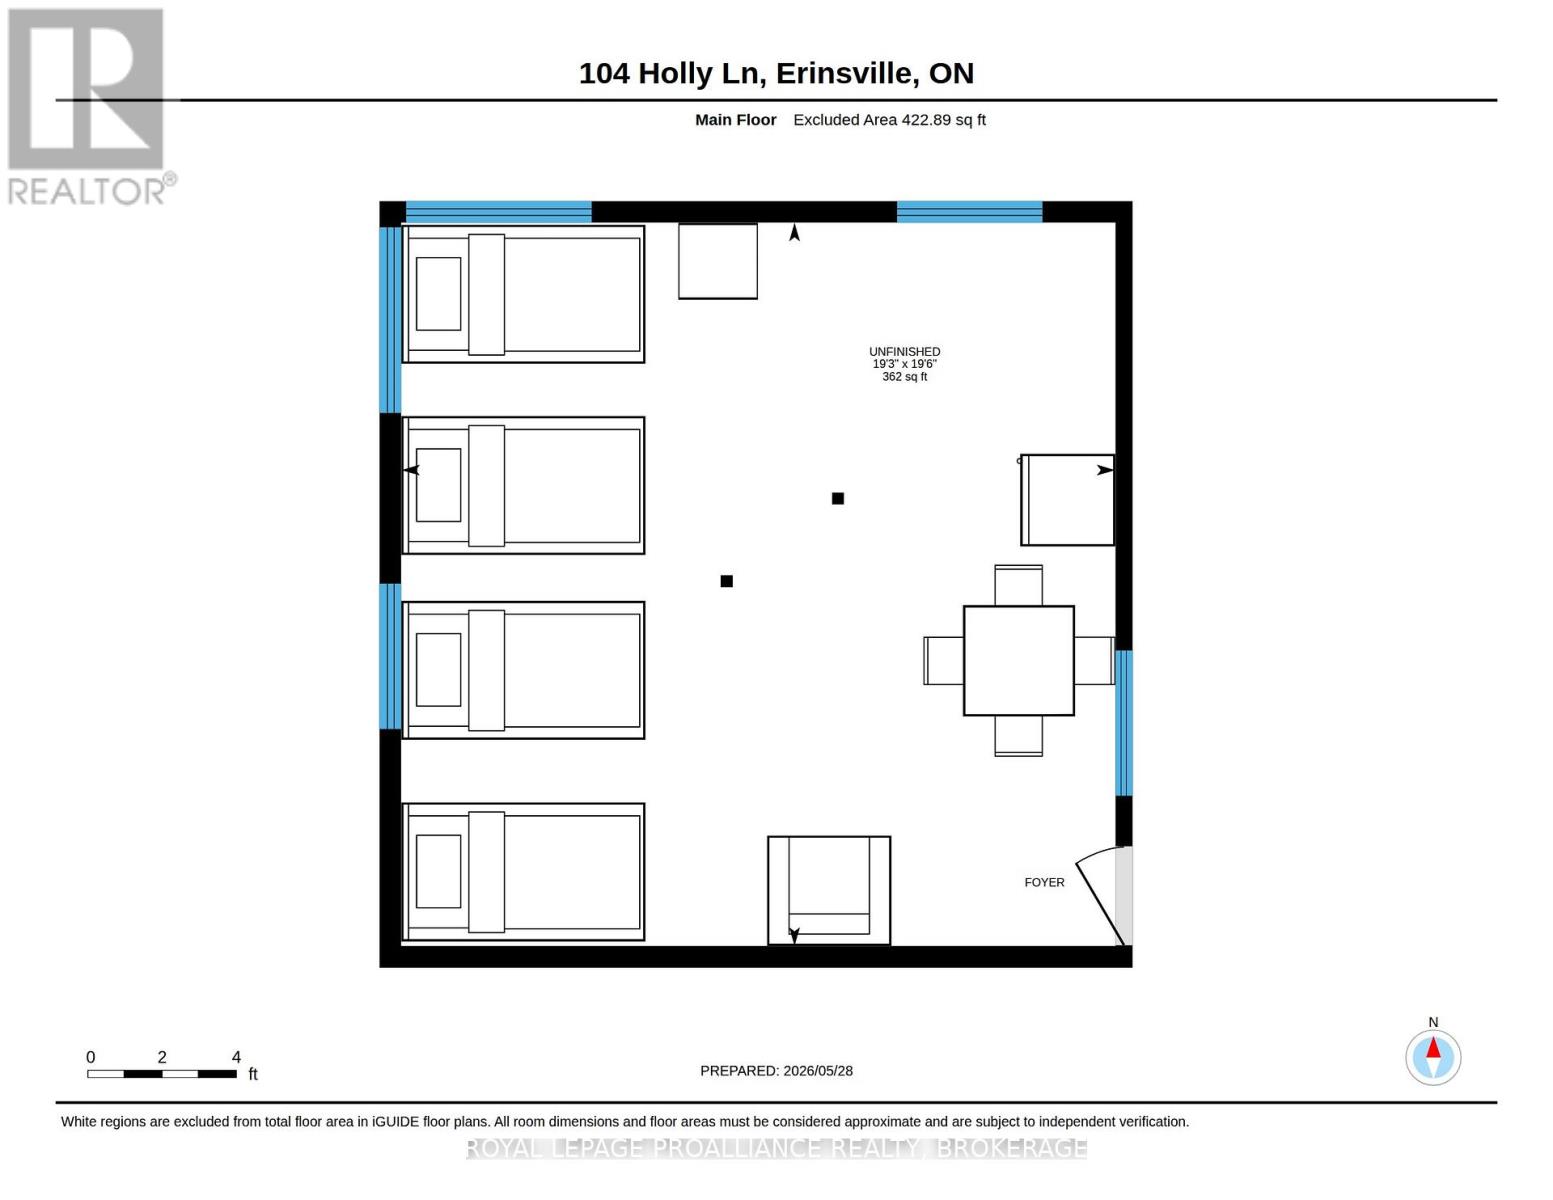
Canadian cottage memories start here. Nestled on sought-after Beaver Lake, known for its excellent swimming, boating, fishing, and spectacular sunsets. This charming 3-bedroom cottage offers the perfect balance of getaway and convenience, only 5 minutes to amenities in the village of Tamworth and 20 minutes north of Highway 401. Full of charm and personality, the cottage features a bright open concept main living space with stunning wood cathedral ceilings and a full bathroom. Thoughtfully improved over the years, updates include a metal roof, windows, and propane fireplace. The property also features a spacious 400 sq. ft. bunkie, two docks, generous decking, and a lakeside fire pit made for summer nights. Panoramic water views from the expansive decks and private grounds. (id:28469)
Property Details
| MLS® Number | X13215408 |
| Property Type | Single Family |
| Community Name | 63 - Stone Mills |
| Amenities Near By | Beach, Park, Place Of Worship |
| Community Features | Fishing |
| Easement | Unknown |
| Features | Wooded Area, Irregular Lot Size, Sloping, Dry, Carpet Free |
| Parking Space Total | 6 |
| Structure | Deck, Porch, Outbuilding, Shed, Dock |
| View Type | Lake View, View Of Water, Direct Water View |
| Water Front Name | Beaver Lake |
| Water Front Type | Waterfront On Lake |
Building
| Bathroom Total | 1 |
| Bedrooms Above Ground | 3 |
| Bedrooms Total | 3 |
| Age | 51 To 99 Years |
| Amenities | Fireplace(s) |
| Appliances | Water Heater, Furniture |
| Architectural Style | Bungalow |
| Basement Type | None |
| Construction Style Attachment | Detached |
| Construction Style Other | Seasonal |
| Cooling Type | None |
| Exterior Finish | Vinyl Siding, Wood |
| Fire Protection | Smoke Detectors |
| Fireplace Present | Yes |
| Fireplace Total | 1 |
| Foundation Type | Unknown |
| Heating Fuel | Electric |
| Heating Type | Other |
| Stories Total | 1 |
| Size Interior | 1,100 - 1,500 Sqft |
| Type | House |
| Utility Water | Drilled Well |
Parking
| No Garage |
Land
| Access Type | Private Docking |
| Acreage | No |
| Land Amenities | Beach, Park, Place Of Worship |
| Sewer | Septic System |
| Size Depth | 189 Ft ,3 In |
| Size Frontage | 336 Ft |
| Size Irregular | 336 X 189.3 Ft |
| Size Total Text | 336 X 189.3 Ft|under 1/2 Acre |
| Surface Water | Lake/pond |
Rooms
| Level | Type | Length | Width | Dimensions |
|---|---|---|---|---|
| Main Level | Living Room | 3.56 m | 3.46 m | 3.56 m x 3.46 m |
| Main Level | Dining Room | 6.46 m | 3.47 m | 6.46 m x 3.47 m |
| Main Level | Kitchen | 6.46 m | 2.62 m | 6.46 m x 2.62 m |
| Main Level | Bathroom | 3.29 m | 4.2 m | 3.29 m x 4.2 m |
| Main Level | Primary Bedroom | 3.19 m | 3.66 m | 3.19 m x 3.66 m |
| Main Level | Bedroom | 3.17 m | 3.66 m | 3.17 m x 3.66 m |
| Main Level | Bedroom | 3.08 m | 4.21 m | 3.08 m x 4.21 m |
| Main Level | Utility Room | 1.82 m | 2.21 m | 1.82 m x 2.21 m |
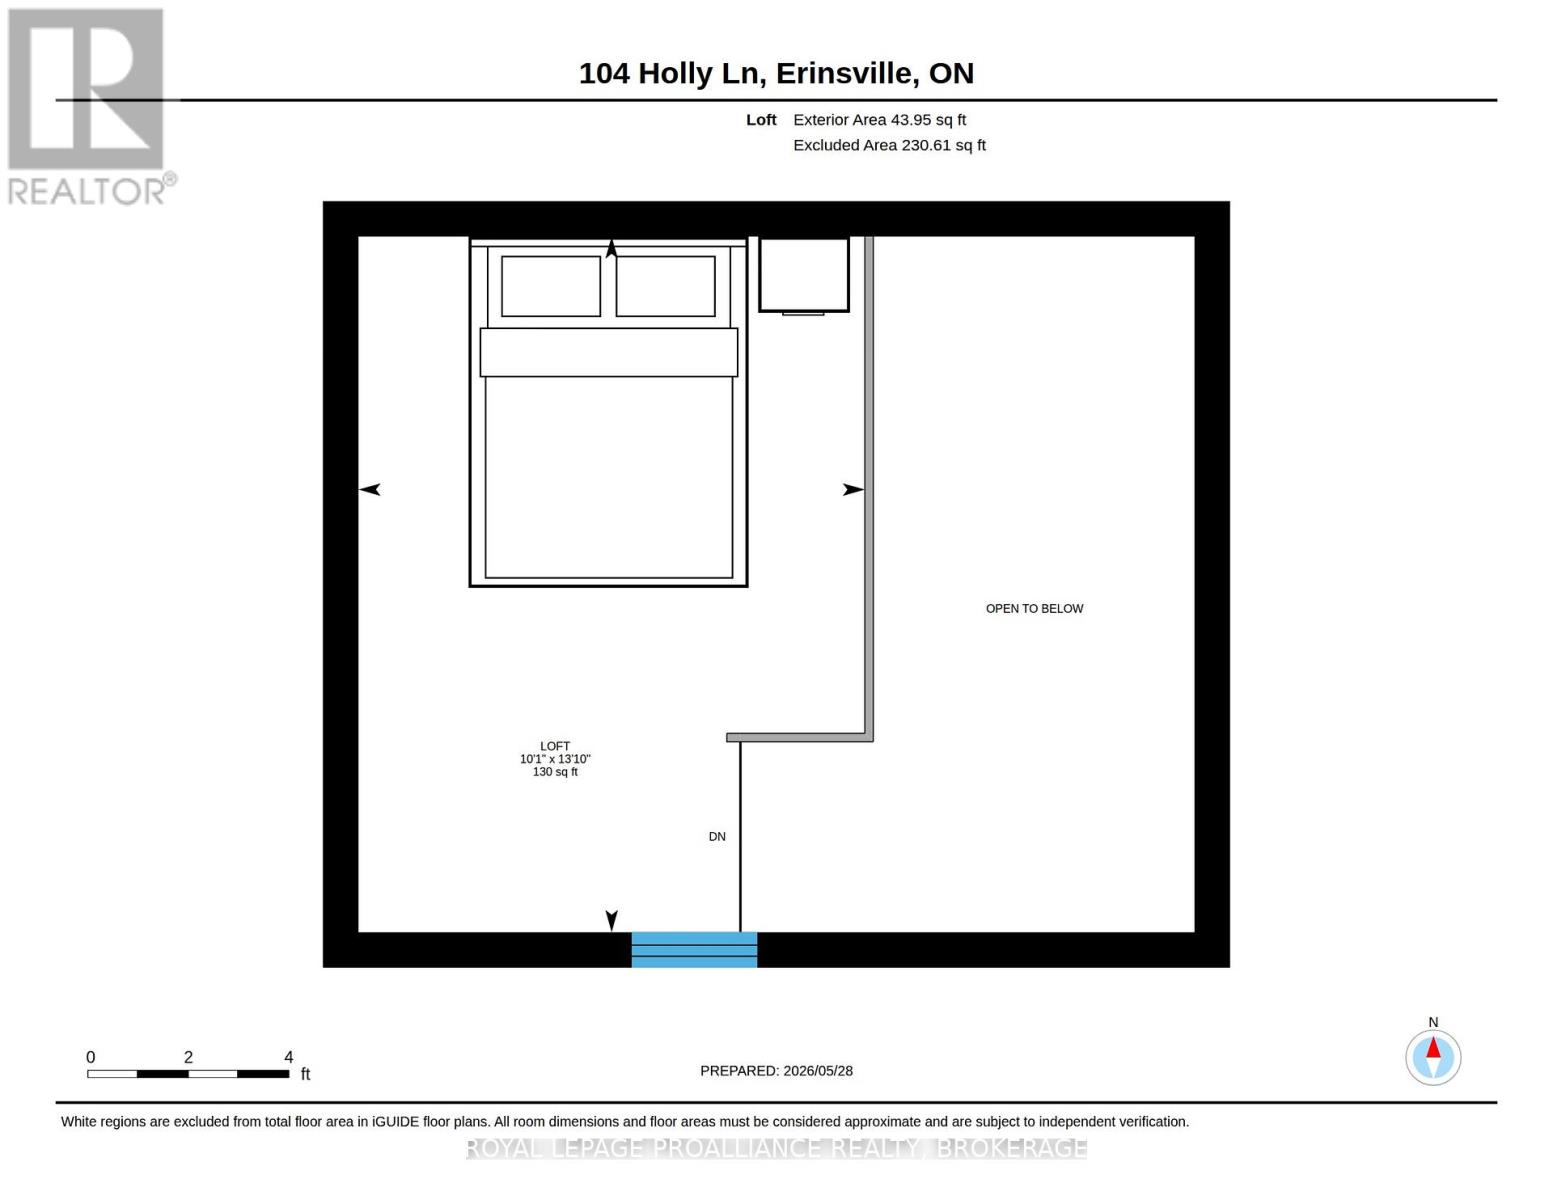
| Other | Loft | 3.07 m | 4.22 m | 3.07 m x 4.22 m |
Utilities
| Electricity | Installed |
| Wireless | Available |
| Electricity Connected | Connected |
| Telephone | Nearby |
Contact Us
Contact us for more information
Lori Chenier
Broker
www.chenierkingston.com/
80 Queen St
Kingston, Ontario K7K 6W7
(613) 544-4141
www.discoverroyallepage.ca/

The trademarks REALTOR®, REALTORS®, and the REALTOR® logo are controlled by The Canadian Real Estate Association (CREA) and identify real estate professionals who are members of CREA. The trademarks MLS®, Multiple Listing Service® and the associated logos are owned by The Canadian Real Estate Association (CREA) and identify the quality of services provided by real estate professionals who are members of CREA. The trademark DDF® is owned by The Canadian Real Estate Association (CREA) and identifies CREA's Data Distribution Facility (DDF®)
May 29 2026 06:52:12
Kingston & Area Real Estate Association
Royal LePage Proalliance Realty, Brokerage