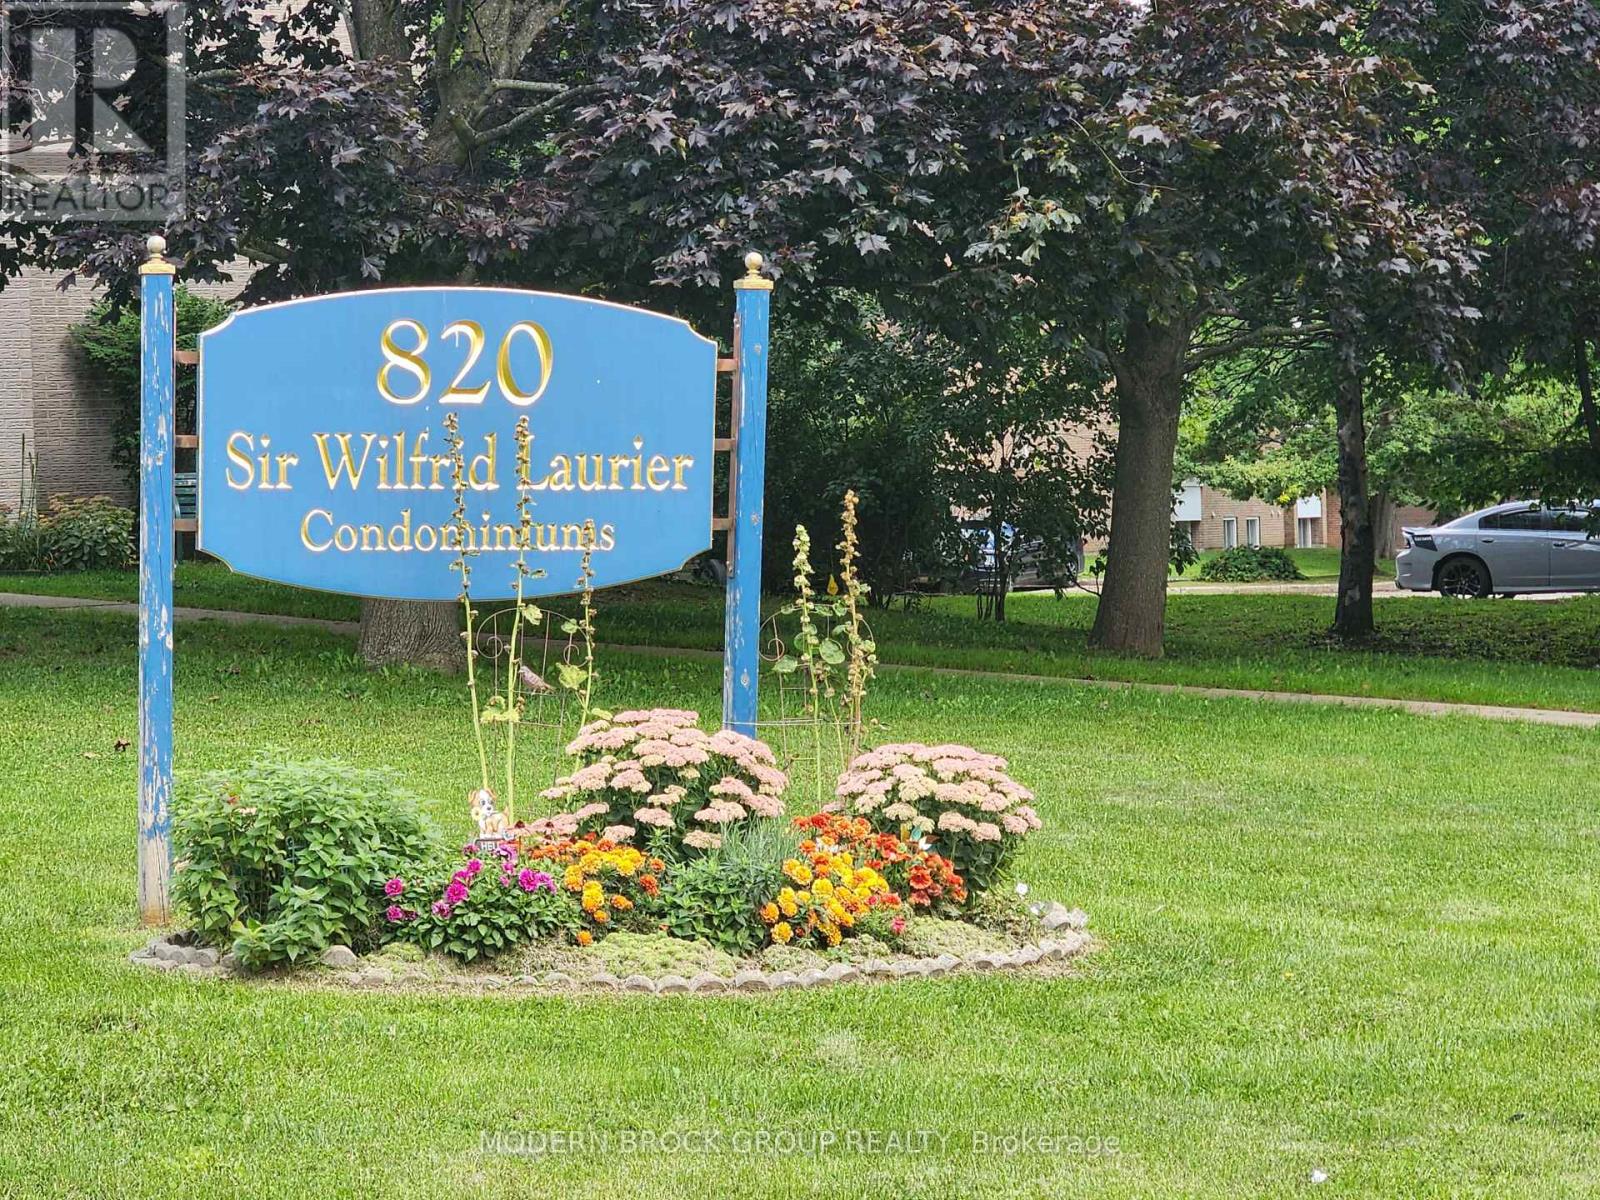

304 - 820 Laurier Boulevard Brockville, Ontario K6V 6Z2
$229,900Maintenance, Water, Common Area Maintenance, Insurance, Parking
$461.80 Monthly
Maintenance, Water, Common Area Maintenance, Insurance, Parking
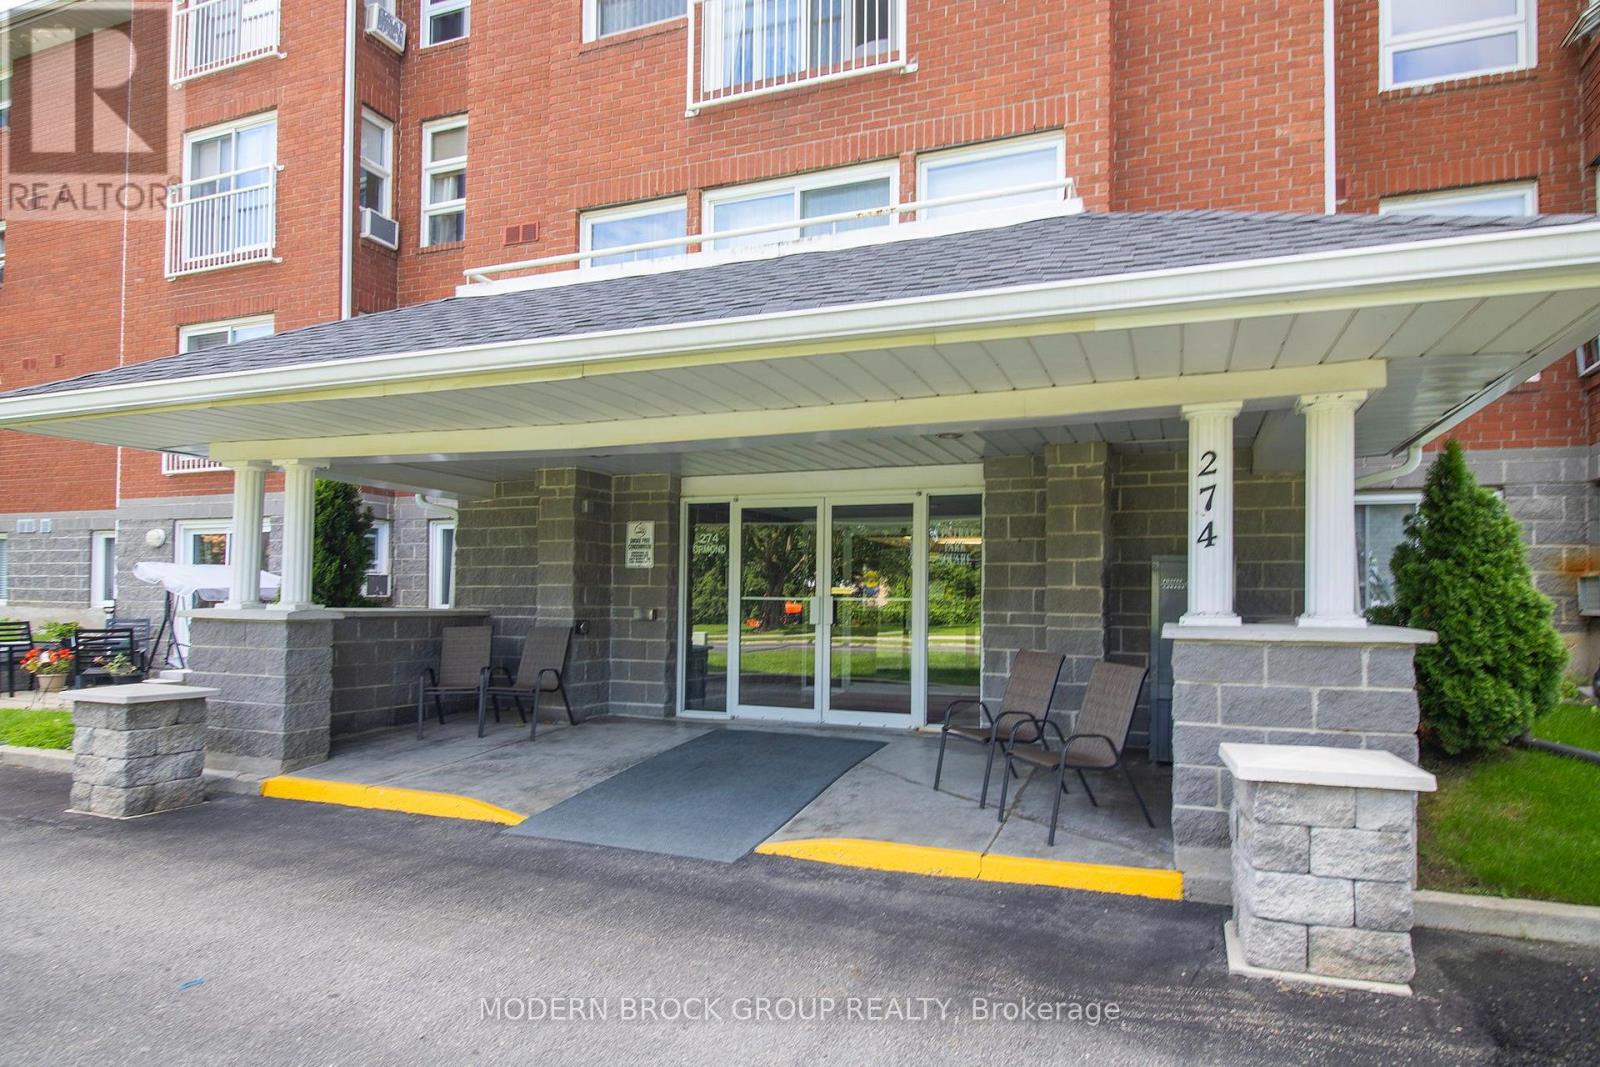
$461.80 MonthlyEnjoy carefree condo living in this spacious 2-bedroom unit located on the third floor - the top floor with no neighbours above for added peace and quiet. This well-maintained condo features a bright and spacious living room and formal dining area, perfect for entertaining or relaxing. The eat-in kitchen offers updated flooring and countertops along with plenty of cabinet space. The primary bedroom includes a convenient 2-piece ensuite, while the main 4-piece bathroom serves guests and family alike. Nicely updated flooring throughout adds a modern touch. This secure building features an elevator, common room on the second floor, laundry facilities, storage area conveniently located on the same floor as the unit, assigned parking, and visitor parking. Comfortable, low-maintenance living in a well-kept building. (id:28469)
Property Details
| MLS® Number | X13216046 |
| Property Type | Single Family |
| Community Name | 810 - Brockville |
| Amenities Near By | Public Transit |
| Community Features | Pets Allowed With Restrictions |
| Features | Cul-de-sac, Level Lot, Elevator, In Suite Laundry |
| Parking Space Total | 1 |
| View Type | City View |
Building
| Bathroom Total | 2 |
| Bedrooms Above Ground | 2 |
| Bedrooms Total | 2 |
| Amenities | Visitor Parking, Storage - Locker |
| Appliances | Water Heater, Dishwasher, Stove, Refrigerator |
| Basement Type | None |
| Cooling Type | Window Air Conditioner |
| Exterior Finish | Brick |
| Fire Protection | Controlled Entry, Security System |
| Foundation Type | Slab |
| Half Bath Total | 1 |
| Heating Fuel | Electric |
| Heating Type | Baseboard Heaters |
| Size Interior | 900 - 999 Sqft |
| Type | Apartment |
Parking
| No Garage |
Land
| Acreage | No |
| Land Amenities | Public Transit |
| Zoning Description | Residental |
Rooms
| Level | Type | Length | Width | Dimensions |
|---|---|---|---|---|
| Main Level | Kitchen | 2.86 m | 2.77 m | 2.86 m x 2.77 m |
| Main Level | Dining Room | 3.78 m | 3.45 m | 3.78 m x 3.45 m |
| Main Level | Living Room | 5.01 m | 3.41 m | 5.01 m x 3.41 m |
| Main Level | Foyer | 2.61 m | 1.37 m | 2.61 m x 1.37 m |
| Main Level | Primary Bedroom | 3.52 m | 3.42 m | 3.52 m x 3.42 m |
| Main Level | Bedroom 2 | 3.61 m | 2.89 m | 3.61 m x 2.89 m |
| Main Level | Bathroom | 2.39 m | 1.75 m | 2.39 m x 1.75 m |
| Main Level | Bathroom | 1.42 m | 1.37 m | 1.42 m x 1.37 m |
Contact Us
Contact us for more information
Connie Eustace-Reuvers
Salesperson
26 Victoria Avenue
Brockville, Ontario K6V 2B1
(613) 342-9000
(613) 342-2933
remaxhometown.com/


