48 Blackdome Crescent Ottawa, Ontario K2T 1A9

$2,750 Monthly
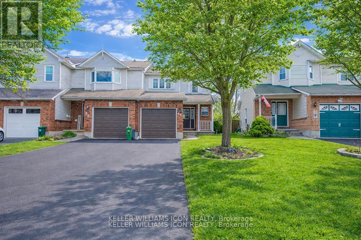
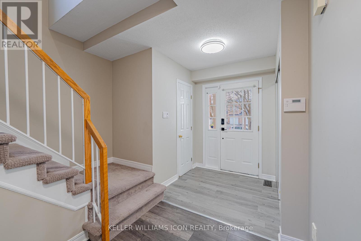
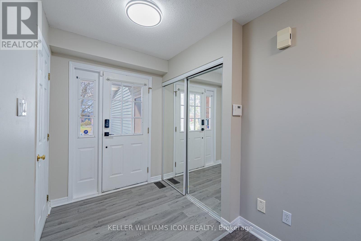
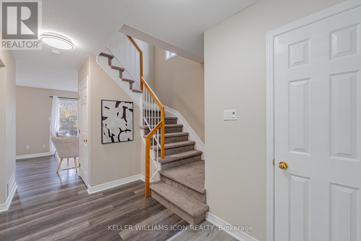
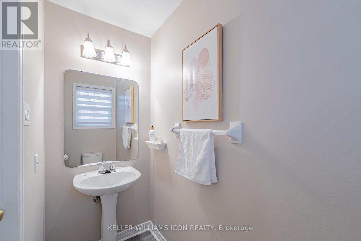
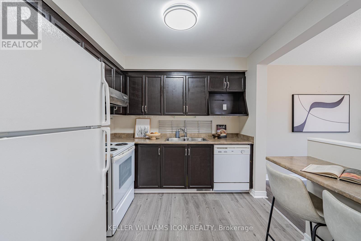
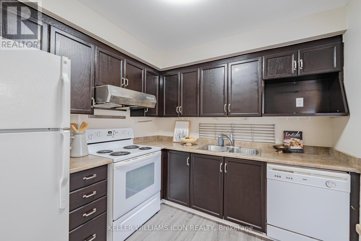
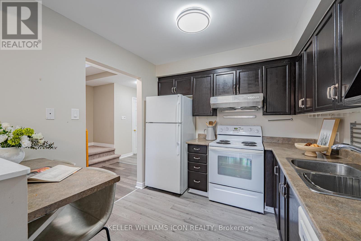
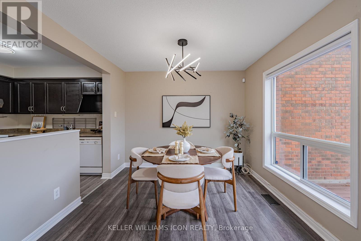
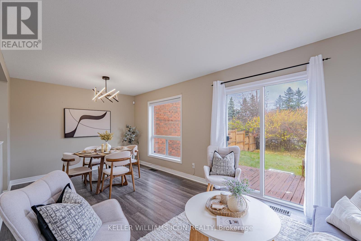
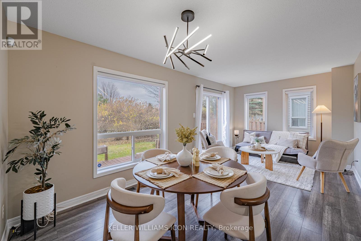
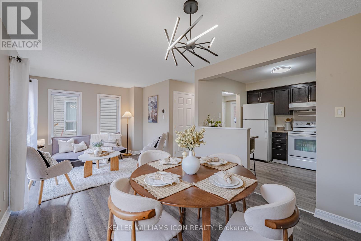
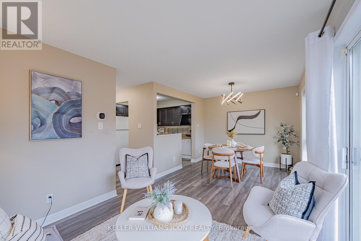
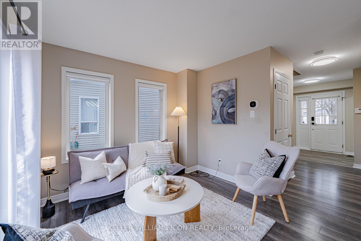
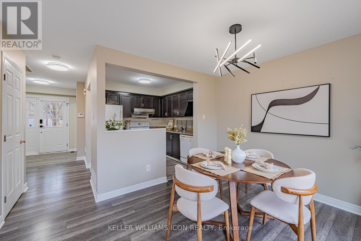
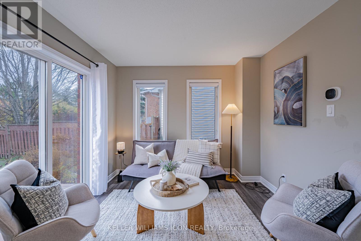
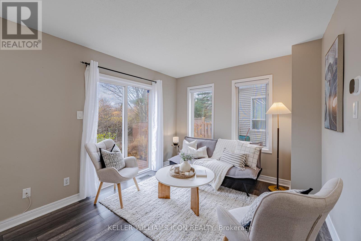
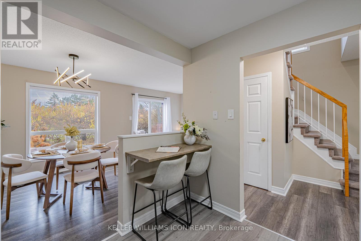
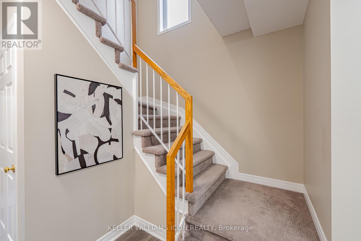
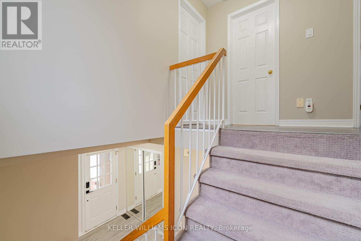
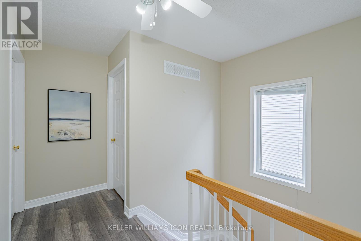
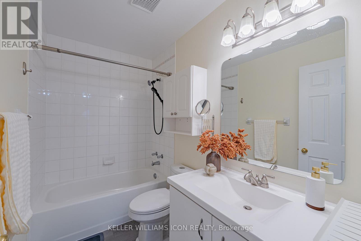
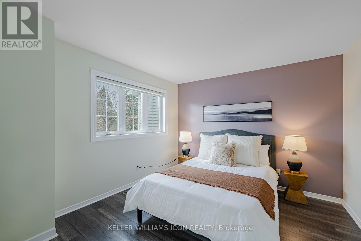
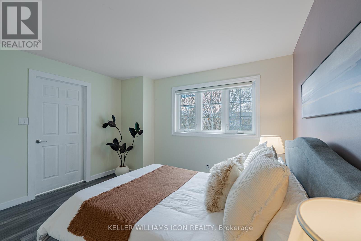
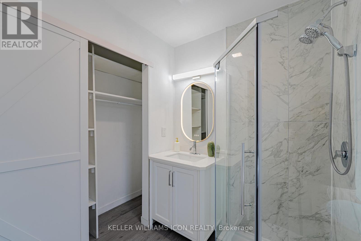
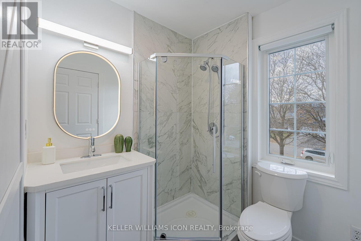
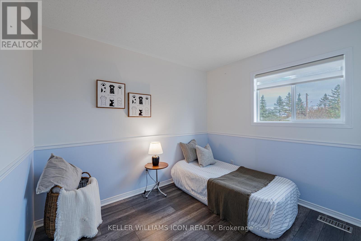
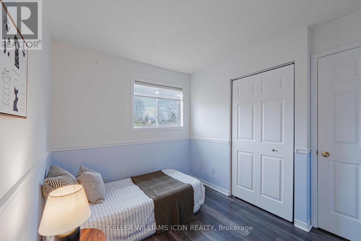
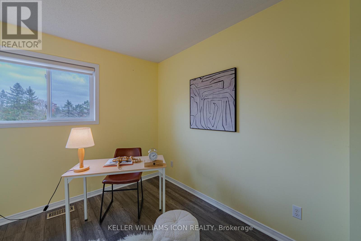
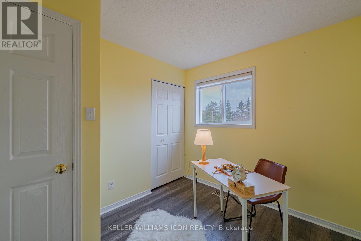
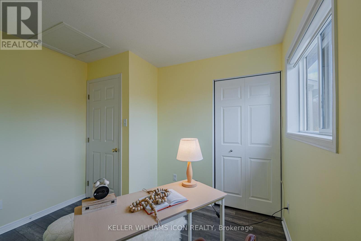
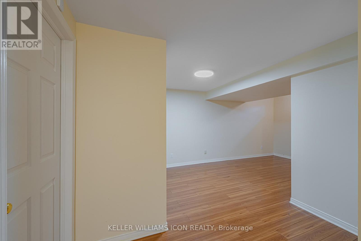
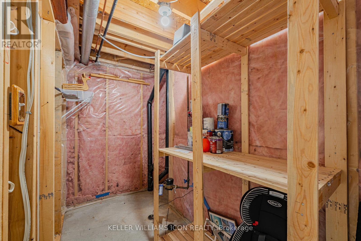
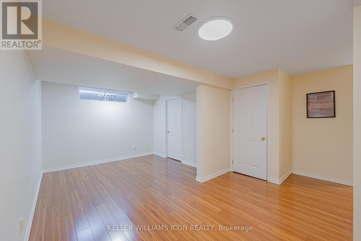
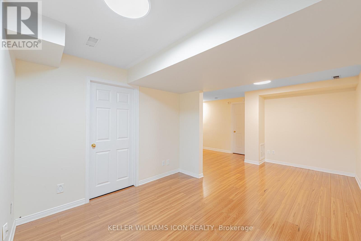
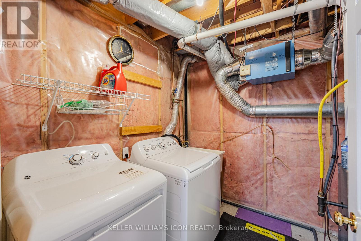
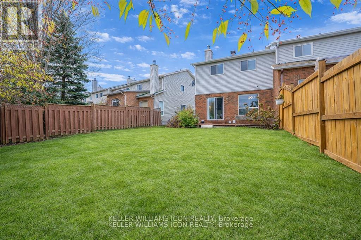
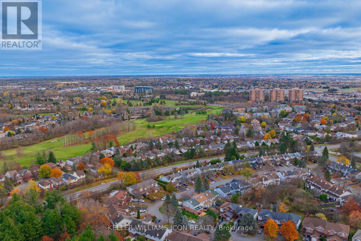
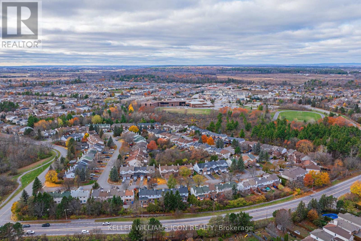
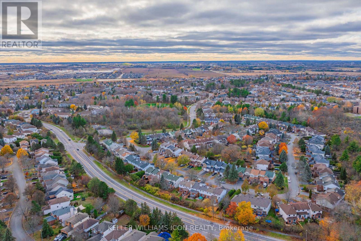
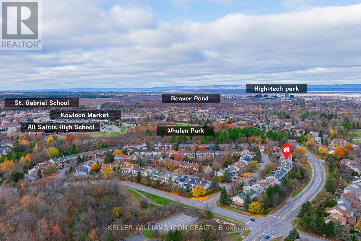
AVAILABLE IMMEDIATELY! Welcome to this CHARMING END-UNIT TOWNHOME located in the HIGHLY SOUGHT-AFTER KANATA LAKES COMMUNITY, one of Ottawa's premier family neighbourhoods. Situated within TOP-RANKED SCHOOL CATCHMENTS including Stephen Leacock Public School and Earl of March Secondary School, with convenient school bus pick-up nearby.This BRIGHT AND WELL-MAINTAINED home offers a FUNCTIONAL LAYOUT featuring 3 SPACIOUS BEDROOMS, 2 FULL BATHROOMS on the second level, and a FINISHED LOWER LEVEL with laundry and additional living space. Enjoy an EXTRA-LARGE BACKYARD with NO REAR NEIGHBOURS, providing exceptional privacy and open views.Extensively updated and MOVE-IN READY, recent improvements include laminate flooring throughout, updated windows, added insulation, heat pump, FOTILE range hood, renovated primary ensuite, modern light fixtures, and more. The OVERSIZED SINGLE-CAR GARAGE offers valuable extra storage space rarely found in similar rental properties.Conveniently located close to parks, walking trails, shopping, public transit, recreation facilities, and everyday amenities. A rare opportunity to lease a WELL-CARED-FOR HOME in one of Kanata's most desirable communities, offering excellent schools, privacy, and exceptional convenience. (id:28469)
Property Details
| MLS® Number | X13217206 |
| Property Type | Single Family |
| Community Name | 9007 - Kanata - Kanata Lakes/Heritage Hills |
| Equipment Type | Water Heater |
| Parking Space Total | 3 |
| Rental Equipment Type | Water Heater |
Building
| Bathroom Total | 3 |
| Bedrooms Above Ground | 3 |
| Bedrooms Total | 3 |
| Basement Development | Finished |
| Basement Type | Full (finished) |
| Construction Style Attachment | Attached |
| Cooling Type | Central Air Conditioning |
| Exterior Finish | Brick, Vinyl Siding |
| Foundation Type | Poured Concrete |
| Half Bath Total | 1 |
| Heating Fuel | Natural Gas |
| Heating Type | Forced Air, Heat Pump |
| Stories Total | 2 |
| Size Interior | 700 - 1,100 Sqft |
| Type | Row / Townhouse |
| Utility Water | Municipal Water |
Parking
| Attached Garage | |
| Garage |
Land
| Acreage | No |
| Sewer | Sanitary Sewer |
| Size Depth | 117 Ft ,6 In |
| Size Frontage | 21 Ft |
| Size Irregular | 21 X 117.5 Ft |
| Size Total Text | 21 X 117.5 Ft |
Contact Us
Contact us for more information
Wan Zhang
Salesperson
224 Hunt Club Rd Unit 6
Ottawa, Ontario K1V 1C1
(613) 789-4266
kwicon.ca/

The trademarks REALTOR®, REALTORS®, and the REALTOR® logo are controlled by The Canadian Real Estate Association (CREA) and identify real estate professionals who are members of CREA. The trademarks MLS®, Multiple Listing Service® and the associated logos are owned by The Canadian Real Estate Association (CREA) and identify the quality of services provided by real estate professionals who are members of CREA. The trademark DDF® is owned by The Canadian Real Estate Association (CREA) and identifies CREA's Data Distribution Facility (DDF®)
May 30 2026 01:25:10
Ottawa Real Estate Board
Keller Williams Icon Realty