621 Johnston Crescent Pembroke, Ontario K8A 0C3

$539,900
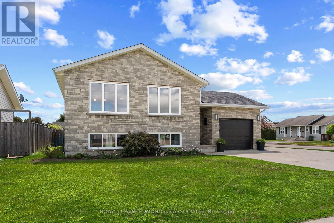
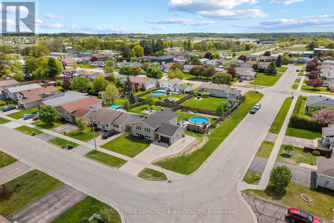
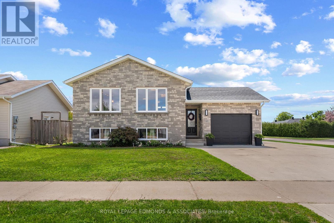
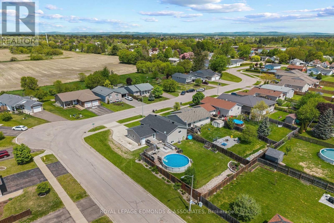
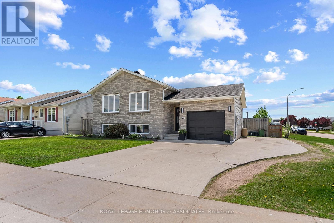
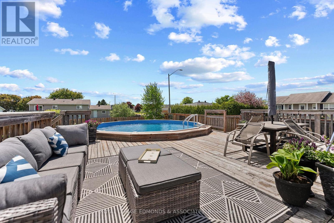
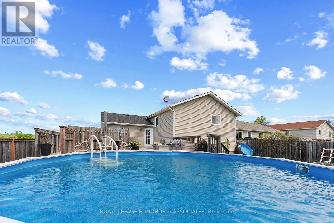
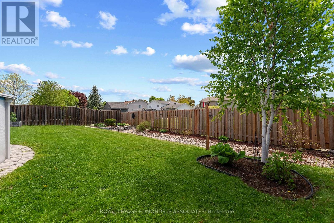
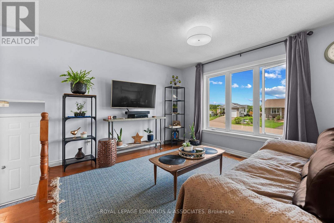
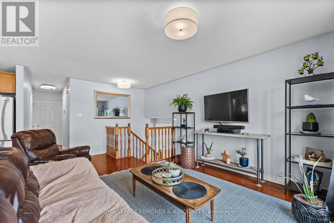
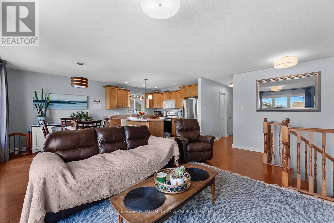
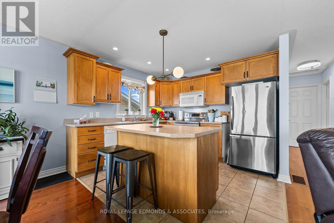
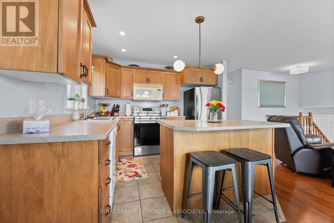
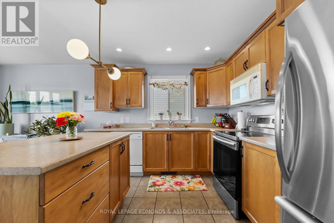
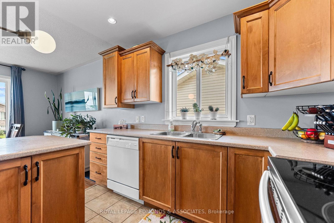
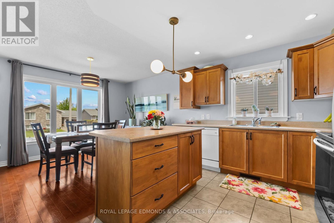
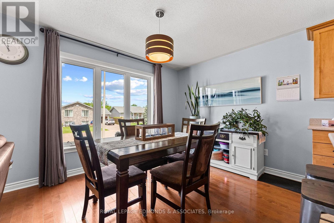
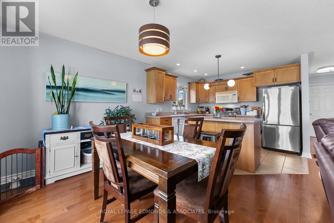
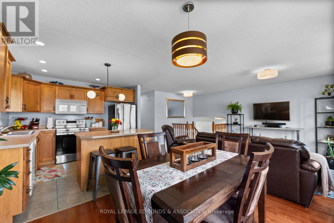
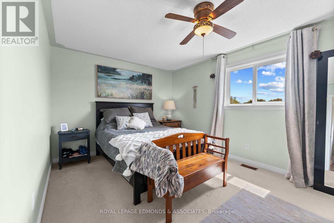
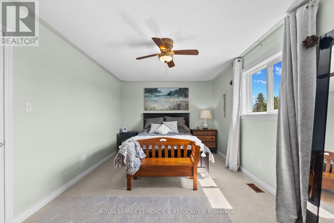
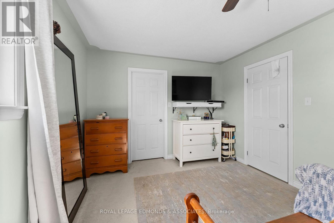
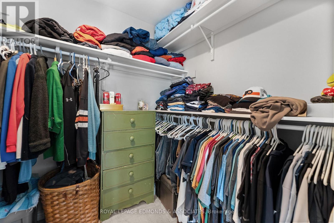
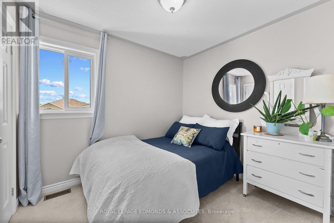
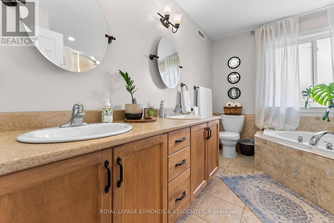
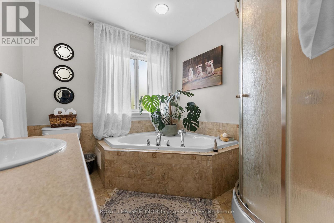
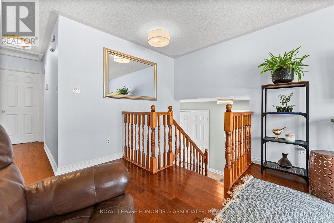
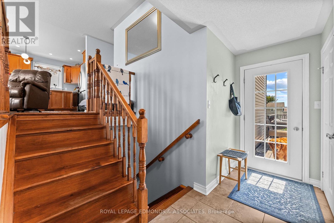
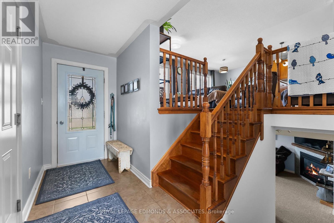
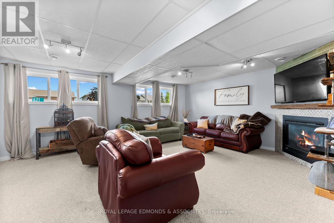
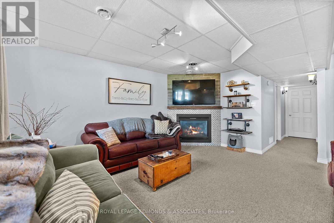
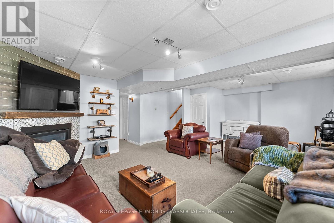
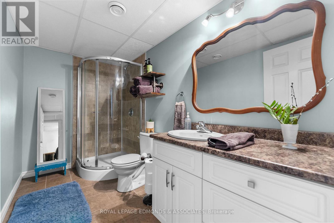
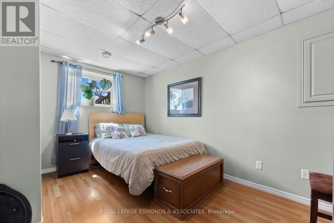
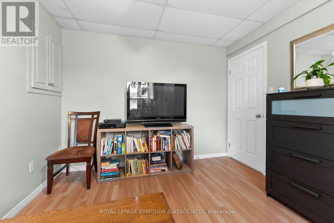
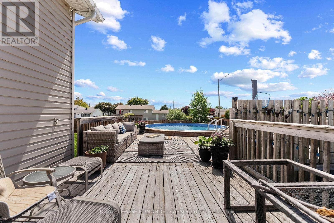
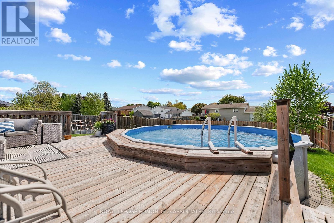
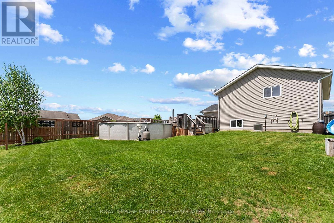
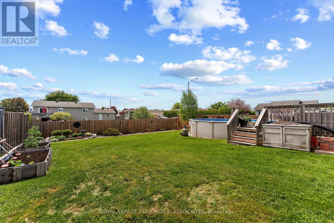
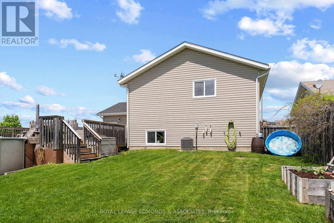
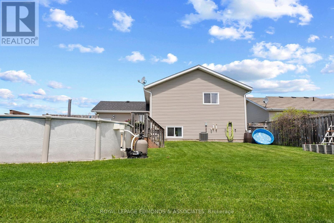
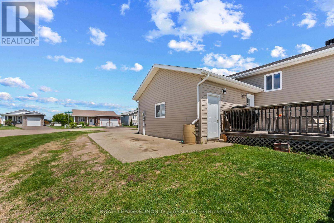
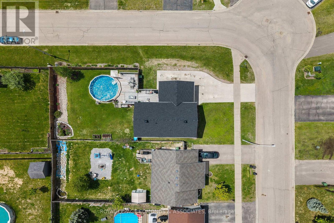
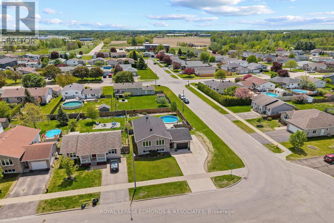
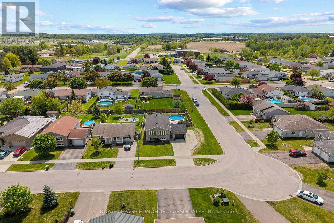
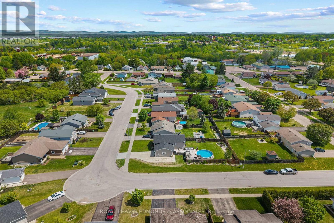
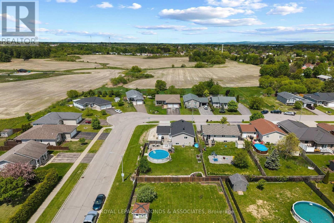
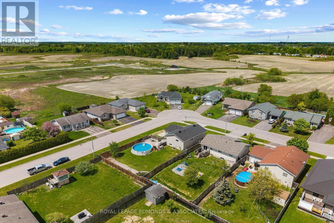
Welcome to this wonderful family home situated on a large corner lot in one of Pembroke's most sought-after neighbourhoods. Boasting outstanding curb appeal, this property is beautifully landscaped and features a wrap-around cement driveway leading to the attached garage. The fully fenced backyard is designed for outdoor enjoyment with a 21' above-ground pool with a new liner surrounded by an expansive deck, lush green space, and a charming rock garden creating the perfect setting for summer entertaining and family fun. Step inside to a bright and inviting open-concept layout filled with natural light. The attractive birch eat-in kitchen offers plenty of workspace and flows seamlessly into the formal dining area and comfortable living room, both highlighted by large picture windows that bring the outdoors in. Down the hall, you'll find a spacious primary bedroom complete with a walk-in closet, a generous second bedroom, and a well-appointed 5-piece bathroom. The split-level design provides a convenient landing area with direct access to the garage, front yard, and backyard. The lower level offers exceptional living space with a huge recreation room featuring a cozy gas fireplace, making it the ideal spot for movie nights, family gatherings, or simply relaxing. This level also includes a third bedroom, a dedicated office for working from home, a 3-piece bathroom, and a utility/laundry room. Offering fantastic indoor and outdoor living spaces in a highly desirable location, this move-in-ready home is the perfect place to create lasting family memories. Roof Shingles - 2024. (Longer closing date preferred, 60+ days). (id:28469)
Property Details
| MLS® Number | X13216546 |
| Property Type | Single Family |
| Community Name | 530 - Pembroke |
| Equipment Type | Water Heater |
| Features | Irregular Lot Size |
| Parking Space Total | 6 |
| Pool Type | Above Ground Pool |
| Rental Equipment Type | Water Heater |
| Structure | Deck |
Building
| Bathroom Total | 2 |
| Bedrooms Above Ground | 2 |
| Bedrooms Below Ground | 1 |
| Bedrooms Total | 3 |
| Amenities | Fireplace(s) |
| Appliances | Garage Door Opener Remote(s), Dishwasher, Microwave, Stove, Refrigerator |
| Architectural Style | Raised Bungalow |
| Basement Development | Finished |
| Basement Type | Full (finished) |
| Construction Style Attachment | Detached |
| Cooling Type | Central Air Conditioning |
| Exterior Finish | Stone, Vinyl Siding |
| Fireplace Present | Yes |
| Fireplace Total | 1 |
| Foundation Type | Block |
| Heating Fuel | Natural Gas |
| Heating Type | Forced Air |
| Stories Total | 1 |
| Size Interior | 700 - 1,100 Sqft |
| Type | House |
| Utility Water | Municipal Water |
Parking
| Attached Garage | |
| Garage |
Land
| Acreage | No |
| Sewer | Sanitary Sewer |
| Zoning Description | Residential |
Contact Us
Contact us for more information
Jason Turcotte
Salesperson
www.jasonturcotte.ca/
141 Lake Street, Suite 104
Pembroke, Ontario K8A 5L8
(613) 735-1062
(613) 735-2664
Erica Turcotte
Salesperson
www.jasonturcotte.ca/
141 Lake Street, Suite 104
Pembroke, Ontario K8A 5L8
(613) 735-1062
(613) 735-2664

The trademarks REALTOR®, REALTORS®, and the REALTOR® logo are controlled by The Canadian Real Estate Association (CREA) and identify real estate professionals who are members of CREA. The trademarks MLS®, Multiple Listing Service® and the associated logos are owned by The Canadian Real Estate Association (CREA) and identify the quality of services provided by real estate professionals who are members of CREA. The trademark DDF® is owned by The Canadian Real Estate Association (CREA) and identifies CREA's Data Distribution Facility (DDF®)
May 29 2026 09:24:53
Renfrew County Real Estate Board
Royal LePage Edmonds & Associates