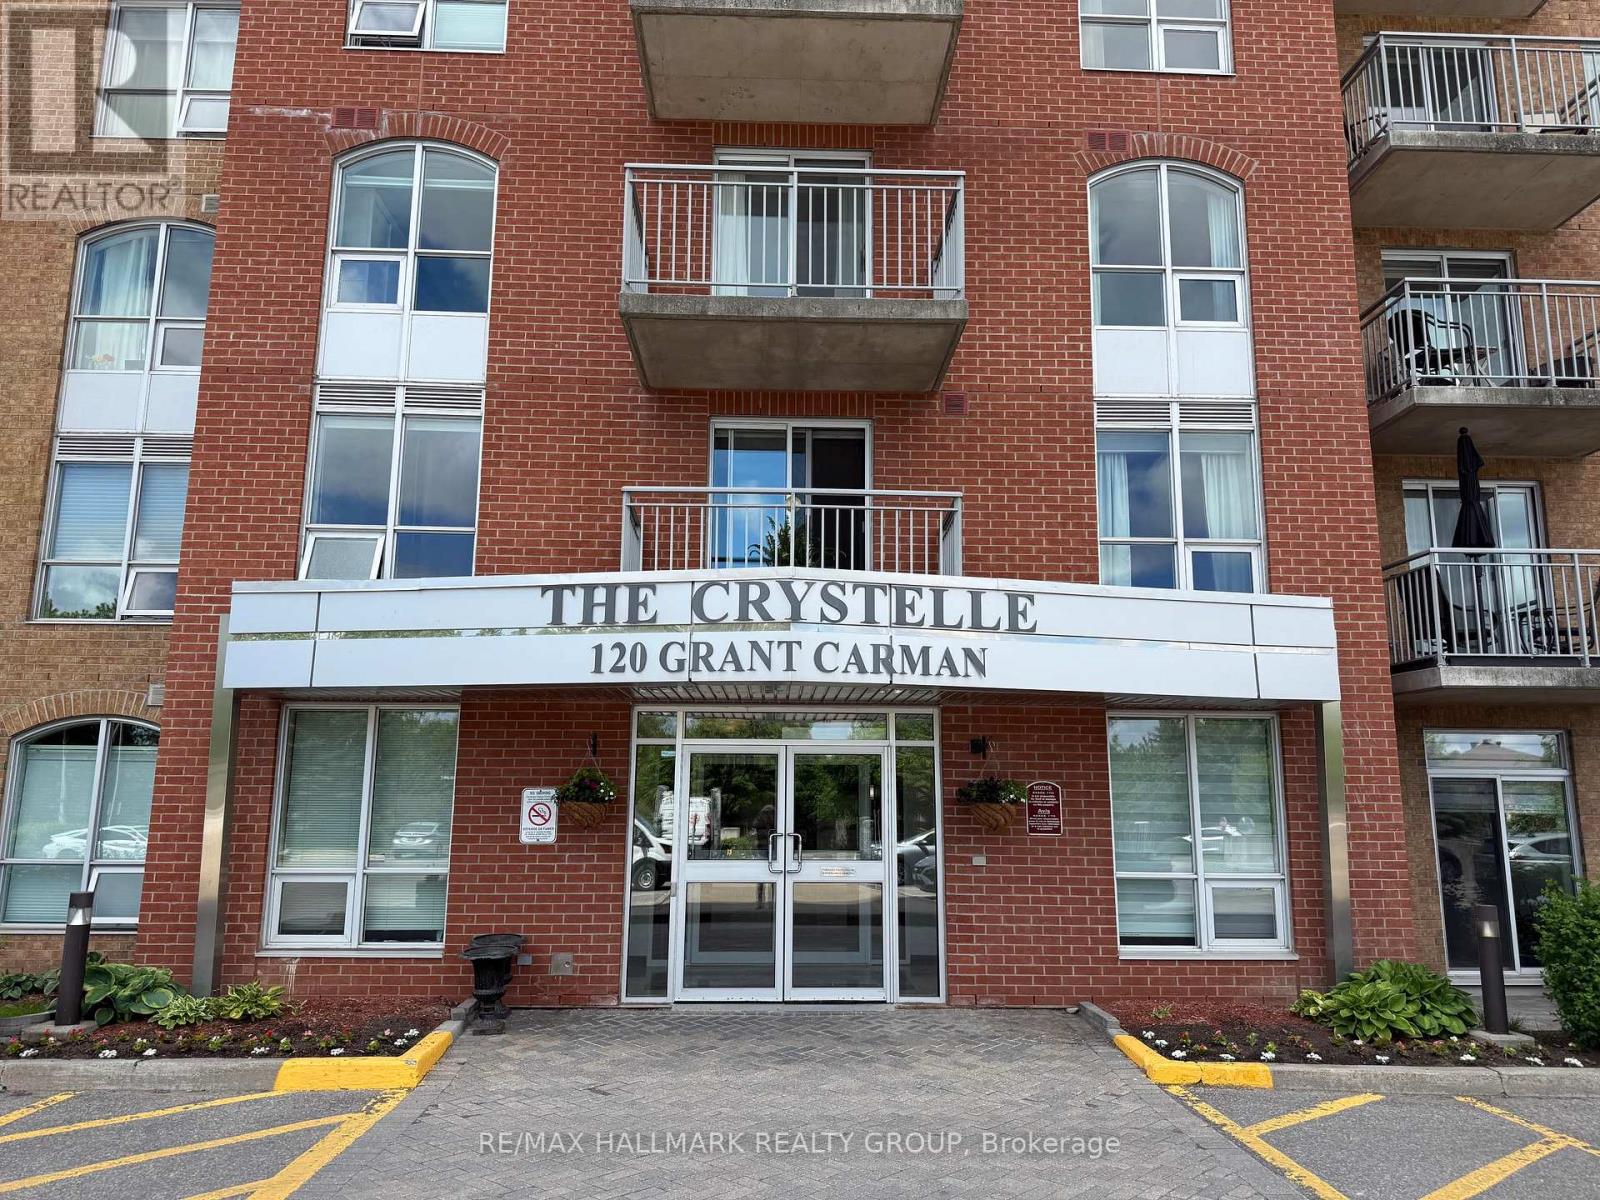
904 - 120 Grant Carman Drive Ottawa, Ontario K2E 1C8

$2,495 Monthly
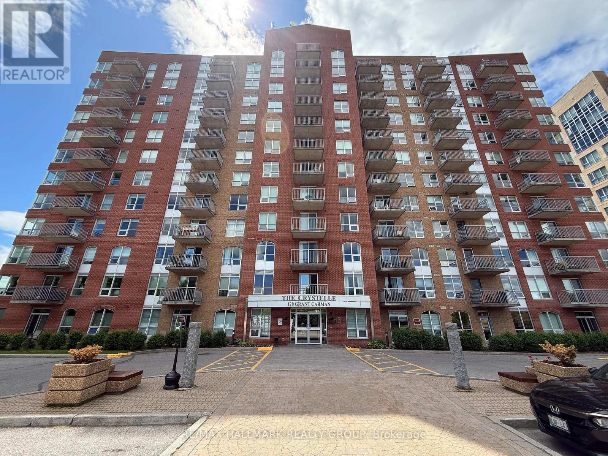
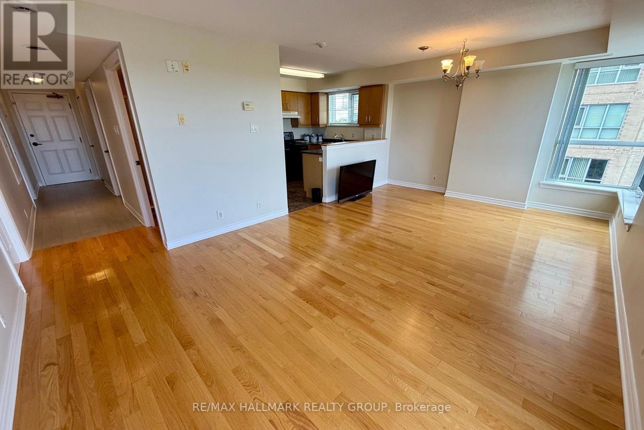
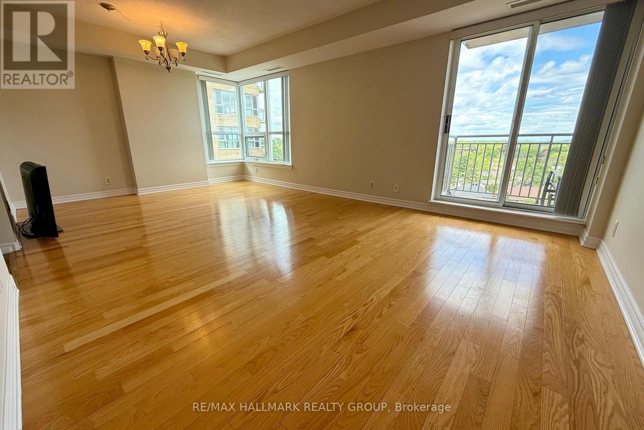
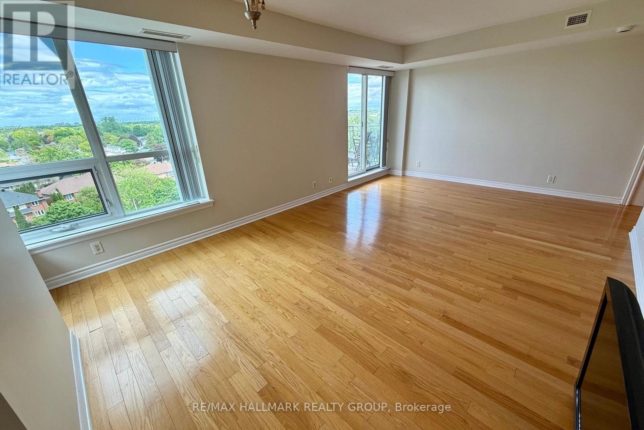
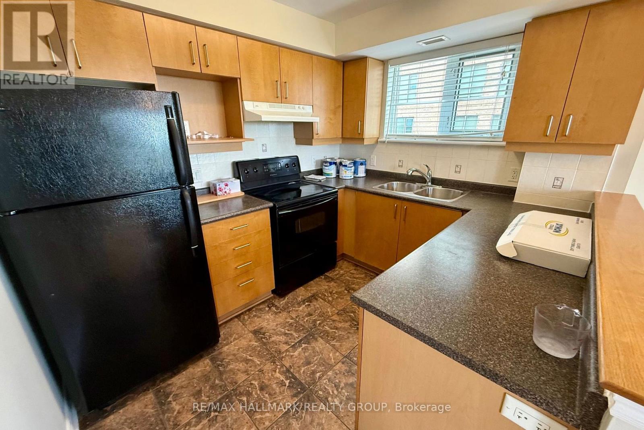
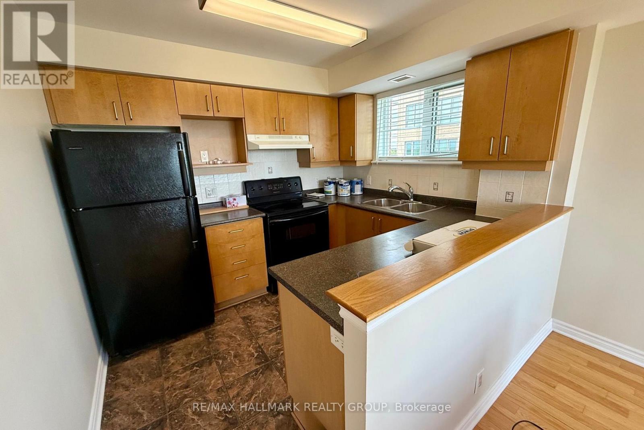
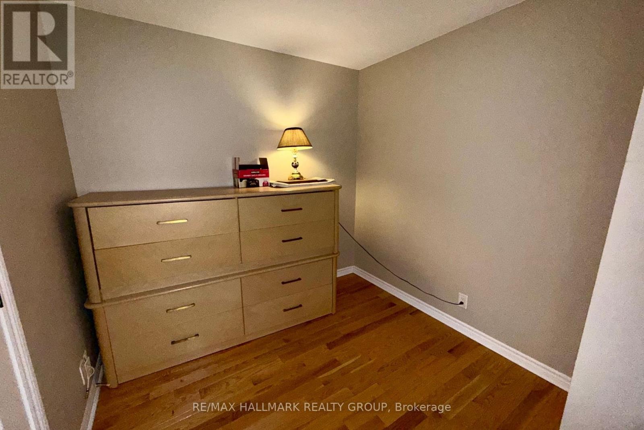
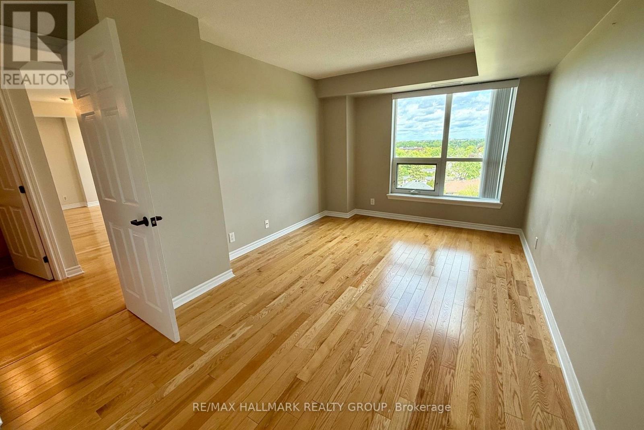
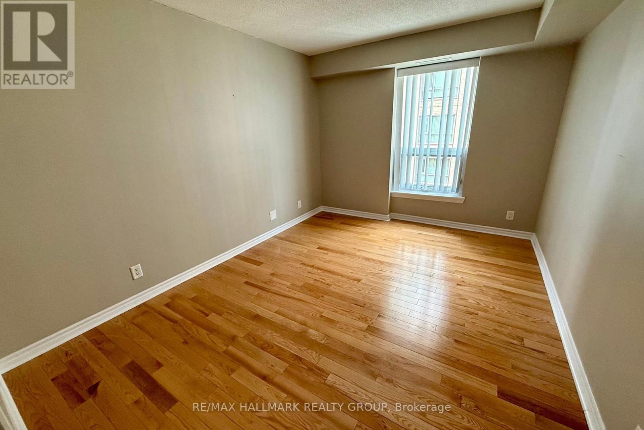
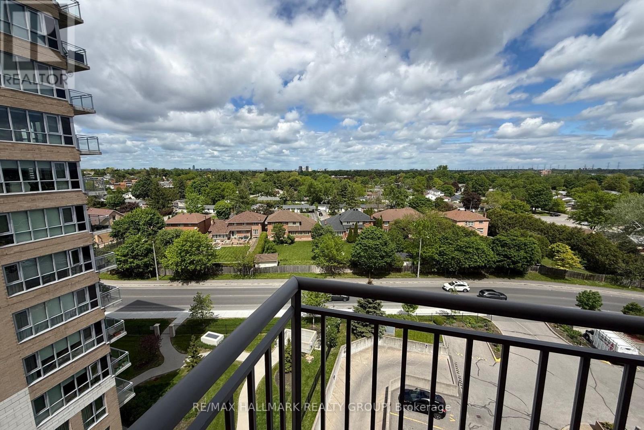
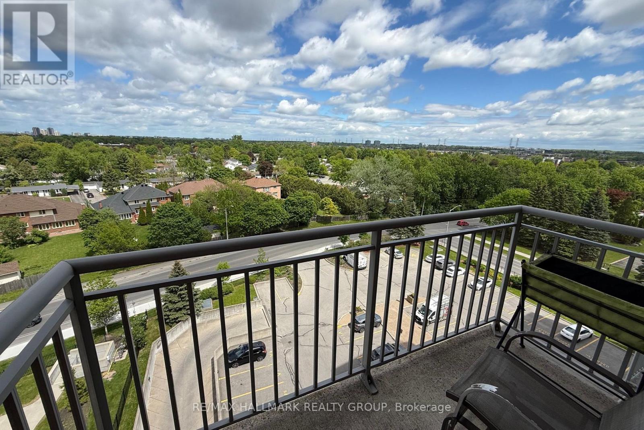
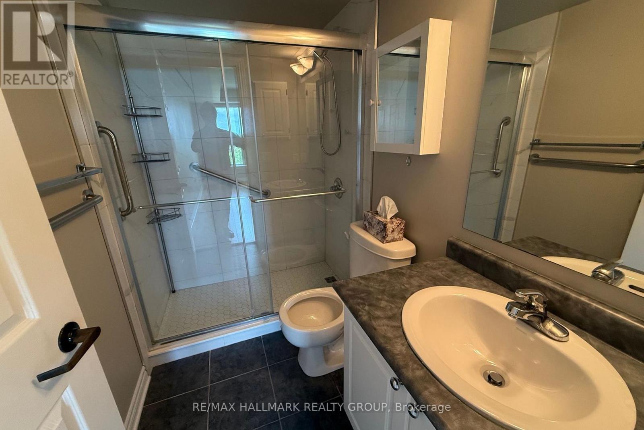
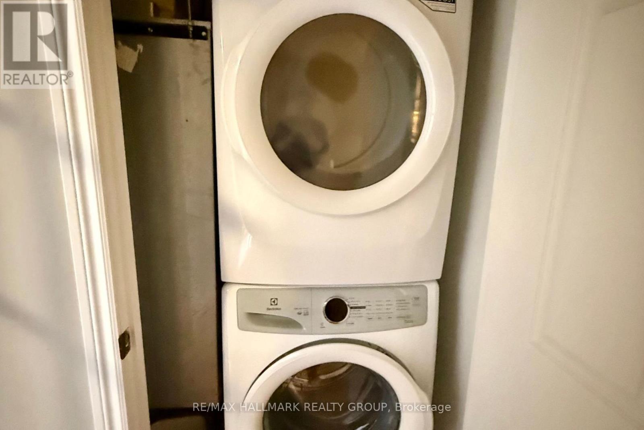
Bright 2-bedroom plus den corner unit with 2 full bathrooms, underground parking, and storage locker in The Crystelle. Offering southeast exposure and a spacious layout, this well-maintained condo features hardwood flooring throughout the living areas and bedrooms, updated interior doors with modern black hardware, in-suite laundry, and large windows that fill the home with natural light throughout the day.The functional floor plan includes generous living and dining spaces, a versatile den ideal for a home office, and two full bathrooms for added convenience. Residents enjoy access to an impressive amenity package including an indoor pool, hot tub, sauna, fitness room, party room, and beautifully maintained common areas.Conveniently located near shopping, restaurants, transit, recreation facilities, parks, Algonquin College, and major commuter routes, this is an excellent opportunity to enjoy comfortable condo living in a well-managed building with outstanding amenities. (id:28469)
Property Details
| MLS® Number | X13216224 |
| Property Type | Single Family |
| Community Name | 7202 - Borden Farm/Stewart Farm/Carleton Heights/Parkwood Hills |
| Amenities Near By | Public Transit, Park |
| Community Features | Pets Not Allowed, Community Centre |
| Features | Balcony, Carpet Free |
| Parking Space Total | 1 |
| Pool Type | Indoor Pool |
Building
| Bathroom Total | 2 |
| Bedrooms Above Ground | 2 |
| Bedrooms Total | 2 |
| Amenities | Party Room, Sauna, Exercise Centre, Storage - Locker |
| Appliances | Dishwasher, Dryer, Stove, Washer, Refrigerator |
| Basement Type | None |
| Cooling Type | Central Air Conditioning, Ventilation System |
| Exterior Finish | Brick |
| Foundation Type | Concrete |
| Heating Fuel | Natural Gas |
| Heating Type | Forced Air |
| Size Interior | 1,000 - 1,199 Sqft |
| Type | Apartment |
Parking
| Underground | |
| Garage |
Land
| Acreage | No |
| Land Amenities | Public Transit, Park |
Rooms
| Level | Type | Length | Width | Dimensions |
|---|---|---|---|---|
| Main Level | Living Room | 3.75 m | 5.84 m | 3.75 m x 5.84 m |
| Main Level | Kitchen | 2.66 m | 2.66 m x Measurements not available | |
| Main Level | Primary Bedroom | 4.67 m | 3.09 m | 4.67 m x 3.09 m |
| Main Level | Bedroom | 3.86 m | 3.02 m | 3.86 m x 3.02 m |
| Main Level | Den | 2.28 m | 2.56 m | 2.28 m x 2.56 m |
| Main Level | Bathroom | 1.49 m | 2.26 m | 1.49 m x 2.26 m |
| Main Level | Bathroom | 2.33 m | 1.49 m | 2.33 m x 1.49 m |
| Main Level | Foyer | 2.48 m | 1.19 m | 2.48 m x 1.19 m |
Contact Us
Contact us for more information
Matt Richling
Salesperson
www.newpurveyors.com/
344 O'connor Street
Ottawa, Ontario K2P 1W1
(613) 563-1155
(613) 563-8710
www.hallmarkottawa.com/
Paul Franchuk
Salesperson
www.paulfranchuk.com/
www.facebook.com/PFranchuk
344 O'connor Street
Ottawa, Ontario K2P 1W1
(613) 563-1155
(613) 563-8710
www.hallmarkottawa.com/

The trademarks REALTOR®, REALTORS®, and the REALTOR® logo are controlled by The Canadian Real Estate Association (CREA) and identify real estate professionals who are members of CREA. The trademarks MLS®, Multiple Listing Service® and the associated logos are owned by The Canadian Real Estate Association (CREA) and identify the quality of services provided by real estate professionals who are members of CREA. The trademark DDF® is owned by The Canadian Real Estate Association (CREA) and identifies CREA's Data Distribution Facility (DDF®)
May 29 2026 08:25:56
Ottawa Real Estate Board
RE/MAX Hallmark Realty Group