For Sale Single Family
MLS® X13214224

1628 Stanleyfield Crescent

$749,000
Ottawa, Ontario K4P 1M7
4 Bedrooms
2 Bathrooms
2,000 - 2,500 sqft Interior
6 Parking spaces
100.8 X 218.2 Ft Lot size
Bungalow Fireplace None Forced Air

About this home

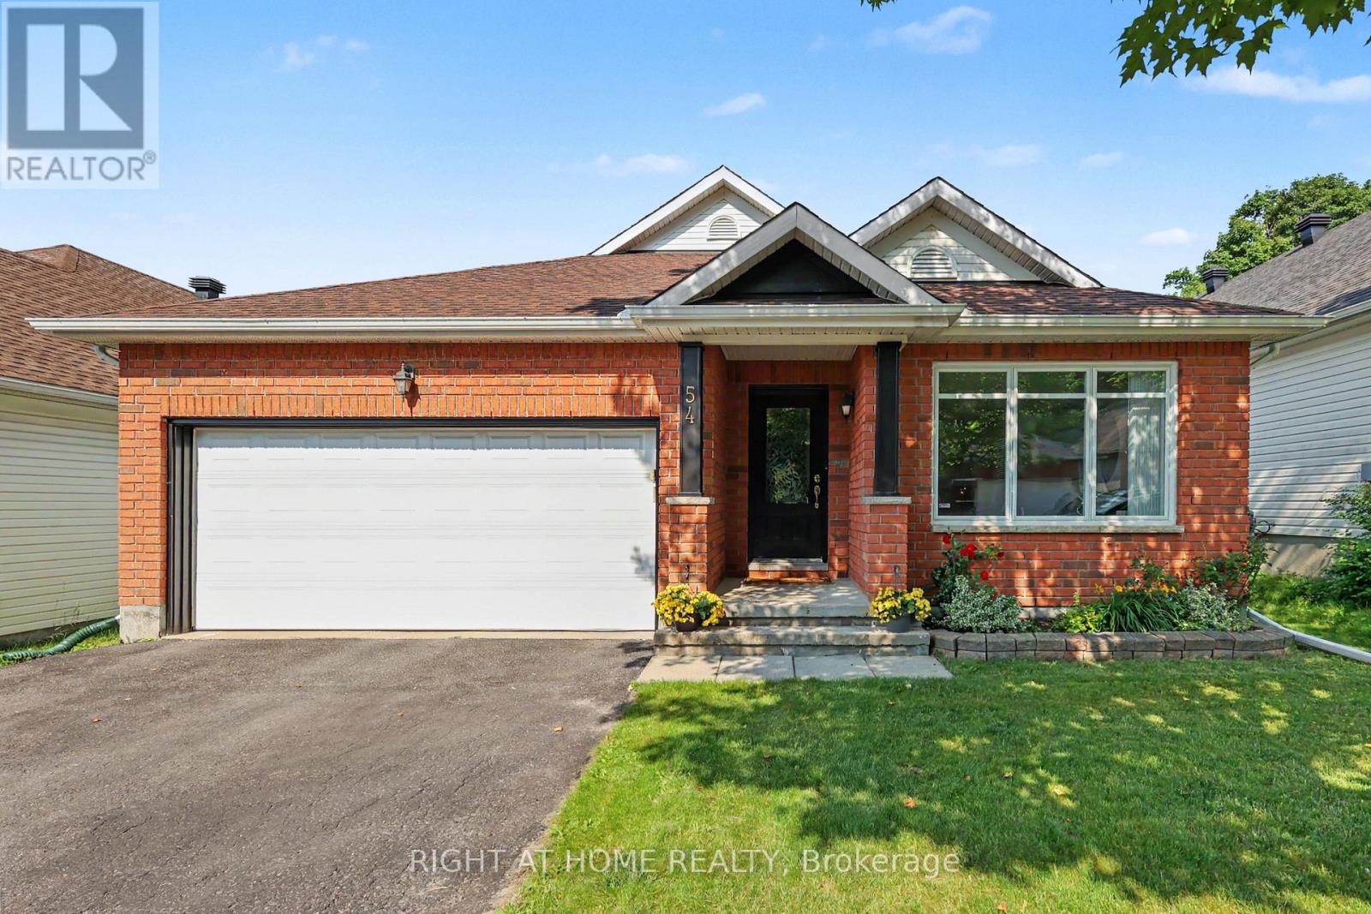
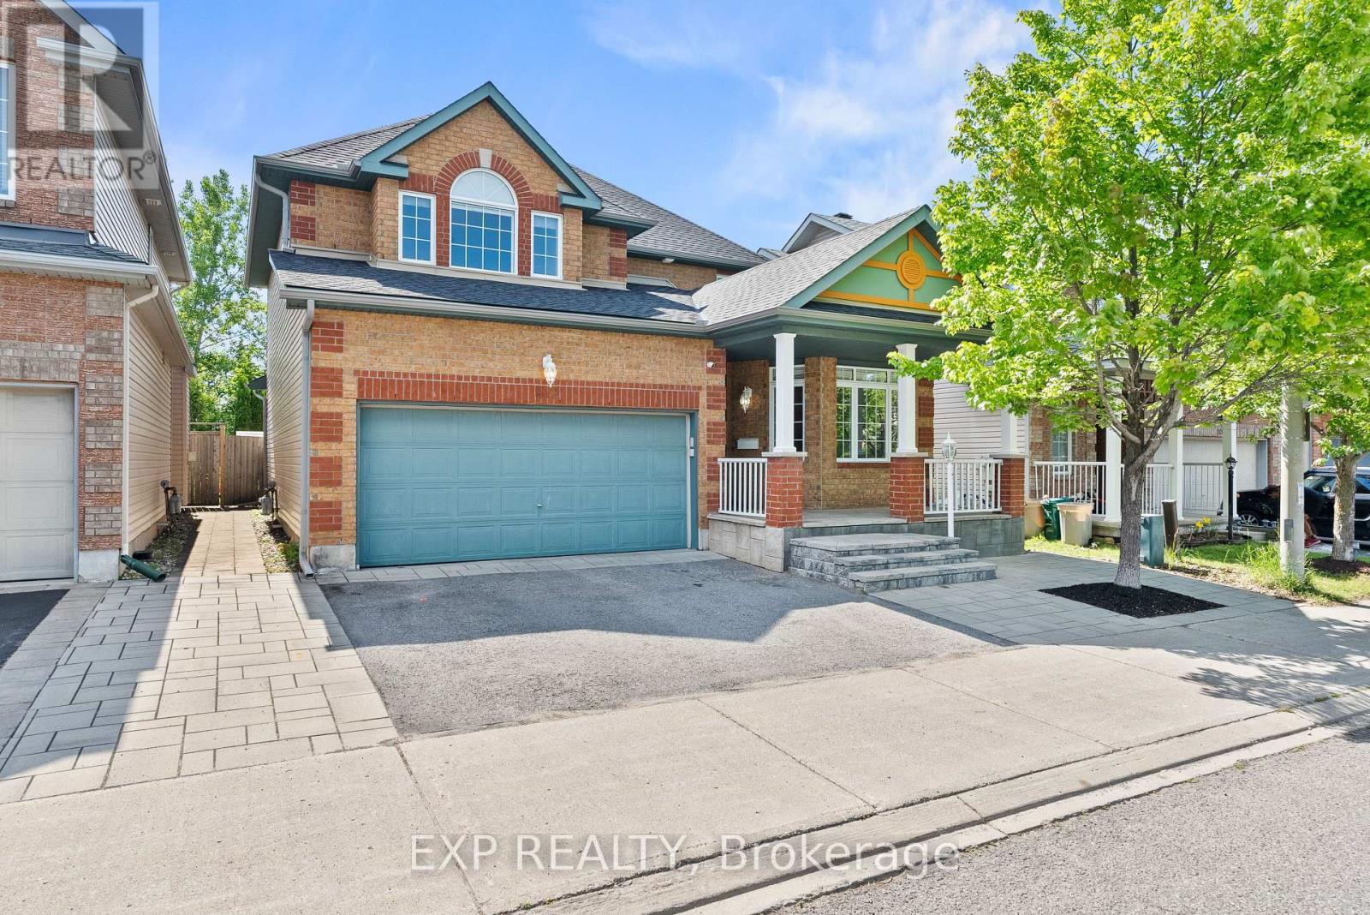
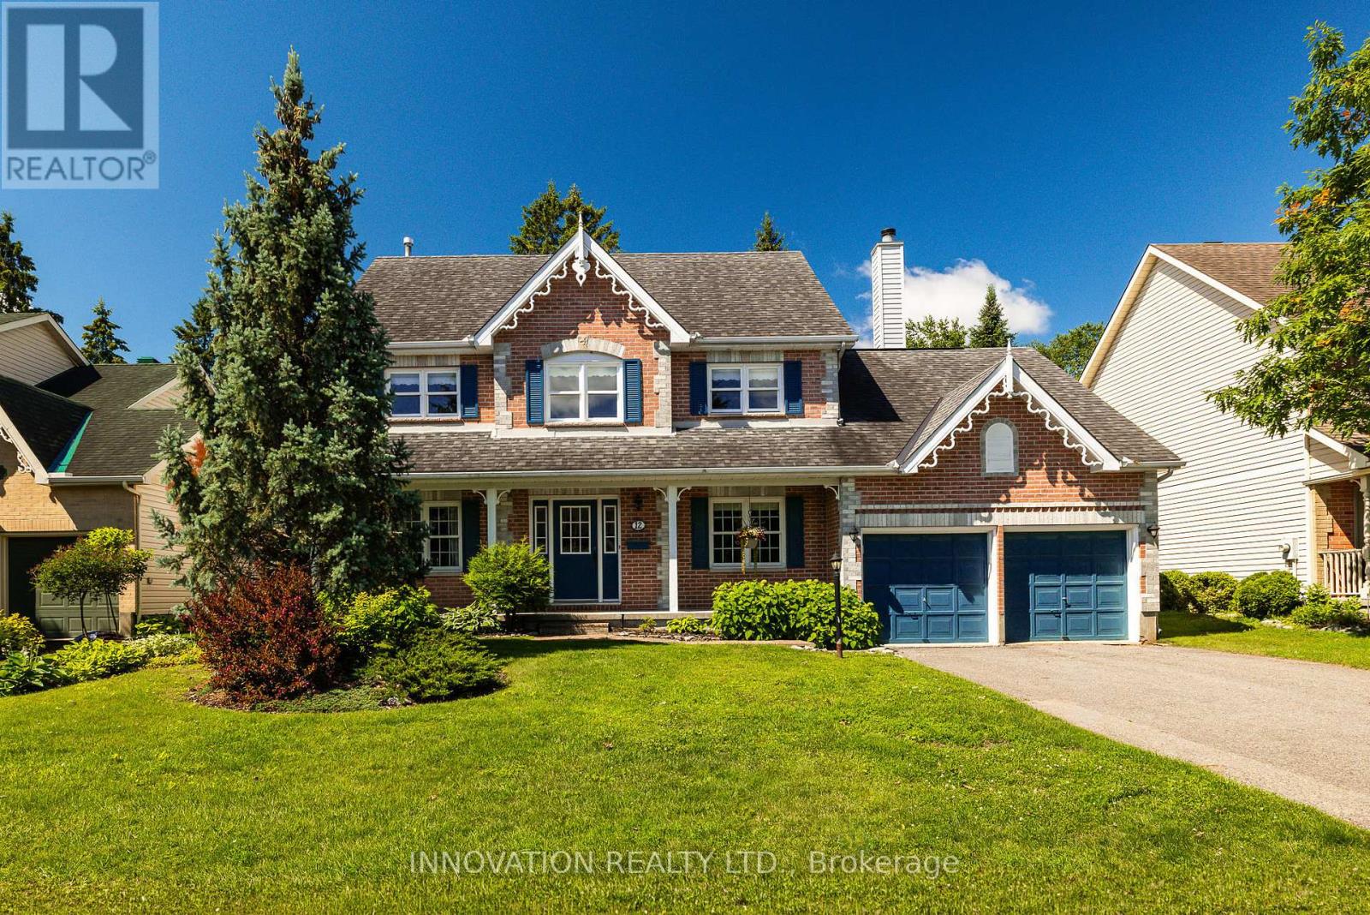
Welcome to your new home in the welcoming community of Shadow Ridge, Greely. Situated on a beautiful half-acre lot, this custom-built bungalow offers the perfect blend of comfort, space, and country charm. Featuring 4 spacious bedrooms, a bright and inviting kitchen with a generous eating area, and a primary retreat complete with a 4-piece ensuite, this home is designed for both everyday living and entertaining. The oversized garage provides plenty of room for vehicles, storage, or hobbies. Enjoy peaceful surroundings, mature properties, and the tranquility of country living while remaining just minutes from city conveniences. A rare opportunity to own a home that truly has it all. (id:28469)

Facts & features

Property

MLS® Number
X13214224
Property Type
Single Family
Community Name
1601 - Greely
Ownership
Freehold
Equipment Type
Water Heater
Parking Space Total
6
Rental Equipment Type
Water Heater

Building

Bathroom Total
2
Bedrooms Above Ground
4
Bedrooms Total
4
Appliances
Blinds, Dishwasher, Dryer, Hood Fan, Stove, Washer, Refrigerator
Architectural Style
Bungalow
Basement Development
Unfinished
Basement Type
N/a (unfinished)
Construction Style Attachment
Detached
Cooling Type
None
Exterior Finish
Vinyl Siding
Fireplace Present
Yes
Foundation Type
Concrete
Heating Fuel
Electric
Heating Type
Forced Air
Stories Total
1
Size Interior
2,000 - 2,500 Sqft
Type
House
Utility Water
Drilled Well

Parking

Attached Garage
Garage

Land

Acreage
No
Sewer
Septic System
Size Depth
218 Ft ,2 In
Size Frontage
100 Ft ,9 In
Size Irregular
100.8 X 218.2 Ft
Size Total Text
100.8 X 218.2 Ft
Zoning Description
V1i

Monthly payment estimate

$
Estimated payment per month
Mortgage amount
Total interest

Estimate only — excludes property tax, insurance and condo fees. Rates compound semi-annually as is standard for Canadian mortgages.

Rooms

Main Level

  • Living Room 5.88 m x 3.61 m
  • Dining Room 4.17 m x 3.89 m
  • Kitchen 4.9 m x 3.66 m
  • Eating Area 4.11 m x 3.4 m
  • Laundry Room 3.28 m x 2.16 m
  • Primary Bedroom 4.3 m x 4.09 m
  • Bedroom 2 4.02 m x 3.45 m
  • Bedroom 3 4.82 m x 2.78 m
  • Bedroom 4 3.58 m x 3.08 m

Location

1628 Stanleyfield Crescent, Ottawa, Ontario K4P 1M7  ·  Get directions