For Sale Single Family
MLS® X13213494

1295 Highway 2

$3,000,000
Kingston, Ontario K7L 4V1
6 Bedrooms
4 Bathrooms
3,500 - 5,000 sqft Interior
12 Parking spaces
190 X 460 Ft, 2 - 4.99 Acres Lot size
Fireplace Central Air Conditioning Baseboard Heaters, Forced Air, Heat Pump Waterfront On River Acreage Landscaped

About this home

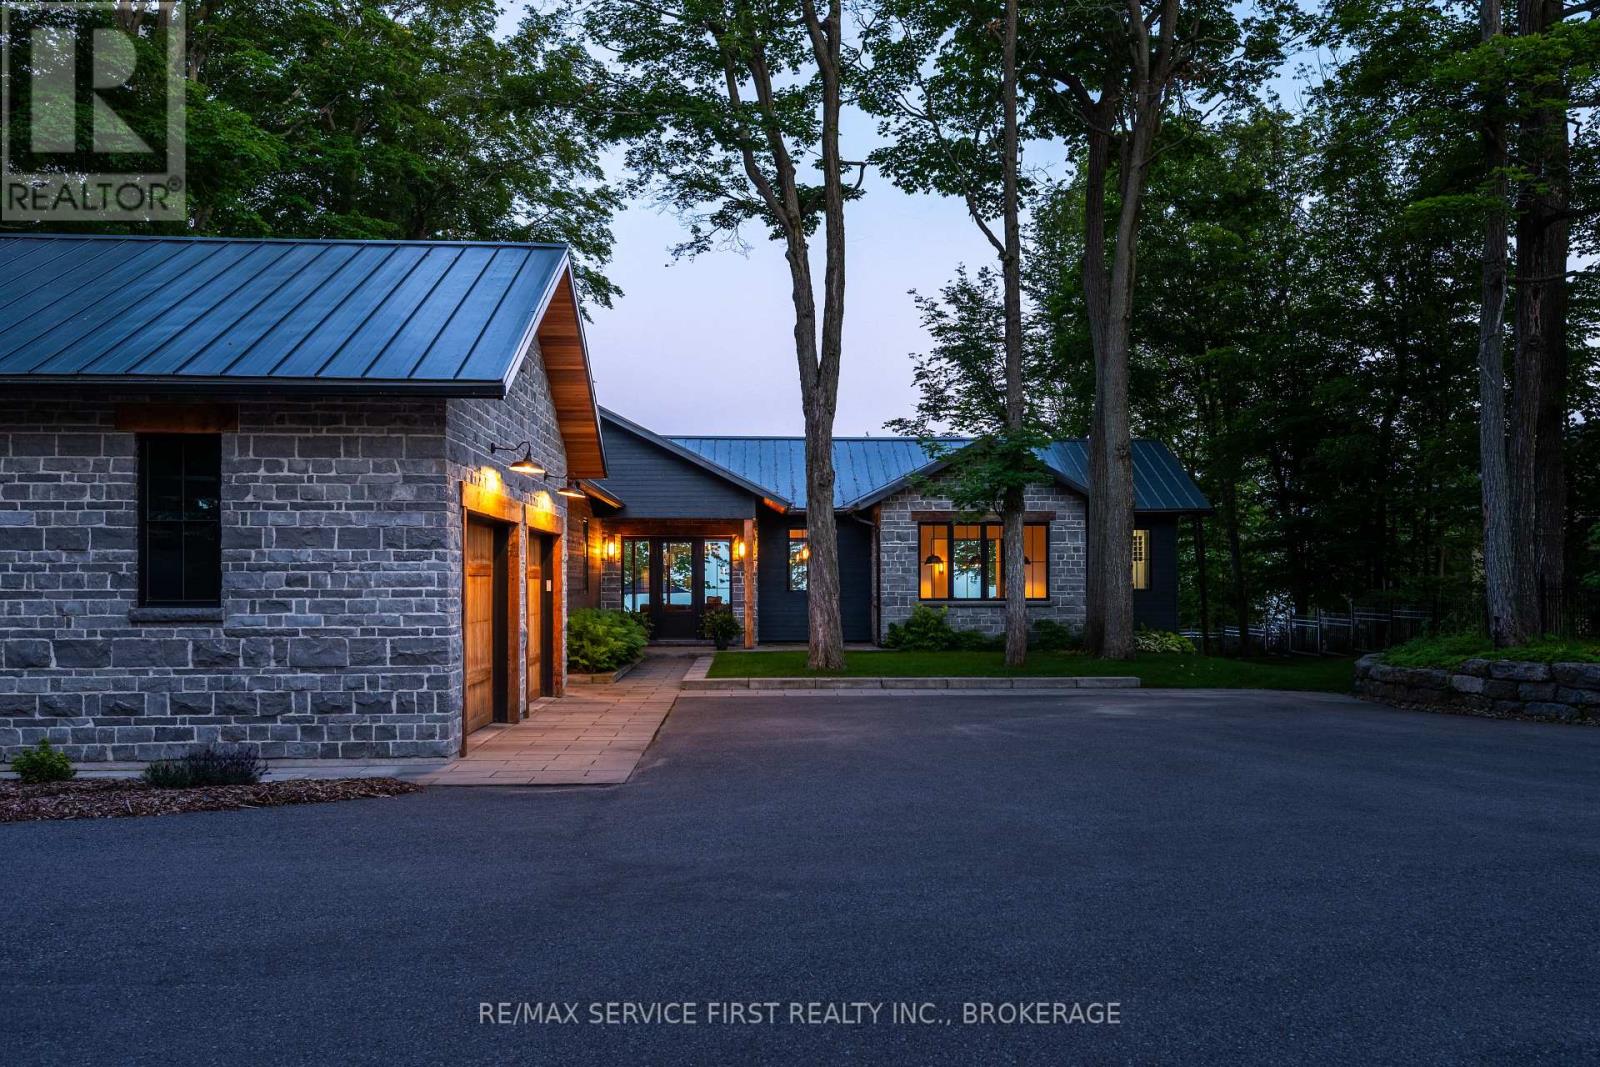
Unparalleled waterfront offering just minutes from downtown Kingston, set along the scenic St. Lawrence River's Bateau Channel with 190 feet of shoreline, exceptional privacy and natural serenity. The property features approximately 10 feet of deep, clean water off a long wood dock - ideal for boating, swimming, and waterfront living. Built in the late 1800s, the main residence has been thoughtfully preserved to maintain its original character and charm. Original woodwork, pine flooring, tall windows and high ceilings blend seamlessly with upgrades including a brand new water-to-air geothermal heating and cooling system and 200-amp electrical service. The main floor offers a spacious, flowing layout with multiple living areas, abundant natural light, a fireplace insert, wood and pellet stoves, and a soaring front sunroom overlooking the St. Lawrence River, Milton Island and nearby undeveloped beach. Upstairs are three bedrooms and a full bathroom. The lower level features an unfinished basement with generous ceiling height and thick limestone walls, accessible from the kitchen or ancient exterior stone steps leading to the garden. A fully renovated detached one-bedroom cottage on the West side of the property provides ideal year-round space for extended family, guests or a workspace, complete with new kitchen cabinetry, baseboard heating and a wood stove. At the water's edge, another charming one-bedroom cottage offers a rare four-season waterfront experience with a full bathroom, kitchen, living area, fireplace insert, forced air heating and newer steel roof. A separate bunkie with cathedral ceilings on the East side of the main house has additional guest or creative space. Outdoors, the property is enhanced by mature gardens, a four-bay detached carport and a long private driveway with access from both Highway 2 and Glen Lawrence Crescent. With three distinct living spaces and exceptional waterfront, this property offers a rare opportunity with endless potential. (id:28469)

Facts & features

Property

MLS® Number
X13213494
Property Type
Single Family
Community Name
11 - Kingston East (Incl CFB Kingston)
Ownership
Freehold
Amenities Near By
Beach, Hospital
Community Features
Fishing
Easement
Right Of Way
Features
Wooded Area, Irregular Lot Size, Sloping, Flat Site, Dry, Level, Carpet Free, Guest Suite, In-law Suite
Parking Space Total
12
Structure
Deck, Porch, Shed, Dock
View Type
View, River View, View Of Water, Direct Water View
Water Front Name
St. Lawrence River
Water Front Type
Waterfront On River

Building

Bathroom Total
4
Bedrooms Above Ground
6
Bedrooms Total
6
Age
100+ Years
Amenities
Fireplace(s)
Appliances
Water Heater, Water Purifier, Water Softener, Water Treatment, Dishwasher, Dryer, Stove, Washer, Refrigerator
Basement Development
Unfinished
Basement Features
Walk-up
Basement Type
Partial, N/a, N/a (unfinished)
Construction Style Attachment
Detached
Cooling Type
Central Air Conditioning
Exterior Finish
Shingles, Cedar Siding
Fire Protection
Alarm System
Fireplace Fuel
Pellet
Fireplace Present
Yes
Fireplace Total
5
Fireplace Type
Woodstove,stove
Foundation Type
Wood/piers, Stone
Heating Fuel
Geo Thermal, Oil
Heating Type
Baseboard Heaters, Forced Air, Heat Pump
Stories Total
2
Size Interior
3,500 - 5,000 Sqft
Type
House
Utility Water
Drilled Well

Parking

Carport
Garage

Land

Access Type
Public Road, Private Docking, Year-round Access
Acreage
Yes
Land Amenities
Beach, Hospital
Landscape Features
Landscaped
Sewer
Septic System
Size Depth
460 Ft
Size Frontage
190 Ft
Size Irregular
190 X 460 Ft
Size Total Text
190 X 460 Ft|2 - 4.99 Acres

Utilities

Cable
Available
Electricity
Installed
Wireless
Available

Monthly payment estimate

$
Estimated payment per month
Mortgage amount
Total interest

Estimate only — excludes property tax, insurance and condo fees. Rates compound semi-annually as is standard for Canadian mortgages.

Location

1295 Highway 2, Kingston, Ontario K7L 4V1  ·  Get directions