5761 County Road 2 Road Loyalist, Ontario K0H 2H0

$429,900
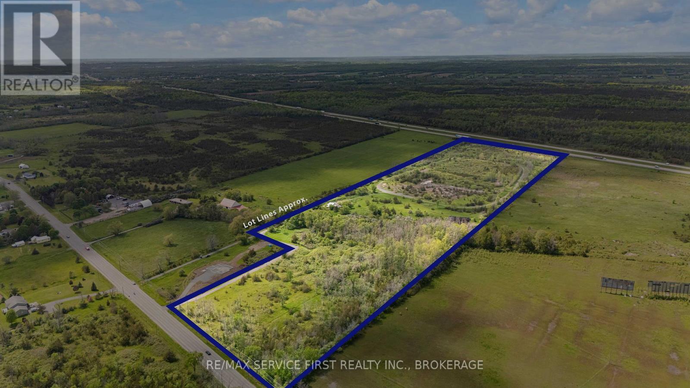
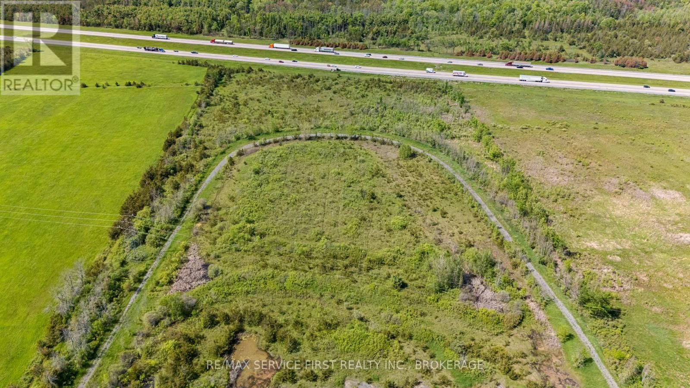
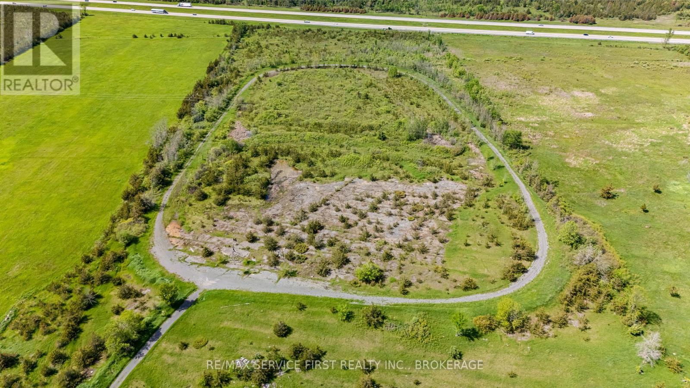
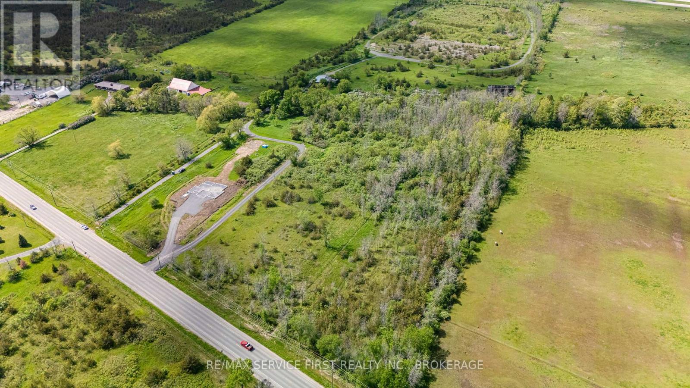
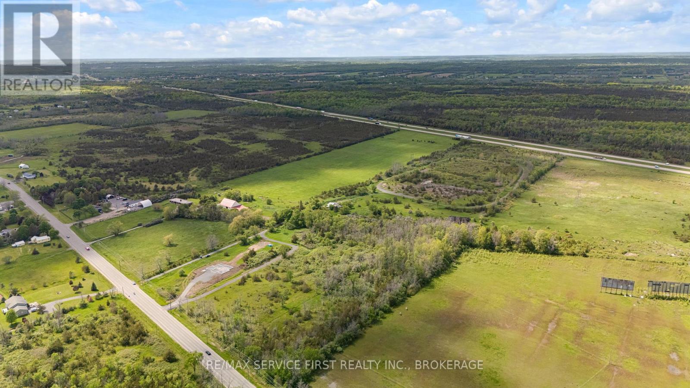
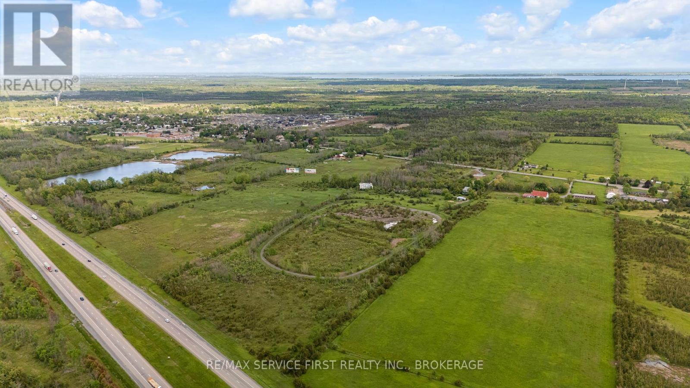
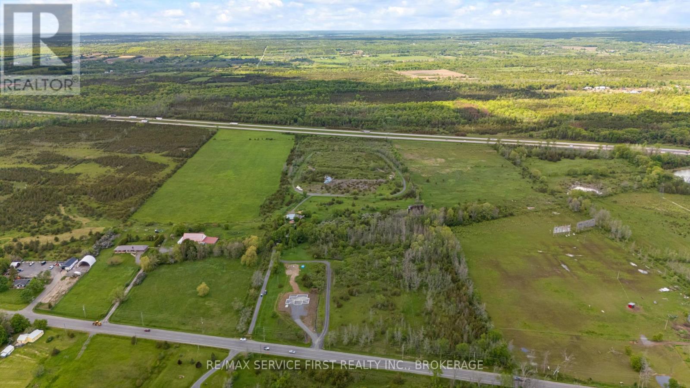
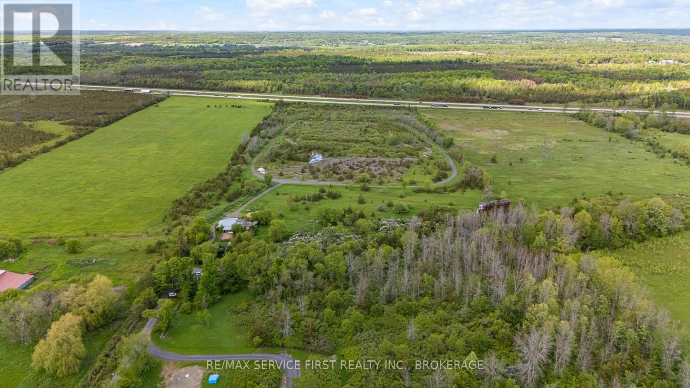
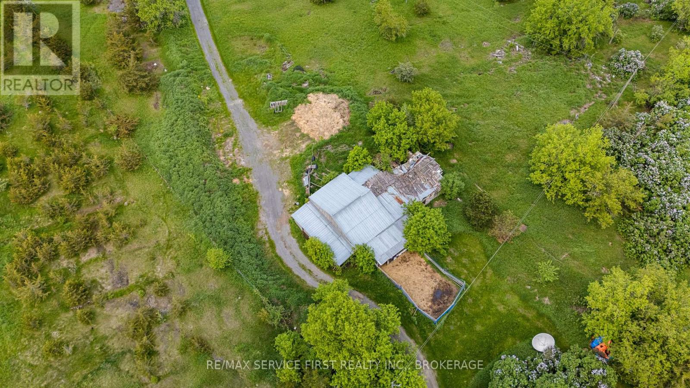
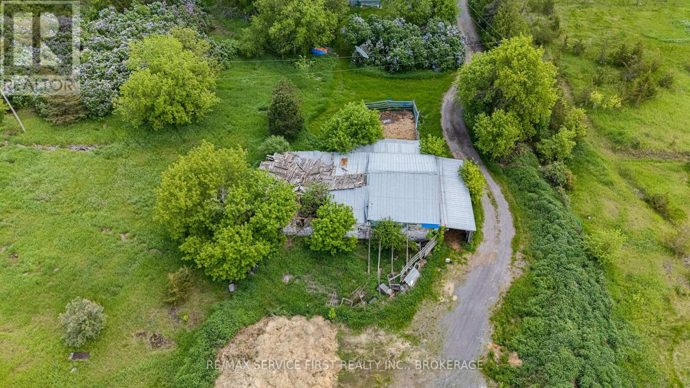
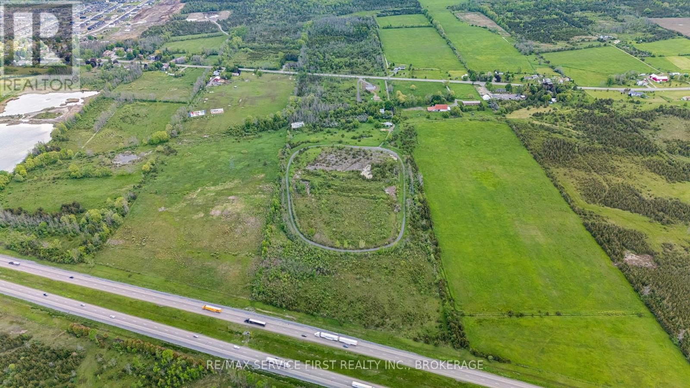
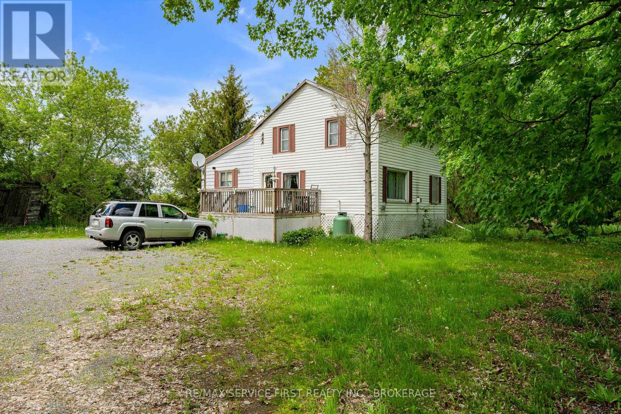
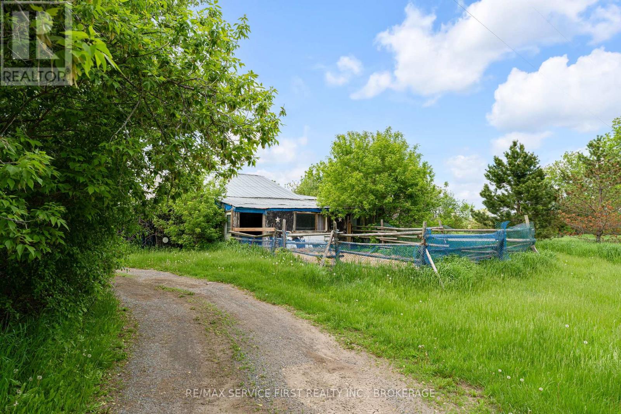
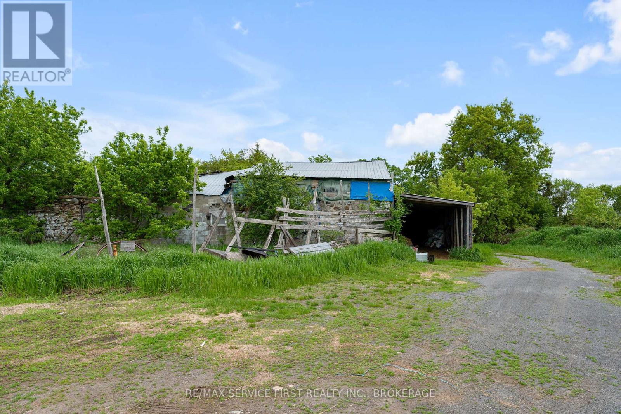
32 Acres of Opportunity in the Growing Odessa-Kingston Corridor. Stretching from County Road 2 all the way to Highway 401, this impressive 32-acre parcel offers exceptional frontage, accessibility, and long-term potential. The property features an approximately 1,800 sq. ft., nearly 150-year-old farmhouse that requires significant restoration and is being sold in "as is, where is" condition. A small horse barn/stable provides additional utility for hobby farmers, equestrian enthusiasts, or those seeking agricultural use. For many buyers, the true value lies in the land itself-offering a rare opportunity to own a sizeable acreage in a highly desirable location just minutes from Odessa, Kingston, and Highway 401 access. Whether you're looking for a hobby farm, recreational property, future building site, or long-term land investment, this unique parcel offers endless possibilities. Buyer to satisfy themselves regarding zoning, permitted uses, and future development opportunities. (id:28469)
Property Details
| MLS® Number | X13213326 |
| Property Type | Agriculture |
| Community Name | 64 - Lennox and Addington - South |
| Equipment Type | None |
| Farm Type | Farm |
| Features | Irregular Lot Size, Lane |
| Parking Space Total | 5 |
| Rental Equipment Type | None |
Building
| Bathroom Total | 1 |
| Bedrooms Above Ground | 3 |
| Bedrooms Total | 3 |
| Age | 100+ Years |
| Amenities | Fireplace(s) |
| Appliances | All |
| Basement Type | Crawl Space |
| Cooling Type | None |
| Exterior Finish | Aluminum Siding, Vinyl Siding |
| Fireplace Present | Yes |
| Fireplace Total | 1 |
| Flooring Type | Carpeted, Vinyl |
| Foundation Type | Unknown |
| Heating Fuel | Electric |
| Heating Type | Baseboard Heaters |
| Stories Total | 2 |
| Size Interior | 1,500 - 2,000 Sqft |
Parking
| No Garage |
Land
| Acreage | Yes |
| Sewer | Septic System |
| Size Depth | 852 Ft |
| Size Frontage | 439 Ft ,4 In |
| Size Irregular | 439.4 X 852 Ft |
| Size Total Text | 439.4 X 852 Ft|25 - 50 Acres |
Rooms
| Level | Type | Length | Width | Dimensions |
|---|---|---|---|---|
| Second Level | Bedroom 2 | 4.78 m | 3.35 m | 4.78 m x 3.35 m |
| Second Level | Bedroom 3 | 3.48 m | 2.59 m | 3.48 m x 2.59 m |
| Main Level | Living Room | 4.01 m | 3.76 m | 4.01 m x 3.76 m |
| Main Level | Dining Room | 2.74 m | 3.35 m | 2.74 m x 3.35 m |
| Main Level | Kitchen | 3.4 m | 4.04 m | 3.4 m x 4.04 m |
| Main Level | Family Room | 4.09 m | 6.2 m | 4.09 m x 6.2 m |
| Main Level | Bathroom | 2.74 m | 2.57 m | 2.74 m x 2.57 m |
| Main Level | Primary Bedroom | 3.51 m | 4.27 m | 3.51 m x 4.27 m |
Utilities
| Electricity | Installed |
Contact Us
Contact us for more information
Drew Mayhew
Salesperson
www.theagents.ca/
821 Blackburn Mews
Kingston, Ontario K7P 2N6
(613) 766-7650
www.remaxservicefirst.com/
Nick Kirkpatrick
Salesperson
www.theagents.ca/
821 Blackburn Mews
Kingston, Ontario K7P 2N6
(613) 766-7650
www.remaxservicefirst.com/
Luca Andolfatto
Broker
www.theagents.ca/
821 Blackburn Mews
Kingston, Ontario K7P 2N6
(613) 766-7650
www.remaxservicefirst.com/

The trademarks REALTOR®, REALTORS®, and the REALTOR® logo are controlled by The Canadian Real Estate Association (CREA) and identify real estate professionals who are members of CREA. The trademarks MLS®, Multiple Listing Service® and the associated logos are owned by The Canadian Real Estate Association (CREA) and identify the quality of services provided by real estate professionals who are members of CREA. The trademark DDF® is owned by The Canadian Real Estate Association (CREA) and identifies CREA's Data Distribution Facility (DDF®)
May 29 2026 04:51:27
Kingston & Area Real Estate Association
RE/MAX Service First Realty Inc., Brokerage