For Sale Single Family

4523 Kilkenny Road

$574,900 Est. $2,546/mo ↓

Elizabethtown-Kitley, Ontario K6T 1A1

4 Bedrooms
2 Bathrooms
1,100 - 1,500 sqft Interior
8 Parking spaces
100 X 220 Ft Lot size
23 days ago Listed
Virtual tour Raised Bungalow Fireplace None Baseboard Heaters Landscaped Finished basement

About this home

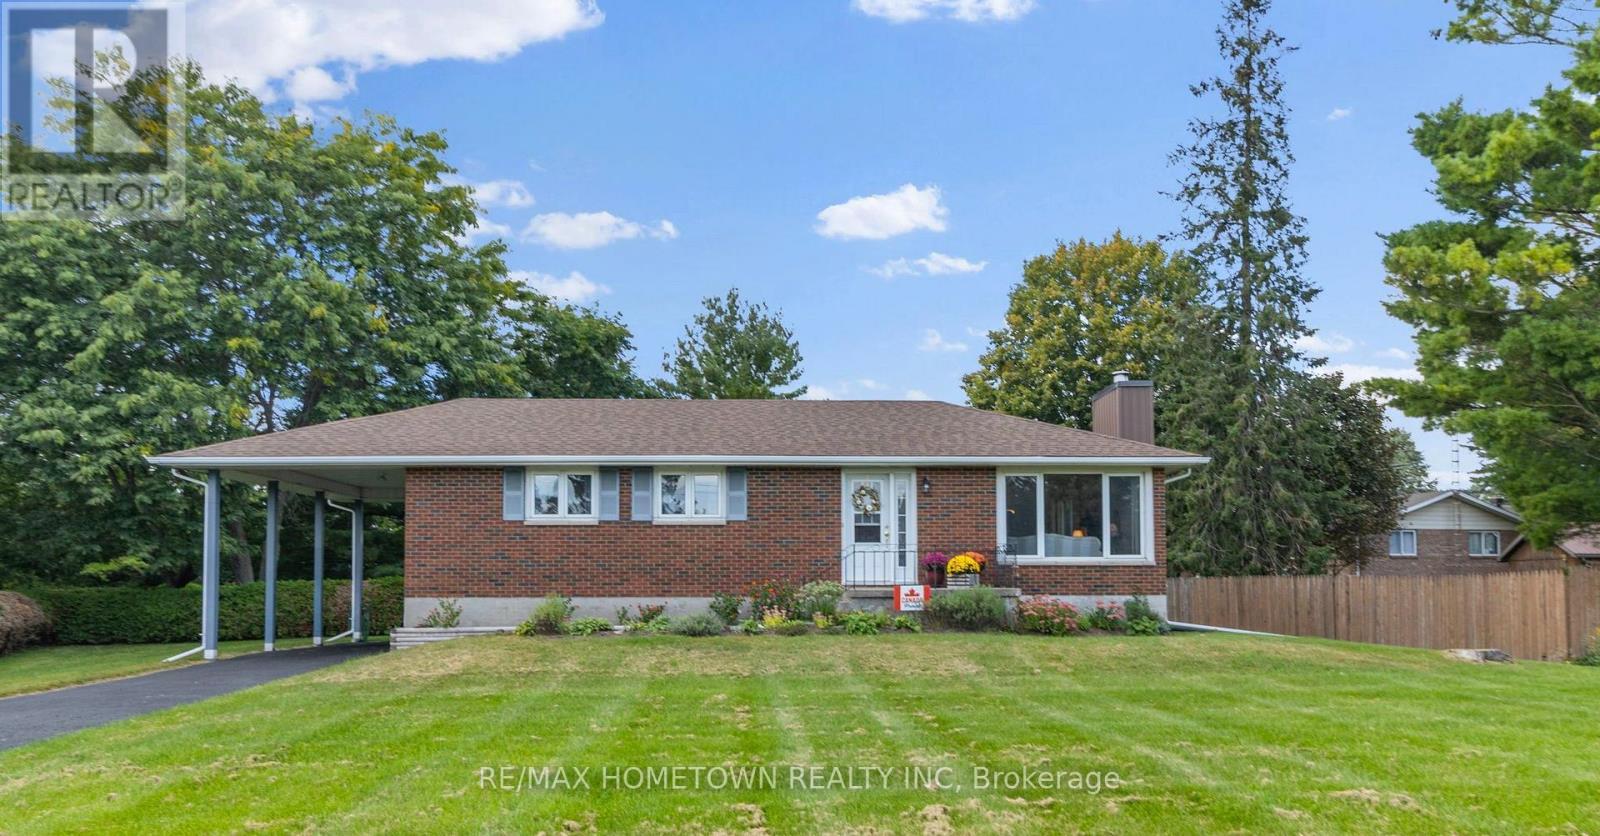
Enjoy peaceful country living in this spacious raised bungalow with no rear neighbours, located just minutes from Brockville. This carpet-free home offers a large double attached garage and a functional layout perfect for families and entertaining. The bright main floor features a spacious living room, formal dining room, and an eat-in kitchen with direct access to the deck overlooking the private backyard. Three oversized bedrooms provide plenty of space, including a generous primary bedroom with deck access - the perfect quiet spot to enjoy your morning coffee. A large 4-piece bathroom with double sinks completes the main level. The fully finished lower level offers an expansive recreation room with ample space for the whole family, plus room for a pool table and games area, enjoy the fun or sit at the bar and relax. A second 4-piece bathroom and versatile fourth bedroom, craft room, or home office allow flexibility to suit your lifestyle. The laundry room provides an abundance of storage space along with convenient access to the double attached garage. Set on a quiet country lot, this well-maintained home combines privacy, comfort, and convenience in an ideal location. (id:28469)

Facts & features

Property

MLS® Number
X13212826
Property Type
Single Family
Community Name
811 - Elizabethtown Kitley (Old Kitley) Twp
Ownership
Freehold
Features
Flat Site, Carpet Free
Parking Space Total
8
Structure
Deck, Shed

Building

Bathroom Total
2
Bedrooms Above Ground
3
Bedrooms Below Ground
1
Bedrooms Total
4
Amenities
Fireplace(s)
Appliances
Garage Door Opener Remote(s), Blinds, Dishwasher, Dryer, Freezer, Stove, Washer, Two Refrigerators
Architectural Style
Raised Bungalow
Basement Development
Finished
Basement Type
Full (finished)
Construction Style Attachment
Detached
Cooling Type
None
Exterior Finish
Aluminum Siding, Brick
Fireplace Present
Yes
Fireplace Total
1
Flooring Type
Laminate
Foundation Type
Block
Heating Fuel
Electric
Heating Type
Baseboard Heaters
Stories Total
1
Size Interior
1,100 - 1,500 Sqft
Type
House

Parking

Attached Garage
Garage

Land

Acreage
No
Landscape Features
Landscaped
Sewer
Septic System
Size Depth
220 Ft
Size Frontage
100 Ft
Size Irregular
100 X 220 Ft
Size Total Text
100 X 220 Ft

The Elizabethtown Kitley (Old Kitley) Twp market

40 Active listings
$594,450 Median asking price
3% below median This home
38 days Avg. time on market
Browse all Elizabethtown Kitley (Old Kitley) Twp listings →

Monthly payment estimate

$
Estimated payment per month
Mortgage amount
Total interest

Estimate only — excludes property tax, insurance and condo fees. Rates compound semi-annually as is standard for Canadian mortgages.

Cost of ownership

Est. monthly payment
$2,546/mo
Ontario land transfer tax
$7,973 one-time

Payment assumes 20% down over 25 years. First-time buyers may get up to $4,000 back on land transfer tax.

Rooms

Lower Level

  • Games Room 4.24 m x 3.5 m
  • Bedroom 4 3.58 m x 3.17 m
  • Laundry Room 7.5 m x 3.99 m
  • Family Room 7.65 m x 3.75 m
  • Other 4.78 m x 4.24 m

Main Level

  • Living Room 6 m x 4.72 m
  • Dining Room 4.02 m x 3.2 m
  • Kitchen 4.3 m x 3.69 m
  • Foyer 2.47 m x 1.86 m
  • Primary Bedroom 4.6 m x 3.66 m
  • Bedroom 2 4.97 m x 3.44 m
  • Bedroom 3 3.54 m x 3.2 m
  • Bathroom 2.99 m x 2.66 m

Location

4523 Kilkenny Road, Elizabethtown-Kitley, Ontario K6T 1A1  ·  Get directions

Want first look at new Elizabethtown Kitley (Old Kitley) Twp homes in this price range?

Create a free account
