230 Invention Boulevard Ottawa, Ontario K2K 1X7
$2,650 Monthly
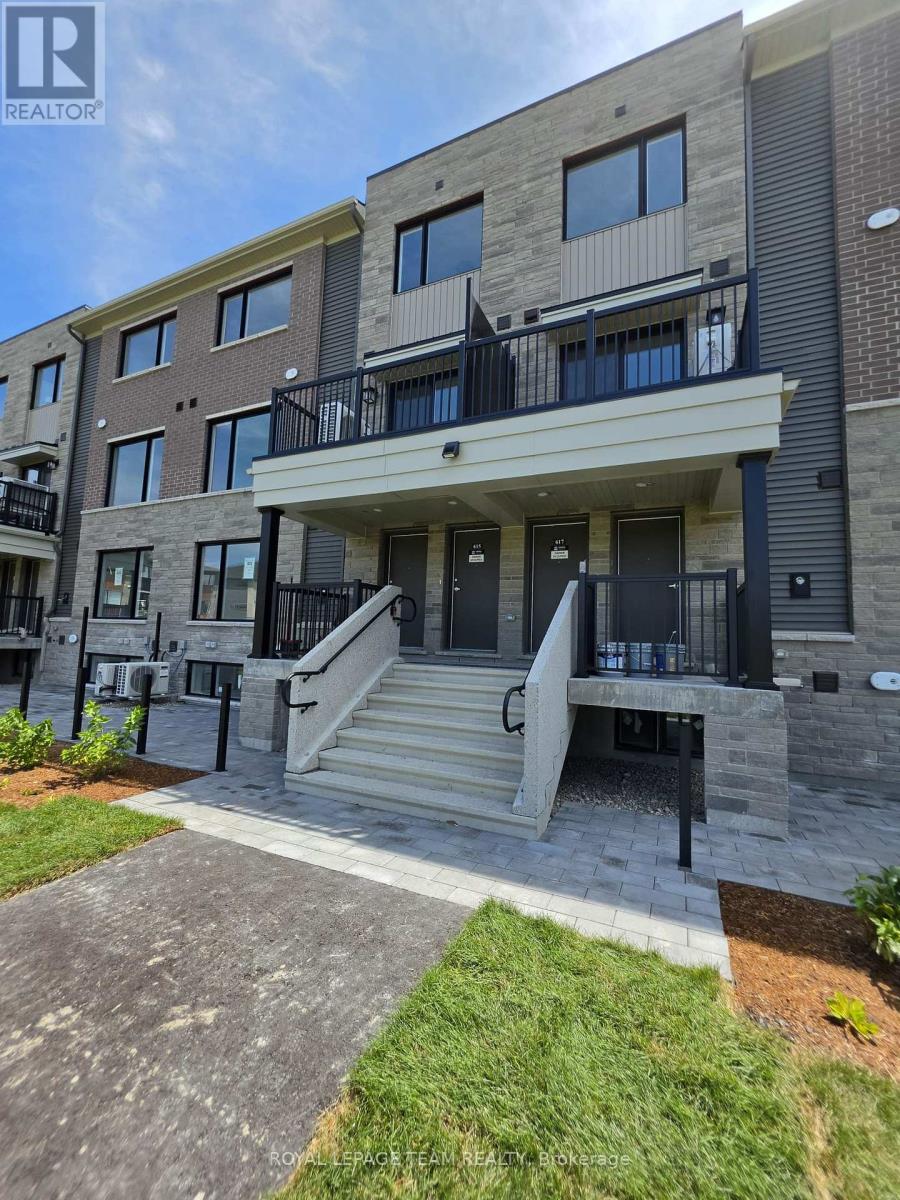
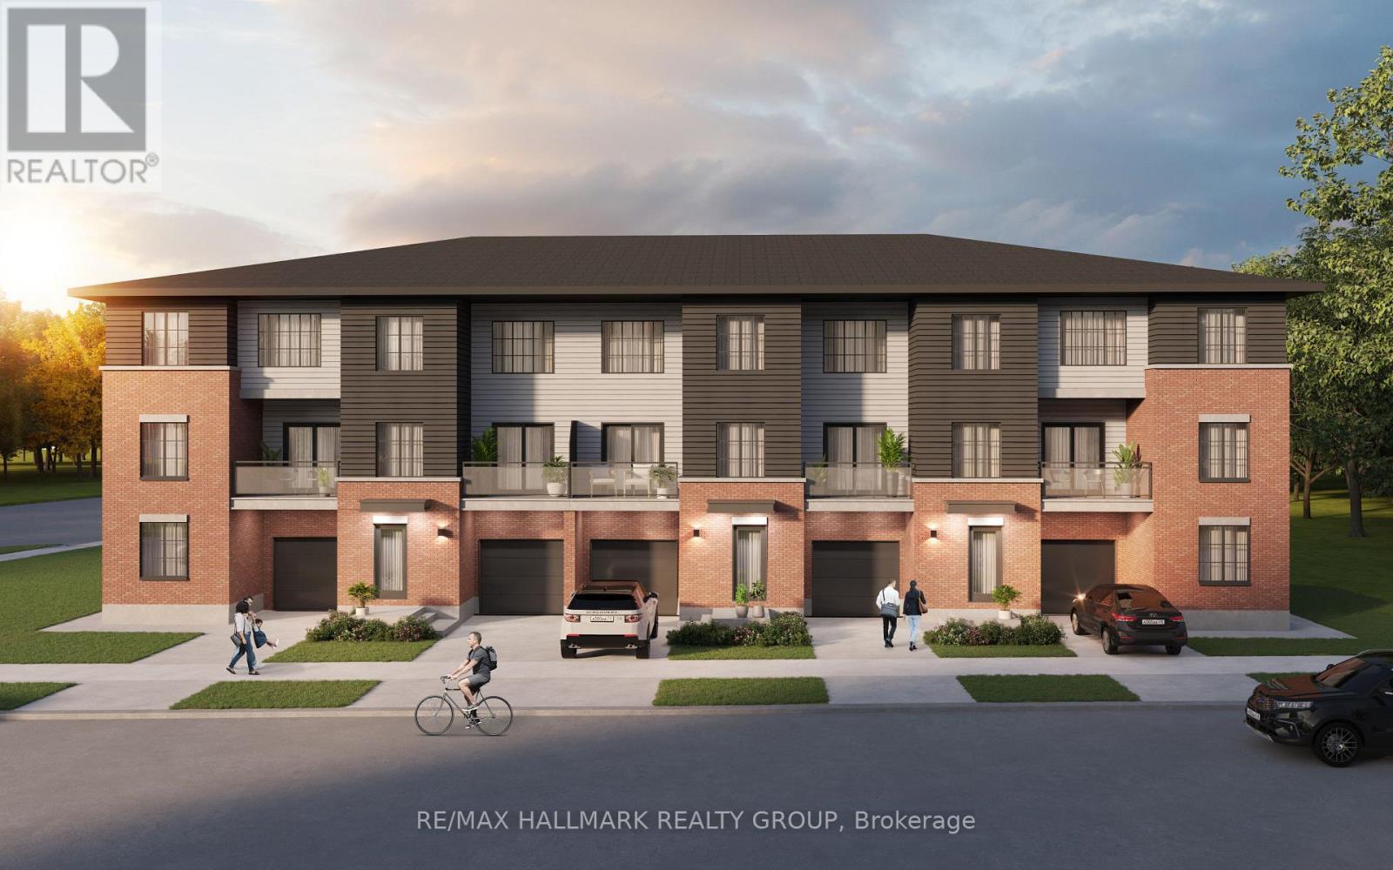
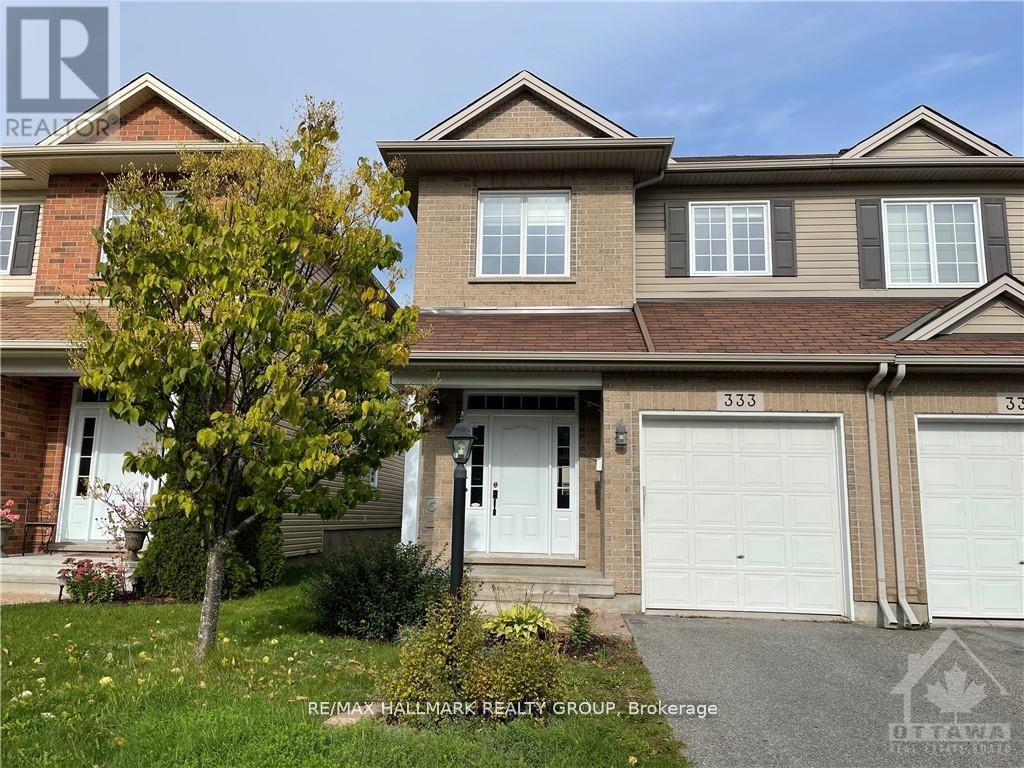
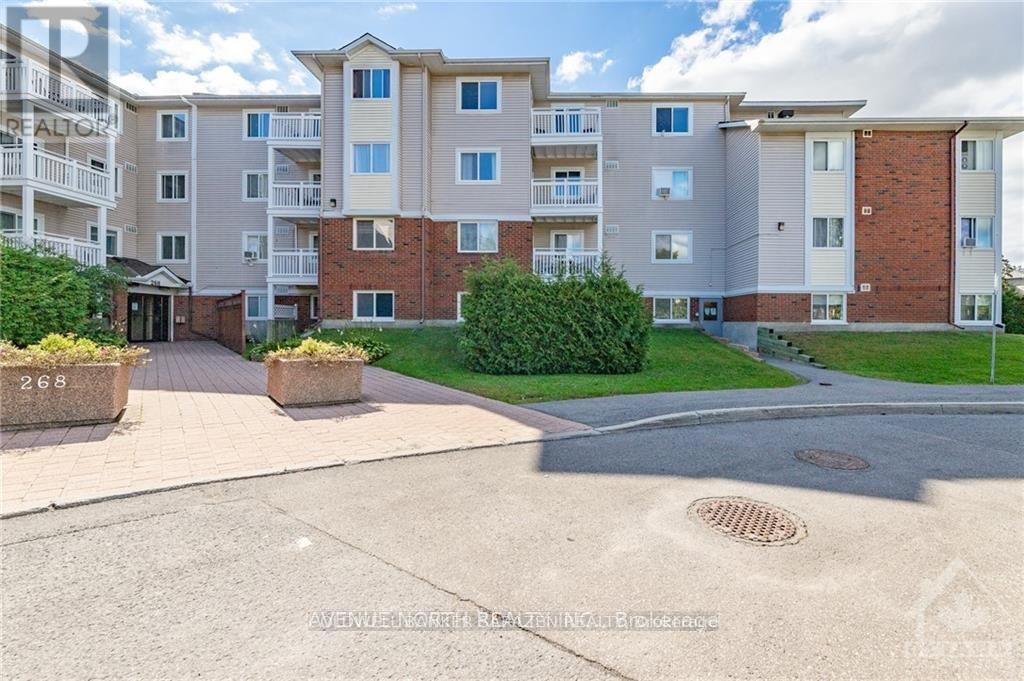
Welcome to 230 Invention Boulevard! Discover contemporary living in this Minto Monterey home, featuring 3 bedrooms and 3 bathrooms. The home has been exceptionally well maintained and is truly move-in ready-just bring your suitcase! Step inside to find beautiful hardwood floors on the main level, creating a warm and inviting atmosphere. The open-concept layout connects the living, dining, and kitchen areas, all filled with natural light. Every room feels bright, airy, and spacious. Upstairs, you'll find cozy carpeting, a generous primary bedroom with a private ensuite and walk-in closet, plus two additional bedrooms and a full bathroom-each space thoughtfully designed and well kept. The finished basement offers even more versatile living space, perfect for a rec room, home office, or media room. The 1-car attached garage adds convenience for parking or storage. Located just minutes from Kanata Tech Park and close to all essential amenities, this home combines comfort, style, and an unbeatable location. 230 Invention Boulevard is ready to welcome you home! (id:28469)
Property Details
| MLS® Number | X13218616 |
| Property Type | Single Family |
| Community Name | 9008 - Kanata - Morgan's Grant/South March |
| Equipment Type | Water Heater |
| Parking Space Total | 2 |
| Rental Equipment Type | Water Heater |
Building
| Bathroom Total | 3 |
| Bedrooms Above Ground | 3 |
| Bedrooms Total | 3 |
| Appliances | Dishwasher, Dryer, Hood Fan, Stove, Washer, Refrigerator |
| Basement Development | Finished |
| Basement Type | Full (finished) |
| Construction Style Attachment | Attached |
| Cooling Type | Central Air Conditioning |
| Exterior Finish | Brick, Vinyl Siding |
| Foundation Type | Concrete |
| Half Bath Total | 1 |
| Heating Fuel | Natural Gas |
| Heating Type | Forced Air |
| Stories Total | 2 |
| Size Interior | 1,100 - 1,500 Sqft |
| Type | Row / Townhouse |
| Utility Water | Municipal Water |
Parking
| Attached Garage | |
| Garage |
Land
| Acreage | No |
| Sewer | Sanitary Sewer |
| Size Depth | 86 Ft ,10 In |
| Size Frontage | 20 Ft ,3 In |
| Size Irregular | 20.3 X 86.9 Ft |
| Size Total Text | 20.3 X 86.9 Ft |
Rooms
| Level | Type | Length | Width | Dimensions |
|---|---|---|---|---|
| Second Level | Bedroom | 3.96 m | 4.24 m | 3.96 m x 4.24 m |
| Second Level | Bedroom | 3 m | 3.38 m | 3 m x 3.38 m |
| Second Level | Bedroom | 2.77 m | 3.07 m | 2.77 m x 3.07 m |
| Second Level | Bathroom | Measurements not available | ||
| Second Level | Bathroom | Measurements not available | ||
| Basement | Family Room | 5.92 m | 4.67 m | 5.92 m x 4.67 m |
| Main Level | Dining Room | 3.15 m | 3.1 m | 3.15 m x 3.1 m |
| Main Level | Living Room | 3.15 m | 4.3 m | 3.15 m x 4.3 m |
| Main Level | Kitchen | 2.64 m | 4.95 m | 2.64 m x 4.95 m |
| Main Level | Bathroom | Measurements not available |
Contact Us
Contact us for more information
Helen Tang
Broker
www.helentang.ca/
www.facebook.com/HelenTangRealEstate/Â
2039 Robertson Road Unit: 261
Ottawa, Ontario K2H 8R2
(613) 907-4441
Rui Xia
Salesperson
2039 Robertson Road Unit: 261
Ottawa, Ontario K2H 8R2
(613) 907-4441