613 Idyllic Terrace Ottawa, Ontario K4A 5N9

$4,000 Monthly
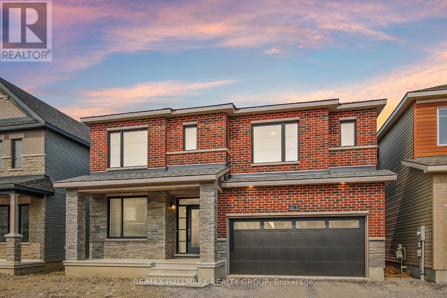
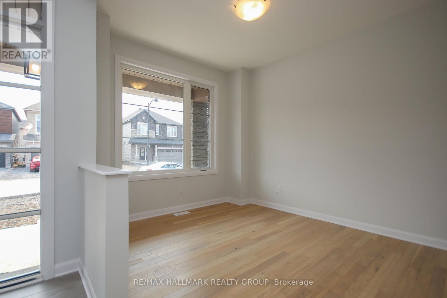
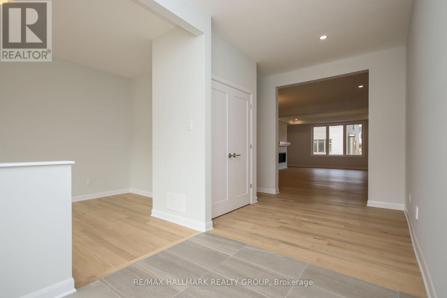
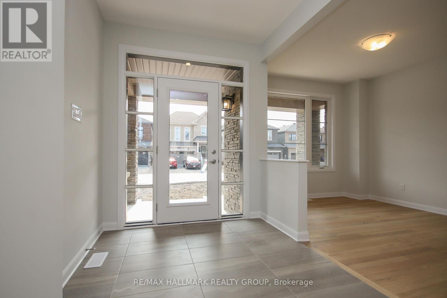
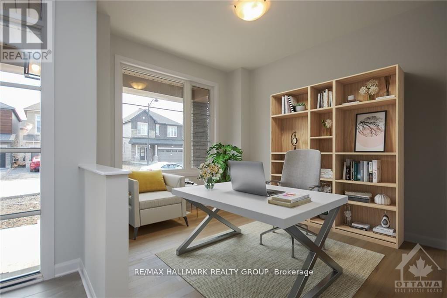
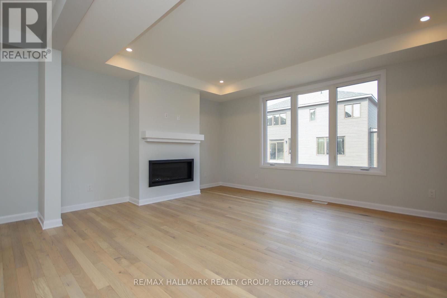
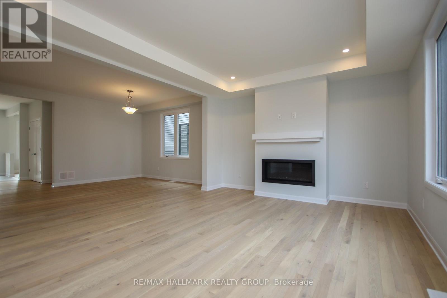
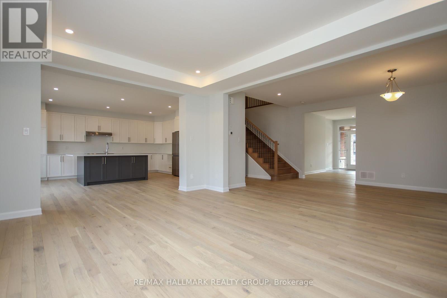
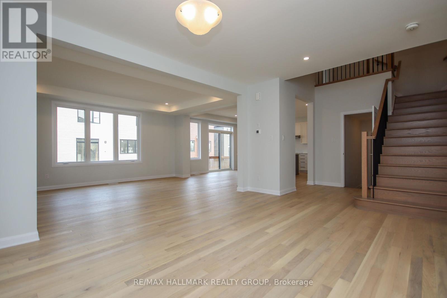
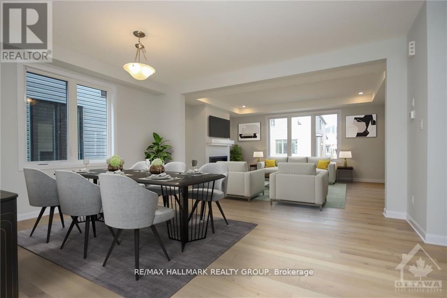
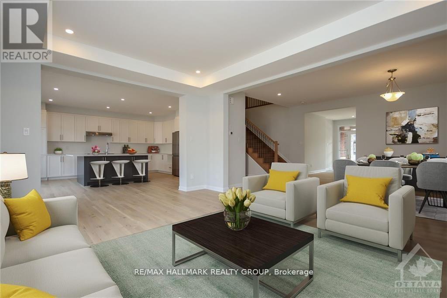
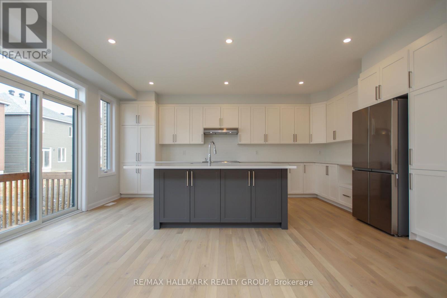
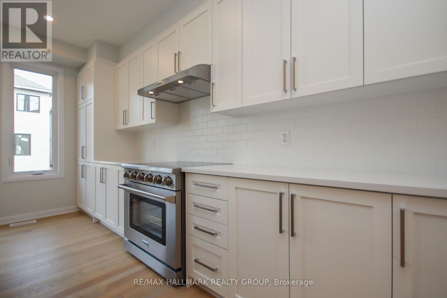
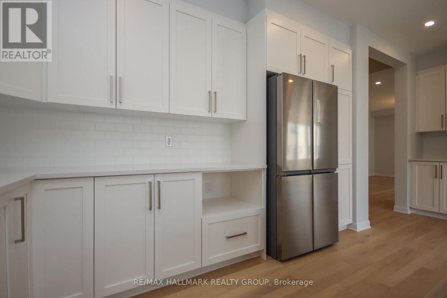
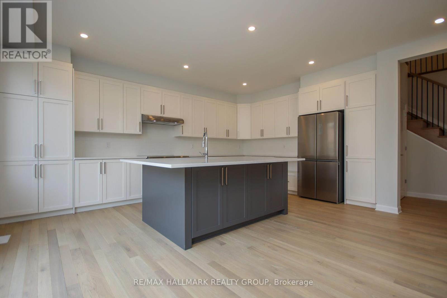
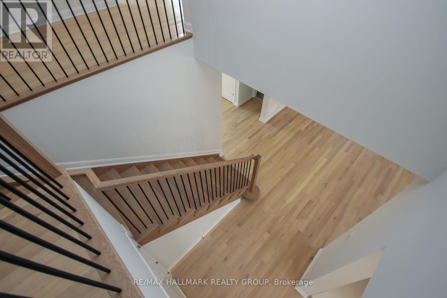
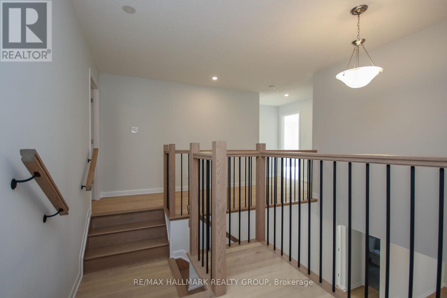
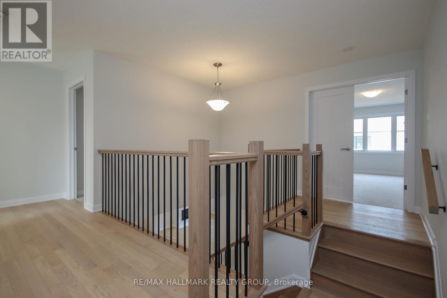
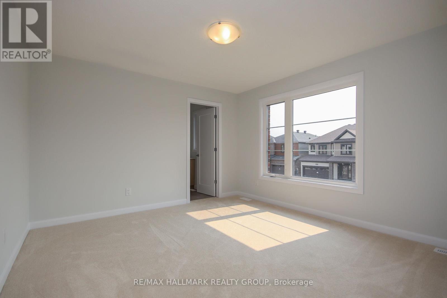
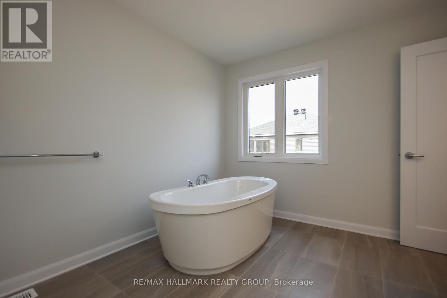
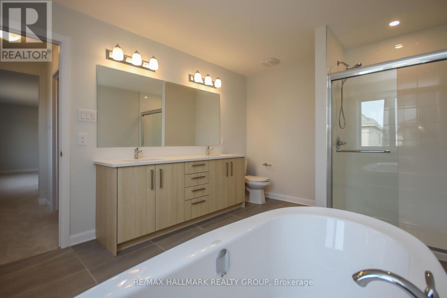
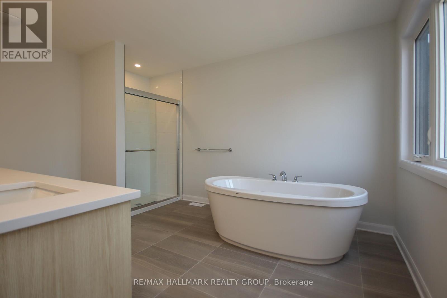
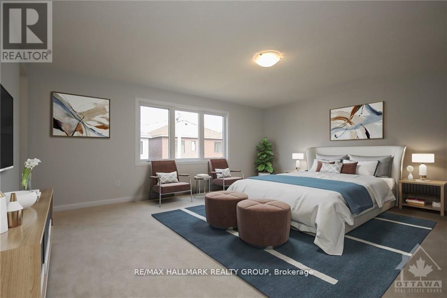
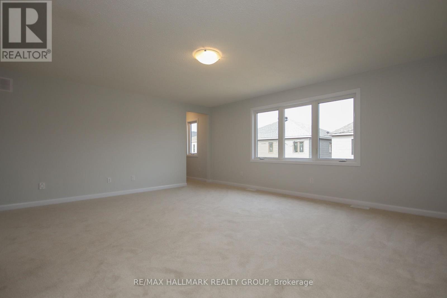
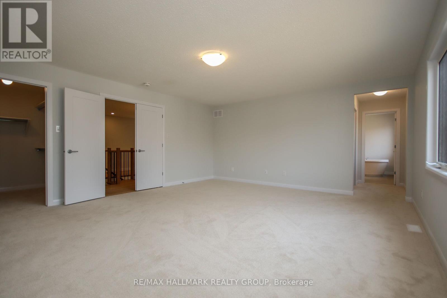
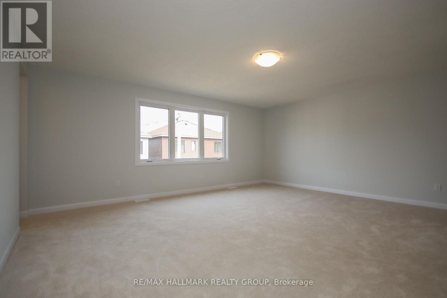
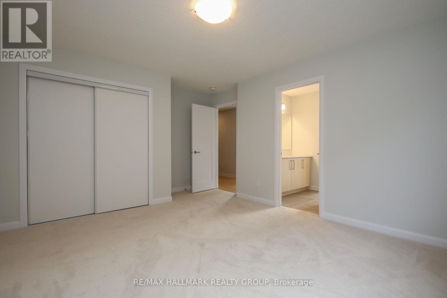
Immaculate and highly sought-after brand new Minto Mackenzie model (2,990 sq. ft. above grade) located in the heart of Avalon West. This thoughtfully designed 4-bedroom, 3.5-bath home features an upgraded kitchen layout with a large premium island and 36-inch range-perfect for both everyday living and entertaining.Soaring 9-foot ceilings on the main floor are complemented by light contemporary oak finishes, creating a bright and modern feel throughout. A stylish hardwood staircase leads to the upper level, where you'll find four generously sized bedrooms, including multiple ensuite bathrooms and walk-in closets.The second floor offers three full bathrooms and four walk-in closets in total, providing exceptional comfort and convenience for family living. Remaining Tarion New Home Warranty is included for added peace of mind.Ideally situated within walking distance to Lake Ridge Park, schools, amenities, and transit. Some images have been virtually staged. ** This is a linked property.** (id:28469)
Property Details
| MLS® Number | X13218568 |
| Property Type | Single Family |
| Neigbourhood | Avalon |
| Community Name | 1118 - Avalon East |
| Amenities Near By | Public Transit, Park |
| Parking Space Total | 6 |
Building
| Bathroom Total | 4 |
| Bedrooms Above Ground | 4 |
| Bedrooms Total | 4 |
| Amenities | Fireplace(s) |
| Basement Development | Unfinished |
| Basement Type | Full (unfinished) |
| Construction Style Attachment | Detached |
| Cooling Type | None, Air Exchanger |
| Exterior Finish | Brick |
| Fireplace Present | Yes |
| Fireplace Total | 1 |
| Foundation Type | Poured Concrete |
| Heating Fuel | Natural Gas |
| Heating Type | Forced Air |
| Stories Total | 2 |
| Size Interior | 2,500 - 3,000 Sqft |
| Type | House |
| Utility Water | Municipal Water |
Parking
| Attached Garage | |
| Garage |
Land
| Acreage | No |
| Land Amenities | Public Transit, Park |
| Sewer | Sanitary Sewer |
| Size Depth | 91 Ft ,10 In |
| Size Frontage | 43 Ft |
| Size Irregular | 43 X 91.9 Ft ; 0 |
| Size Total Text | 43 X 91.9 Ft ; 0 |
Rooms
| Level | Type | Length | Width | Dimensions |
|---|---|---|---|---|
| Second Level | Bedroom | 3.47 m | 4.26 m | 3.47 m x 4.26 m |
| Second Level | Bedroom | 4.21 m | 3.65 m | 4.21 m x 3.65 m |
| Second Level | Bathroom | Measurements not available | ||
| Second Level | Bathroom | Measurements not available | ||
| Second Level | Primary Bedroom | 5.63 m | 4.92 m | 5.63 m x 4.92 m |
| Second Level | Bathroom | Measurements not available | ||
| Second Level | Laundry Room | Measurements not available | ||
| Second Level | Bedroom | 3.68 m | 3.78 m | 3.68 m x 3.78 m |
| Main Level | Kitchen | 5.13 m | 3.2 m | 5.13 m x 3.2 m |
| Main Level | Family Room | 5.48 m | 3.96 m | 5.48 m x 3.96 m |
| Main Level | Dining Room | 4.77 m | 3.81 m | 4.77 m x 3.81 m |
| Main Level | Den | 3.35 m | 2.87 m | 3.35 m x 2.87 m |
| Main Level | Bathroom | Measurements not available |
Utilities
| Natural Gas Available | Available |
Contact Us
Contact us for more information
Monu Arora
Salesperson
www.monuarora.com/
610 Bronson Avenue
Ottawa, Ontario K1S 4E6
(613) 236-5959
(613) 236-1515
www.hallmarkottawa.com/

The trademarks REALTOR®, REALTORS®, and the REALTOR® logo are controlled by The Canadian Real Estate Association (CREA) and identify real estate professionals who are members of CREA. The trademarks MLS®, Multiple Listing Service® and the associated logos are owned by The Canadian Real Estate Association (CREA) and identify the quality of services provided by real estate professionals who are members of CREA. The trademark DDF® is owned by The Canadian Real Estate Association (CREA) and identifies CREA's Data Distribution Facility (DDF®)
May 30 2026 09:25:22
Ottawa Real Estate Board
RE/MAX Hallmark Realty Group