236 Witt Road Laurentian Valley, Ontario K8A 6W5

$644,900
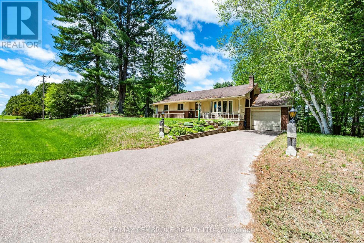
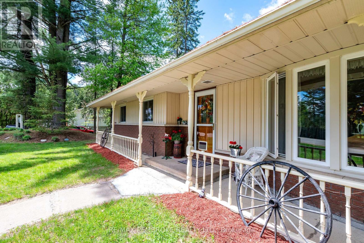
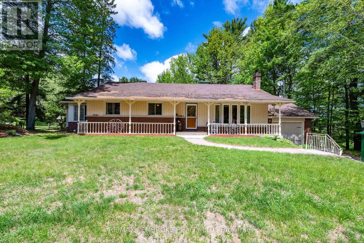
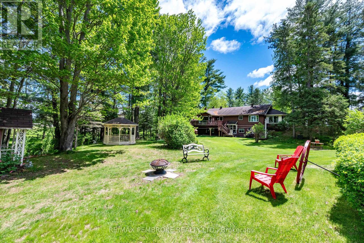
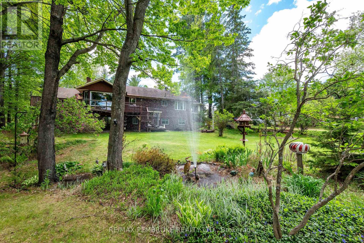
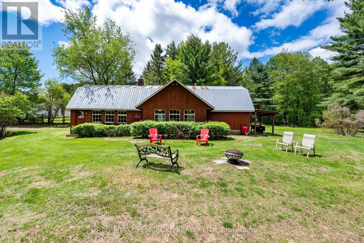
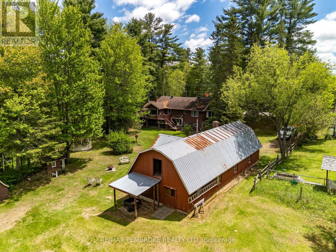
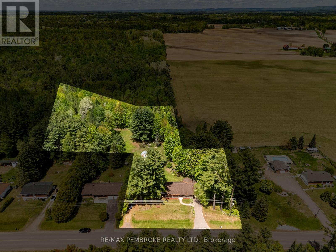
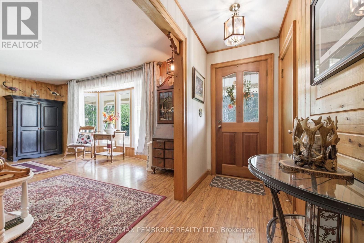
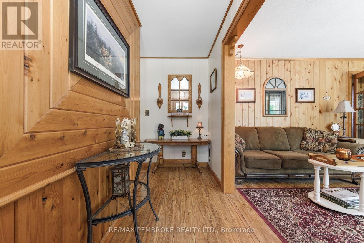
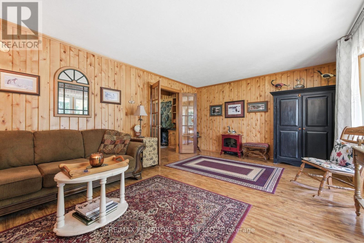
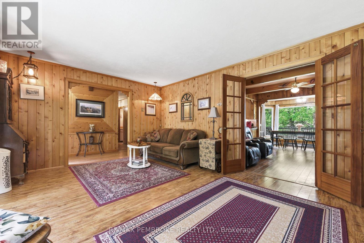
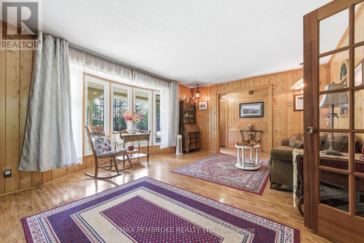
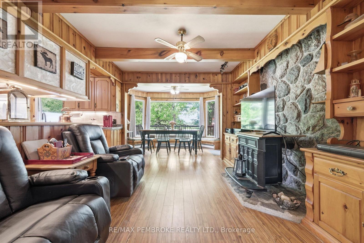
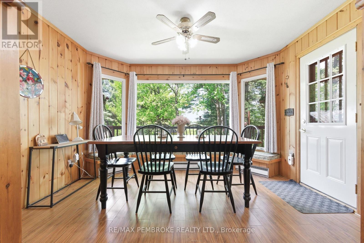
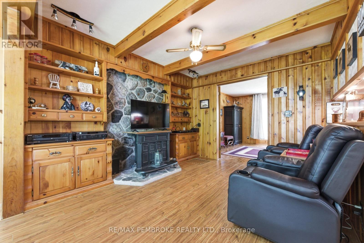
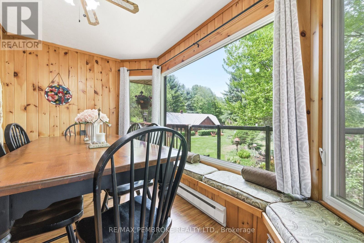
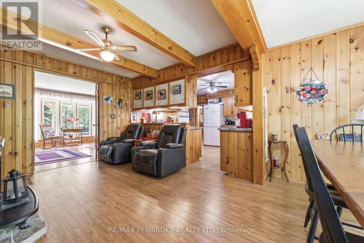
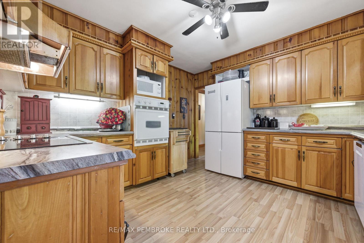
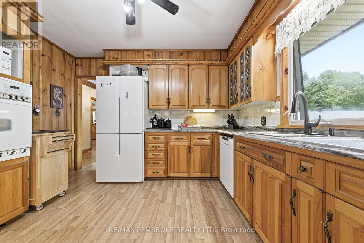
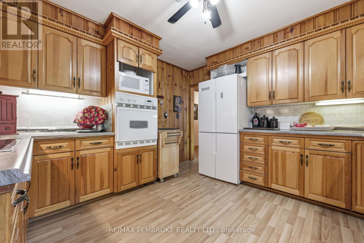
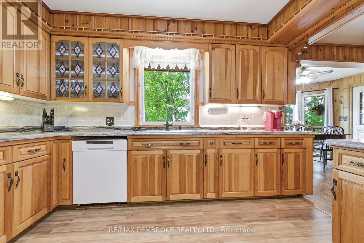
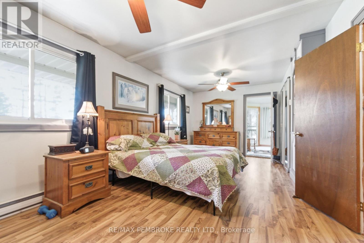
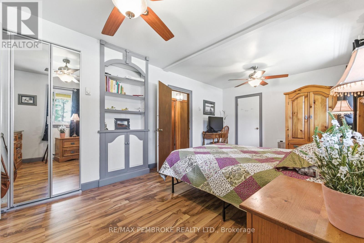
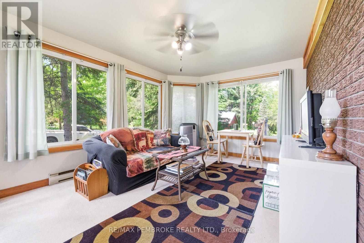
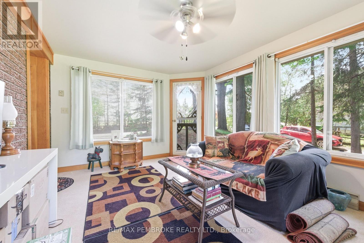
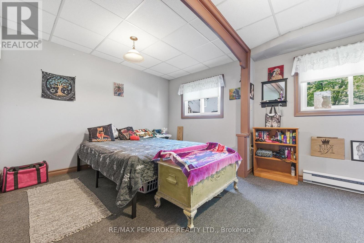
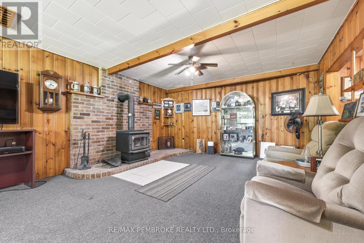
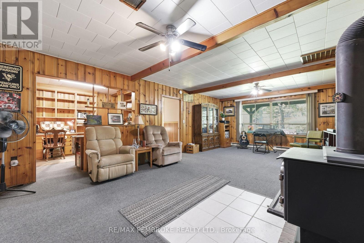
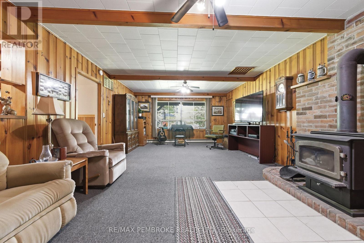
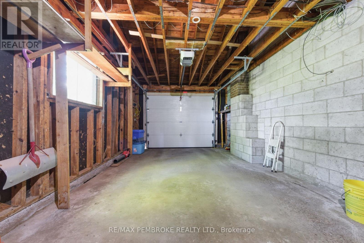
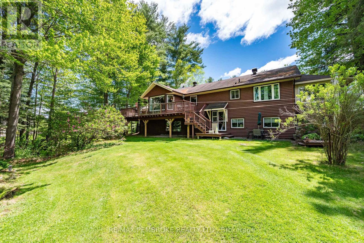
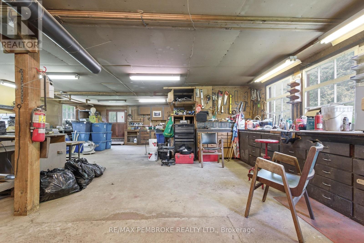
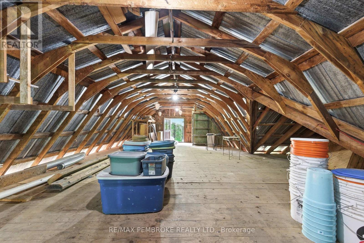
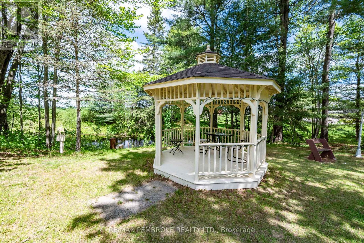
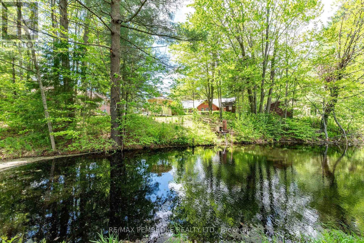
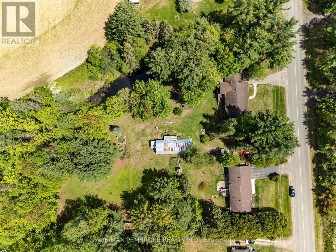
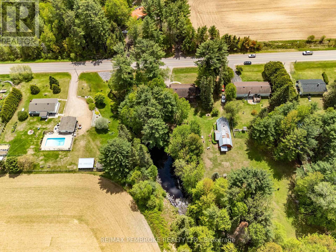
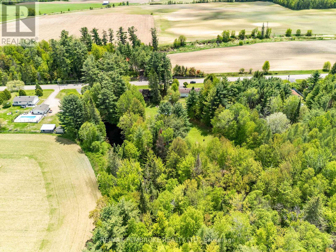
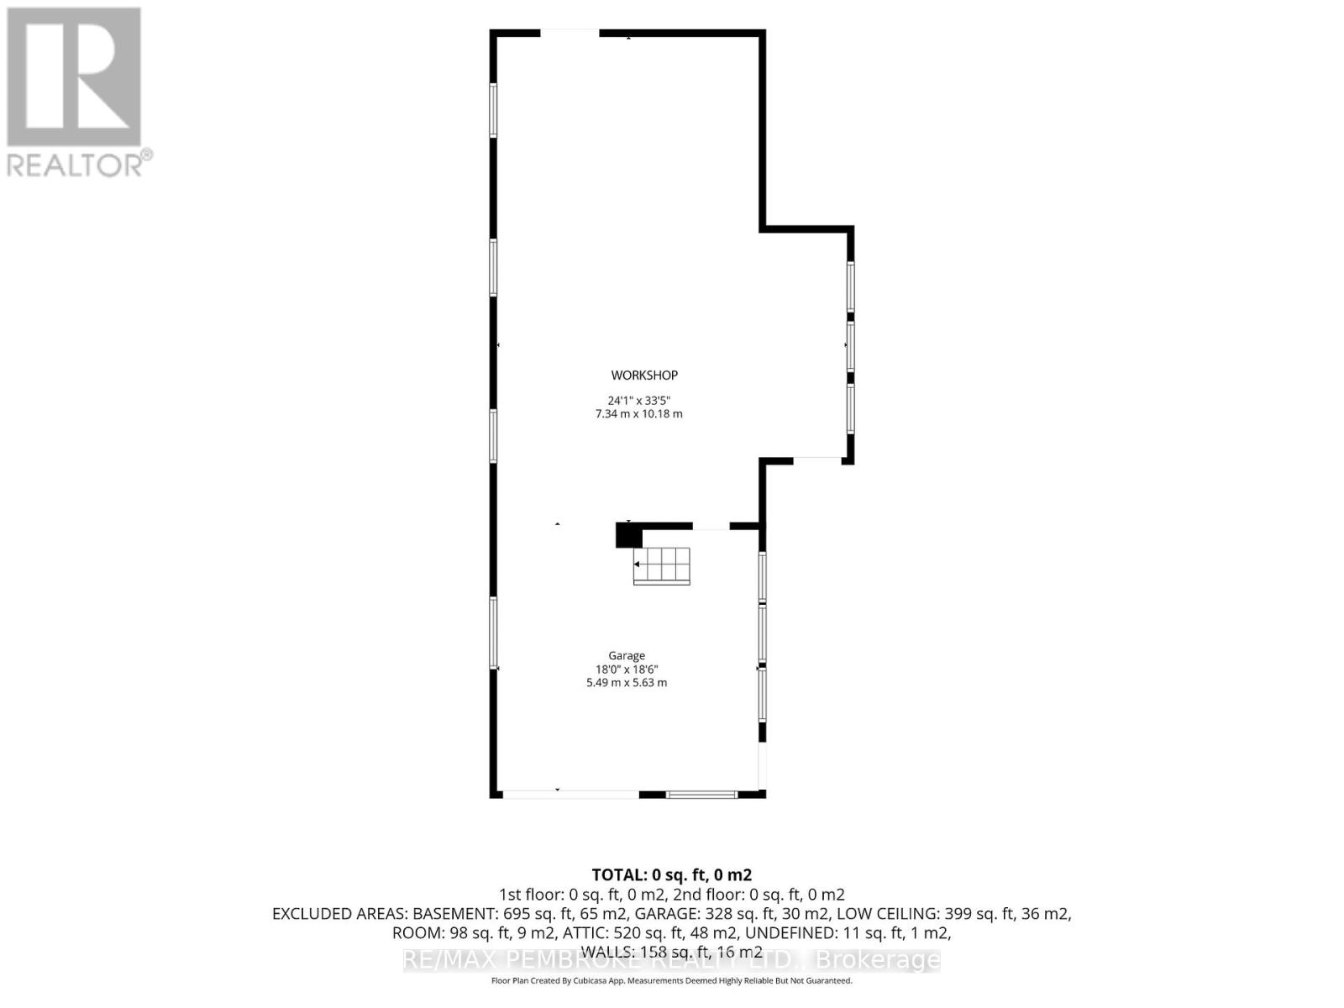
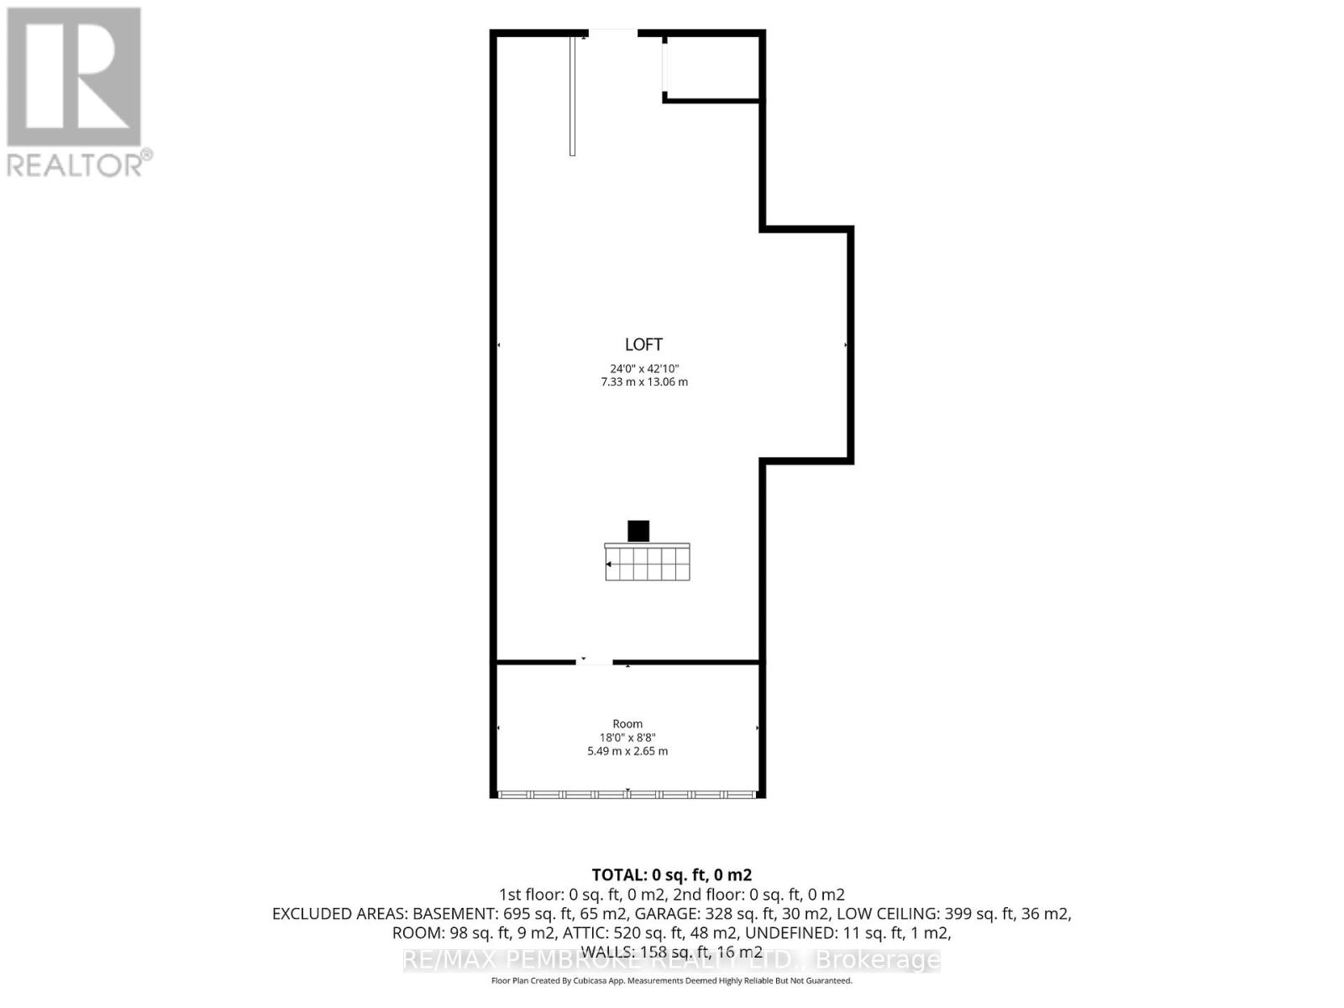
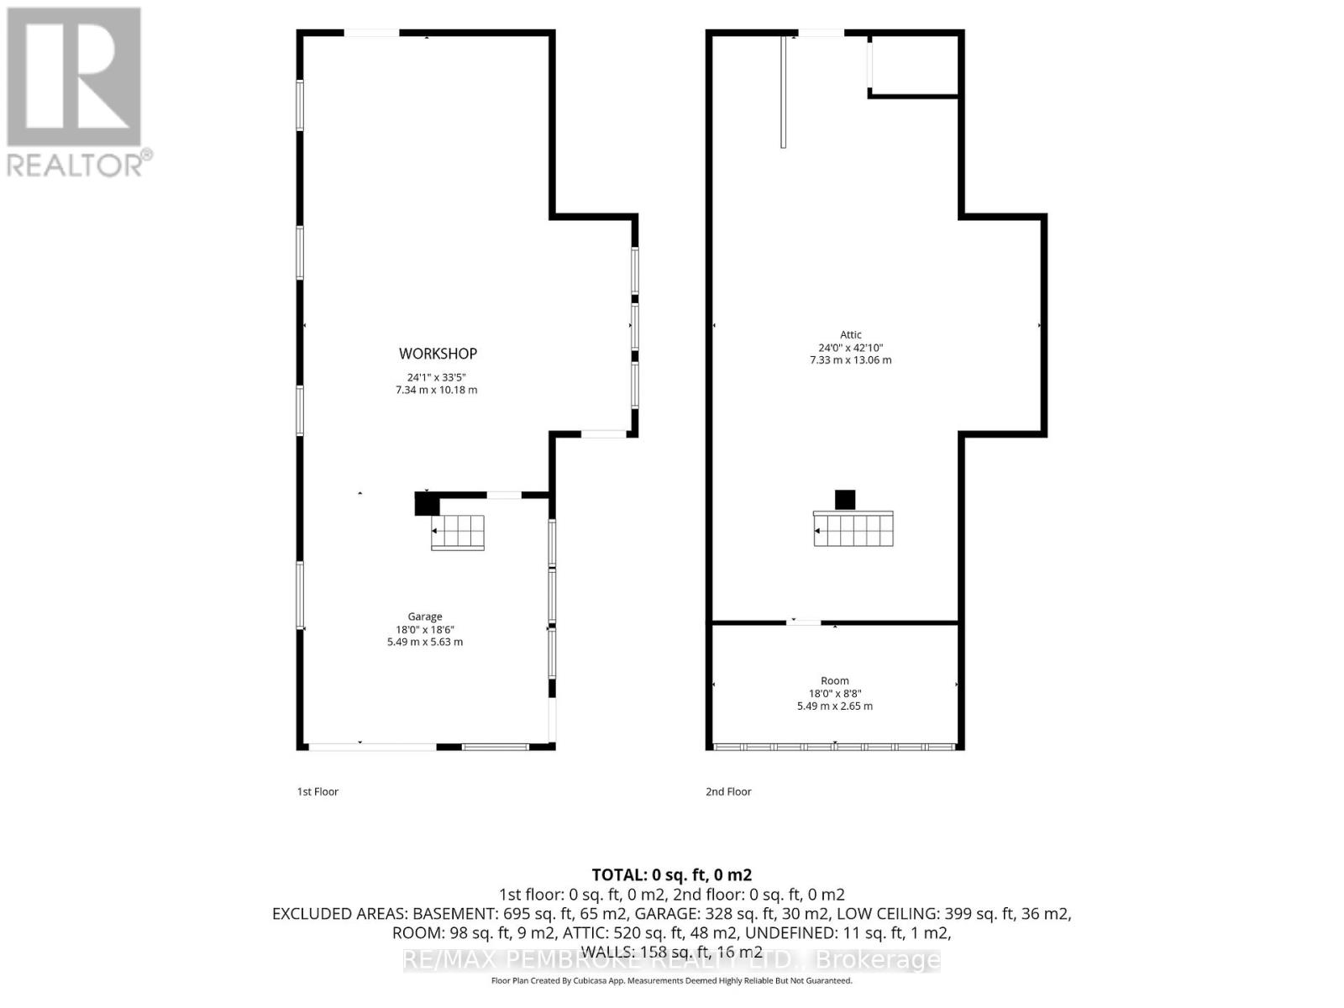
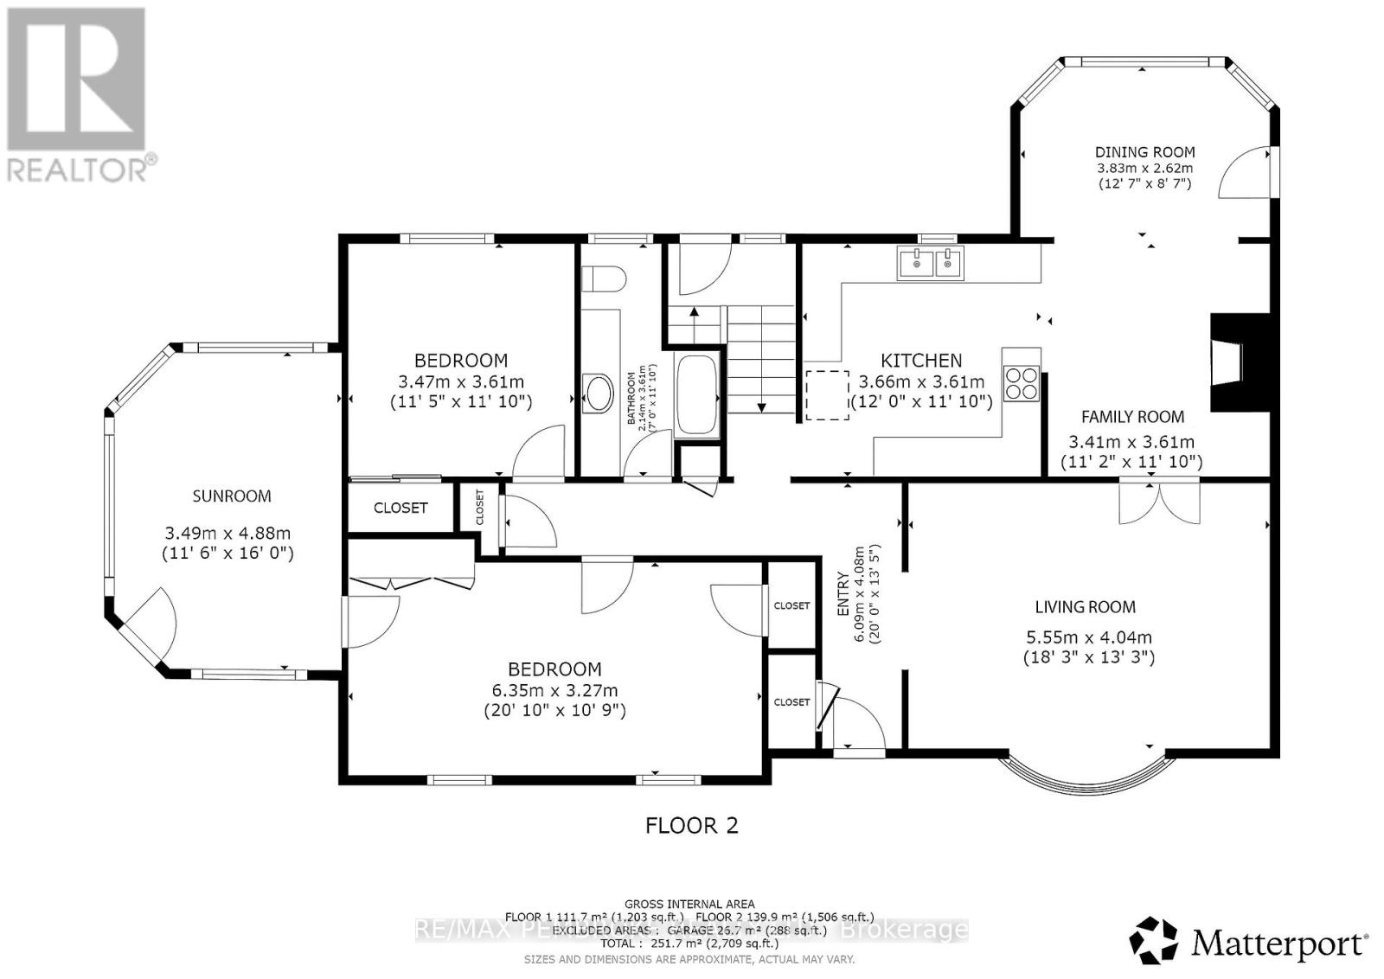
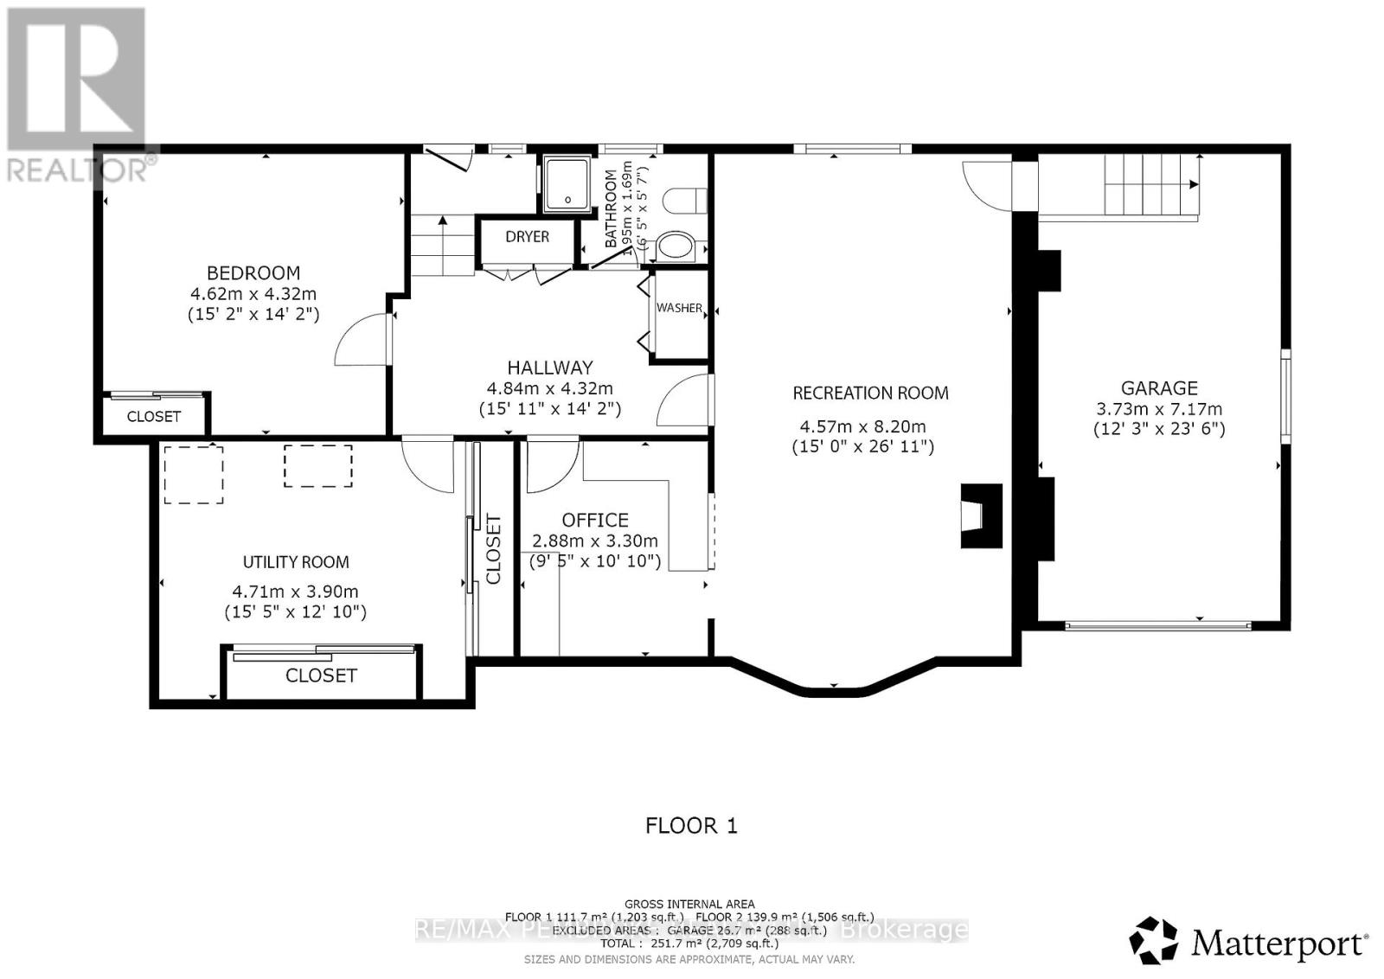
Welcome to your own private slice of paradise! Nestled on almost 2.8 beautifully landscaped acres in the heart of Laurentian Valley, this charming 2+1 bedroom, 2 bathroom bungalow offers the perfect combination of serene country living & convenient access to Hwy 17. A large portion of the property is treed - seller has tapped many maple trees! One of the property's most unique & captivating features is the creek flowing through the land, believed to be an unnamed tributary eventually making its way to the Ottawa River. Winter skating has been enjoyed on the creek, while warmer seasons highlight the tranquil beauty of the water flowing beneath the charming footbridge. Water is jet pumped from the creek to feed the fountain located at the rear of the property, enhancing the park-like atmosphere throughout the grounds. The home is filled with natural light thanks to the abundance of windows showcasing breathtaking views from nearly every room. The spacious primary bedroom features direct access to a bright & inviting sunroom - the perfect spot to enjoy your morning coffee while overlooking the stunning yard & creek. The lower-level recreation room offers a cozy wood-burning stove providing warmth throughout - an excellent supplementary heat source. A large deck overlooks the scenic property, ideal for entertaining or simply relaxing while taking in the peaceful surroundings. A covered area below provides additional outdoor living space for gatherings. There are 2 driveways, an impressive barn structure w garage, workshop, spacious loft area - heated by wood-burning furnace. Outbuildings include storage shed perfect for wood & the toys, shed for your snowblower/lawnmower, beautiful gazebo, charming dollhouse, miniature church, adding character & endless possibilities to this one-of-a-kind property. All appliances included. A rare opportunity to own a truly magical country property offering privacy, beauty, recreation, & convenience all in one exceptional package! (id:28469)
Property Details
| MLS® Number | X13218530 |
| Property Type | Single Family |
| Community Name | 531 - Laurentian Valley |
| Equipment Type | Water Heater - Electric, Water Heater |
| Features | Irregular Lot Size, Sump Pump |
| Parking Space Total | 6 |
| Rental Equipment Type | Water Heater - Electric, Water Heater |
| Structure | Deck |
Building
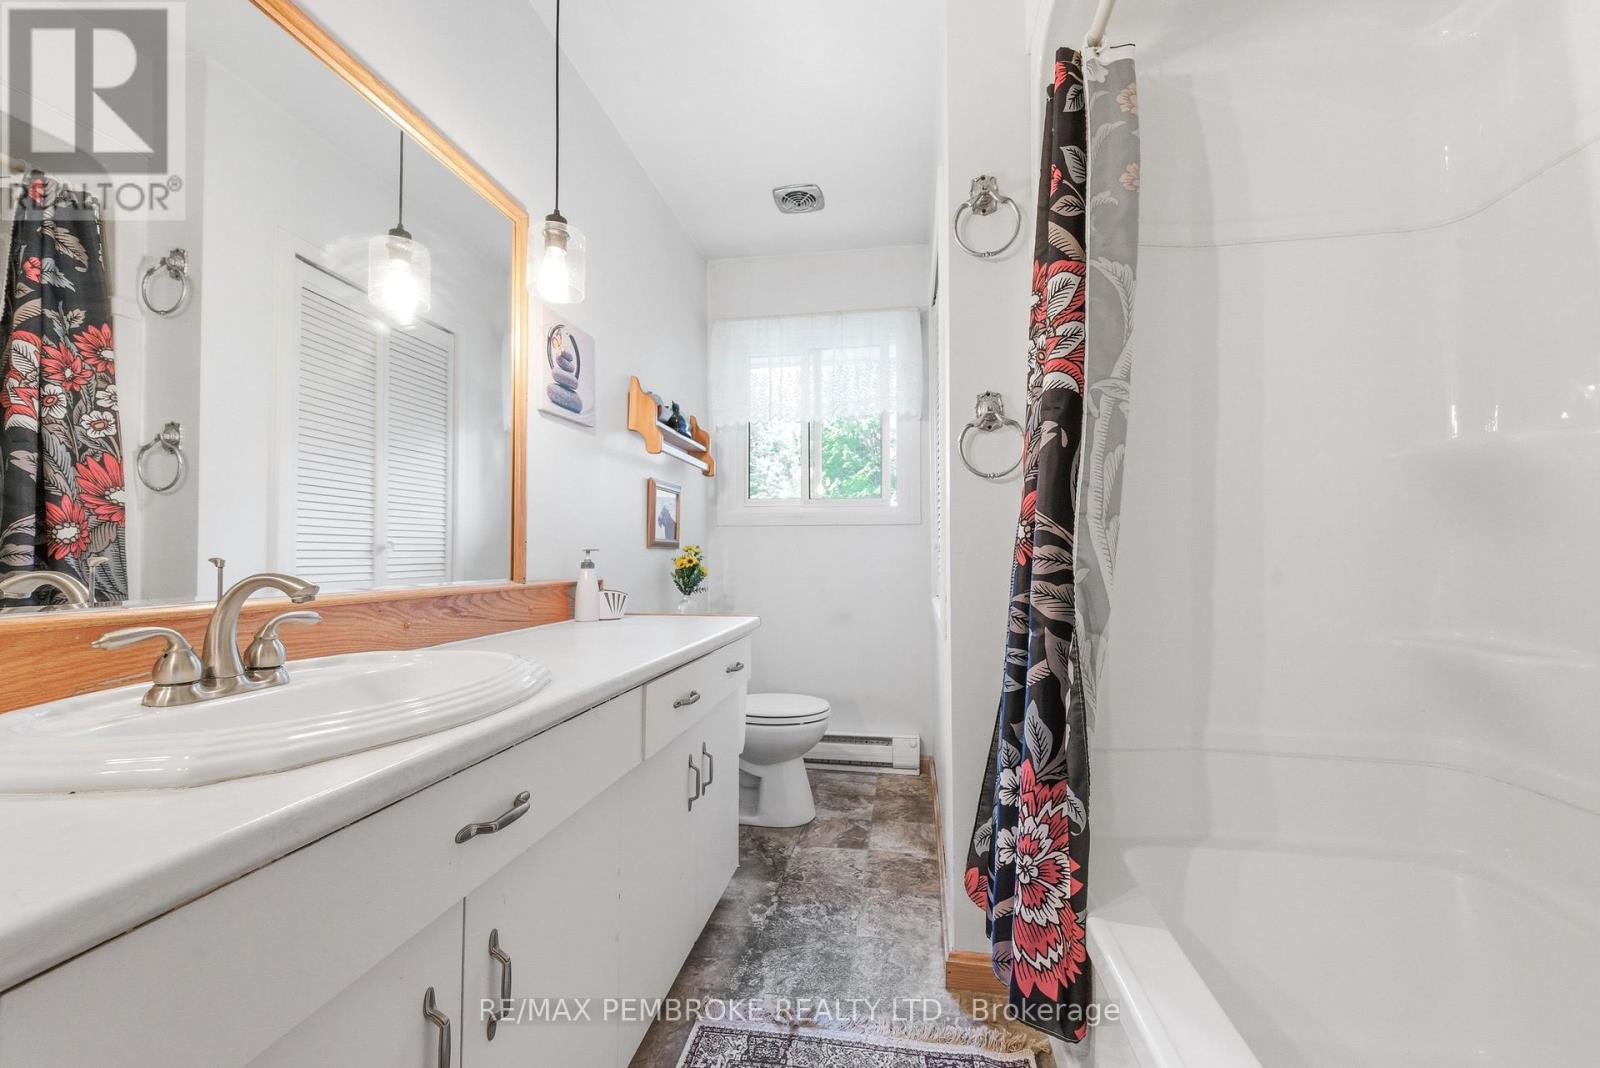
| Bathroom Total | 2 |
| Bedrooms Above Ground | 3 |
| Bedrooms Total | 3 |
| Amenities | Fireplace(s) |
| Appliances | Garage Door Opener Remote(s), Oven - Built-in, Water Purifier, Cooktop, Dishwasher, Dryer, Freezer, Hood Fan, Oven, Washer, Refrigerator |
| Architectural Style | Bungalow |
| Basement Development | Finished |
| Basement Type | Full (finished) |
| Construction Style Attachment | Detached |
| Cooling Type | Window Air Conditioner |
| Exterior Finish | Brick |
| Fireplace Present | Yes |
| Fireplace Total | 1 |
| Fireplace Type | Woodstove |
| Foundation Type | Block |
| Heating Fuel | Electric |
| Heating Type | Baseboard Heaters |
| Stories Total | 1 |
| Size Interior | 1,100 - 1,500 Sqft |
| Type | House |
Parking
| Attached Garage | |
| Garage |
Land
| Acreage | Yes |
| Landscape Features | Landscaped |
| Sewer | Septic System |
| Size Frontage | 200 Ft |
| Size Irregular | 200 Ft |
| Size Total Text | 200 Ft|2 - 4.99 Acres |
Rooms
| Level | Type | Length | Width | Dimensions |
|---|---|---|---|---|
| Basement | Laundry Room | Measurements not available | ||
| Basement | Recreational, Games Room | 4.57 m | 8.2 m | 4.57 m x 8.2 m |
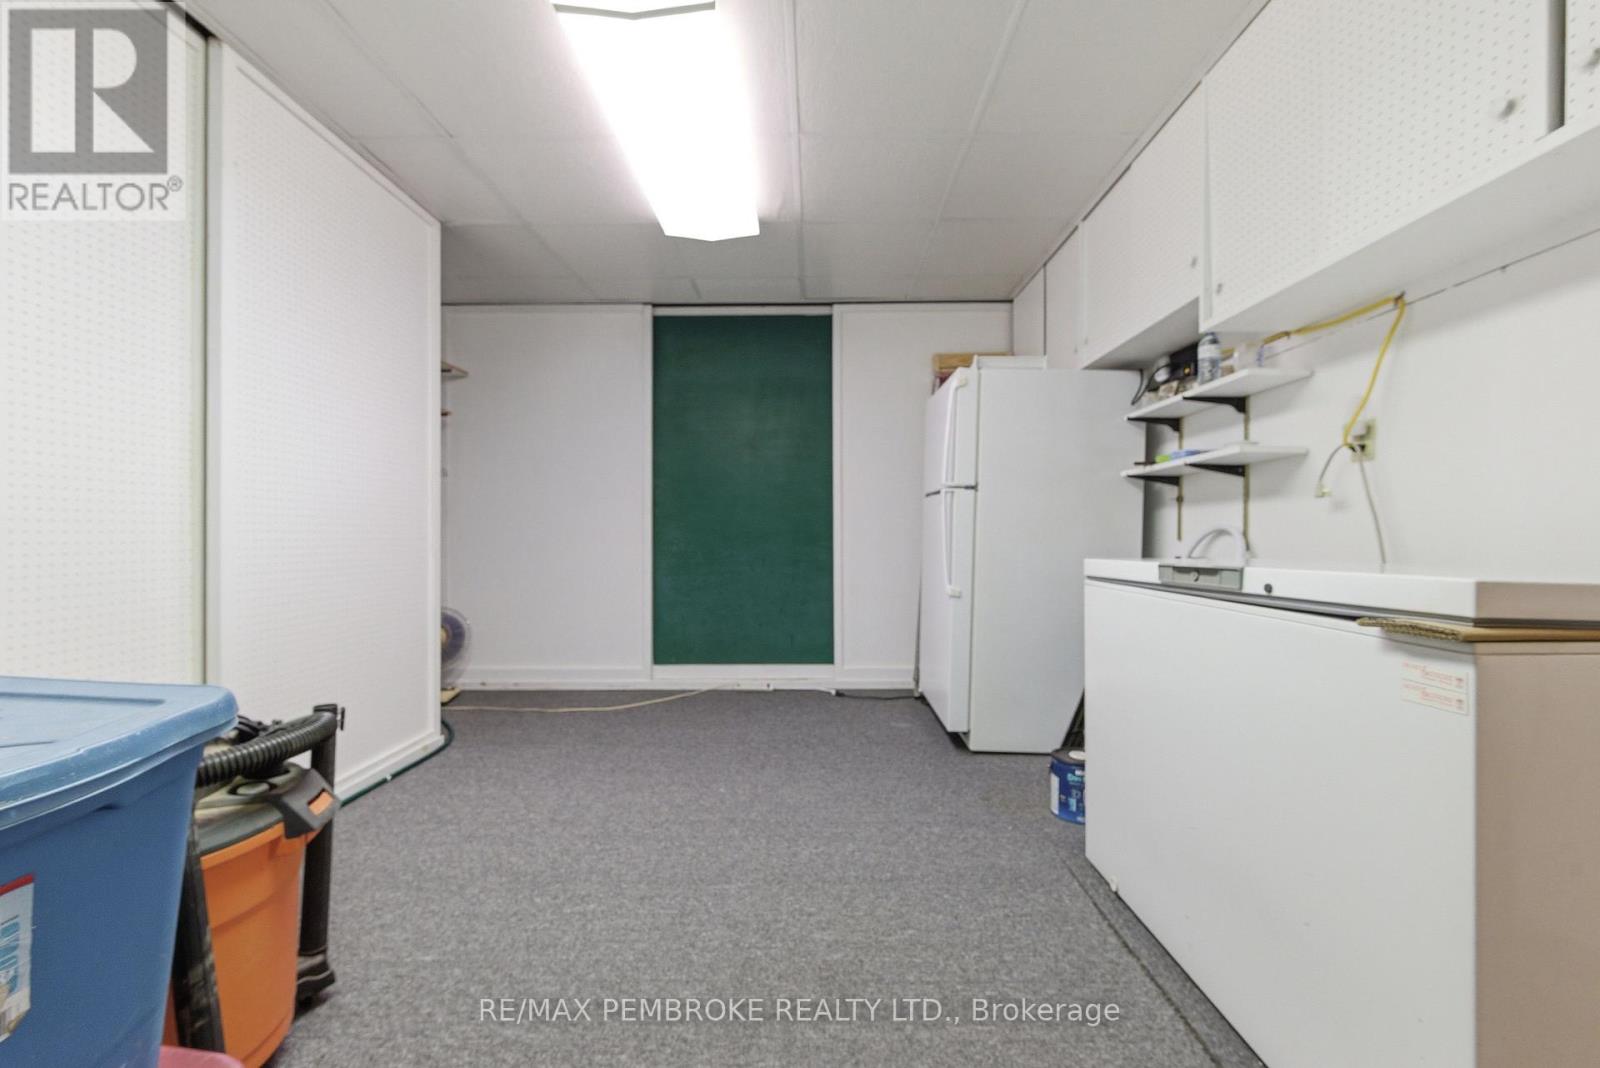
| Basement | Utility Room | 4.71 m | 3.9 m | 4.71 m x 3.9 m |
| Basement | Bedroom 3 | 4.62 m | 4.32 m | 4.62 m x 4.32 m |
| Main Level | Dining Room | 3.83 m | 2.62 m | 3.83 m x 2.62 m |
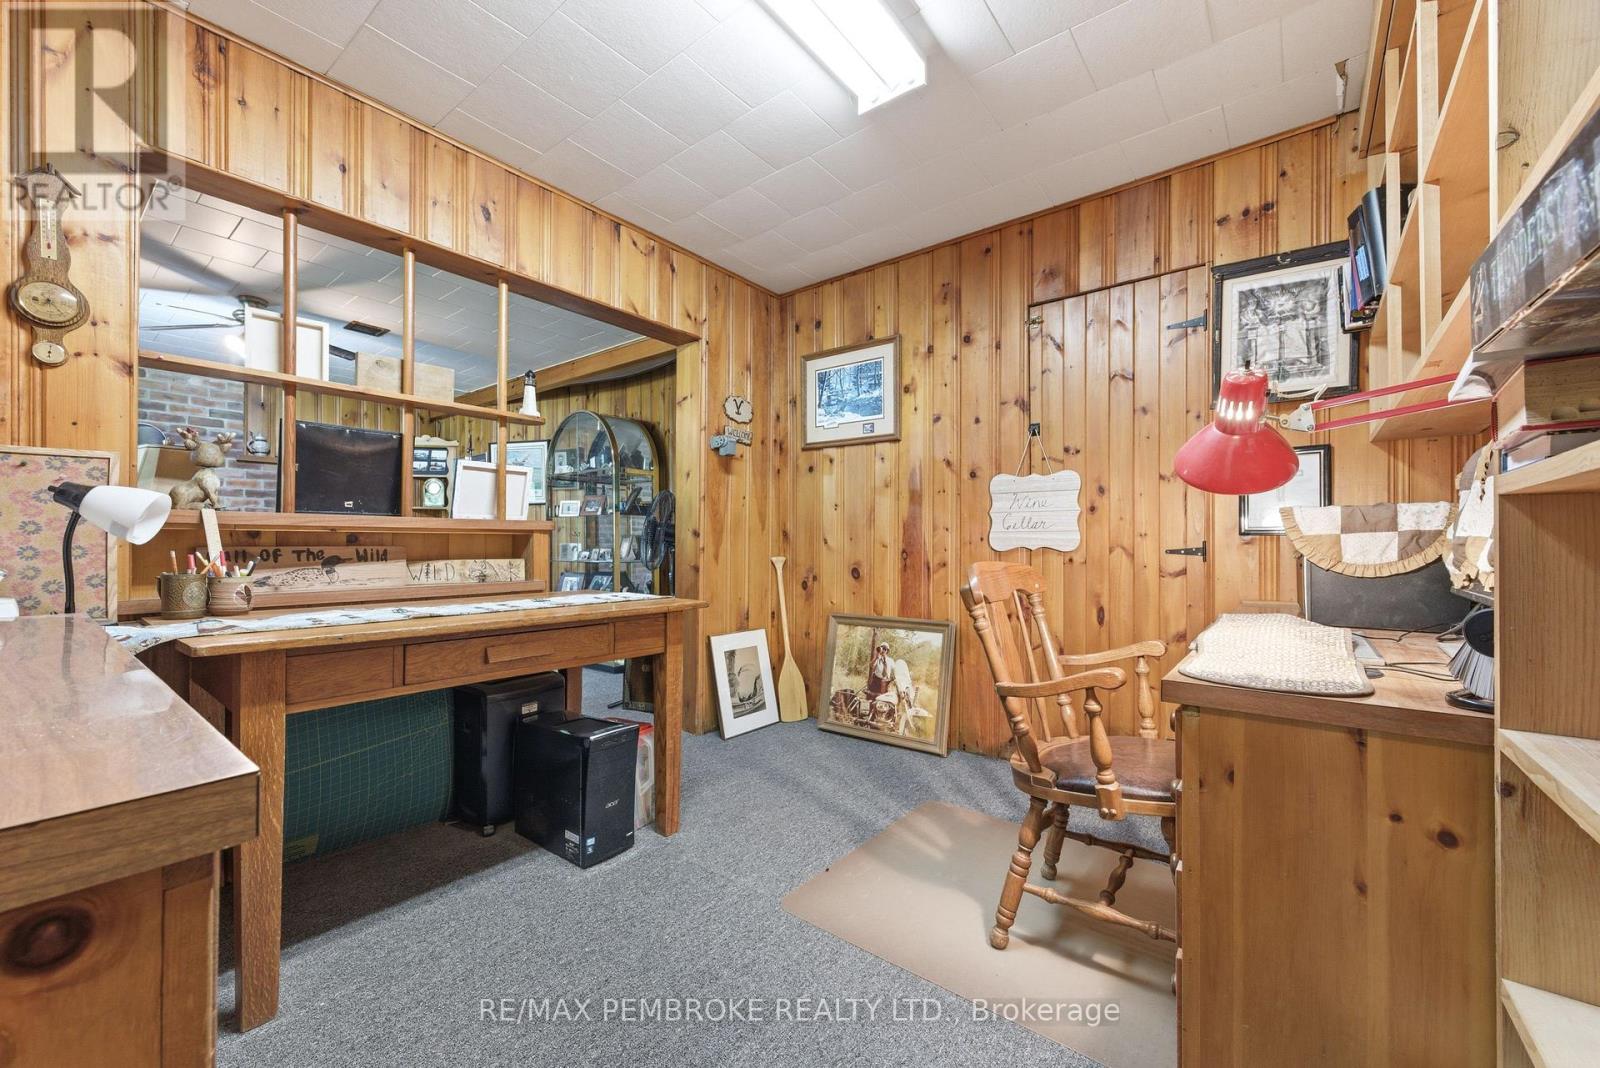
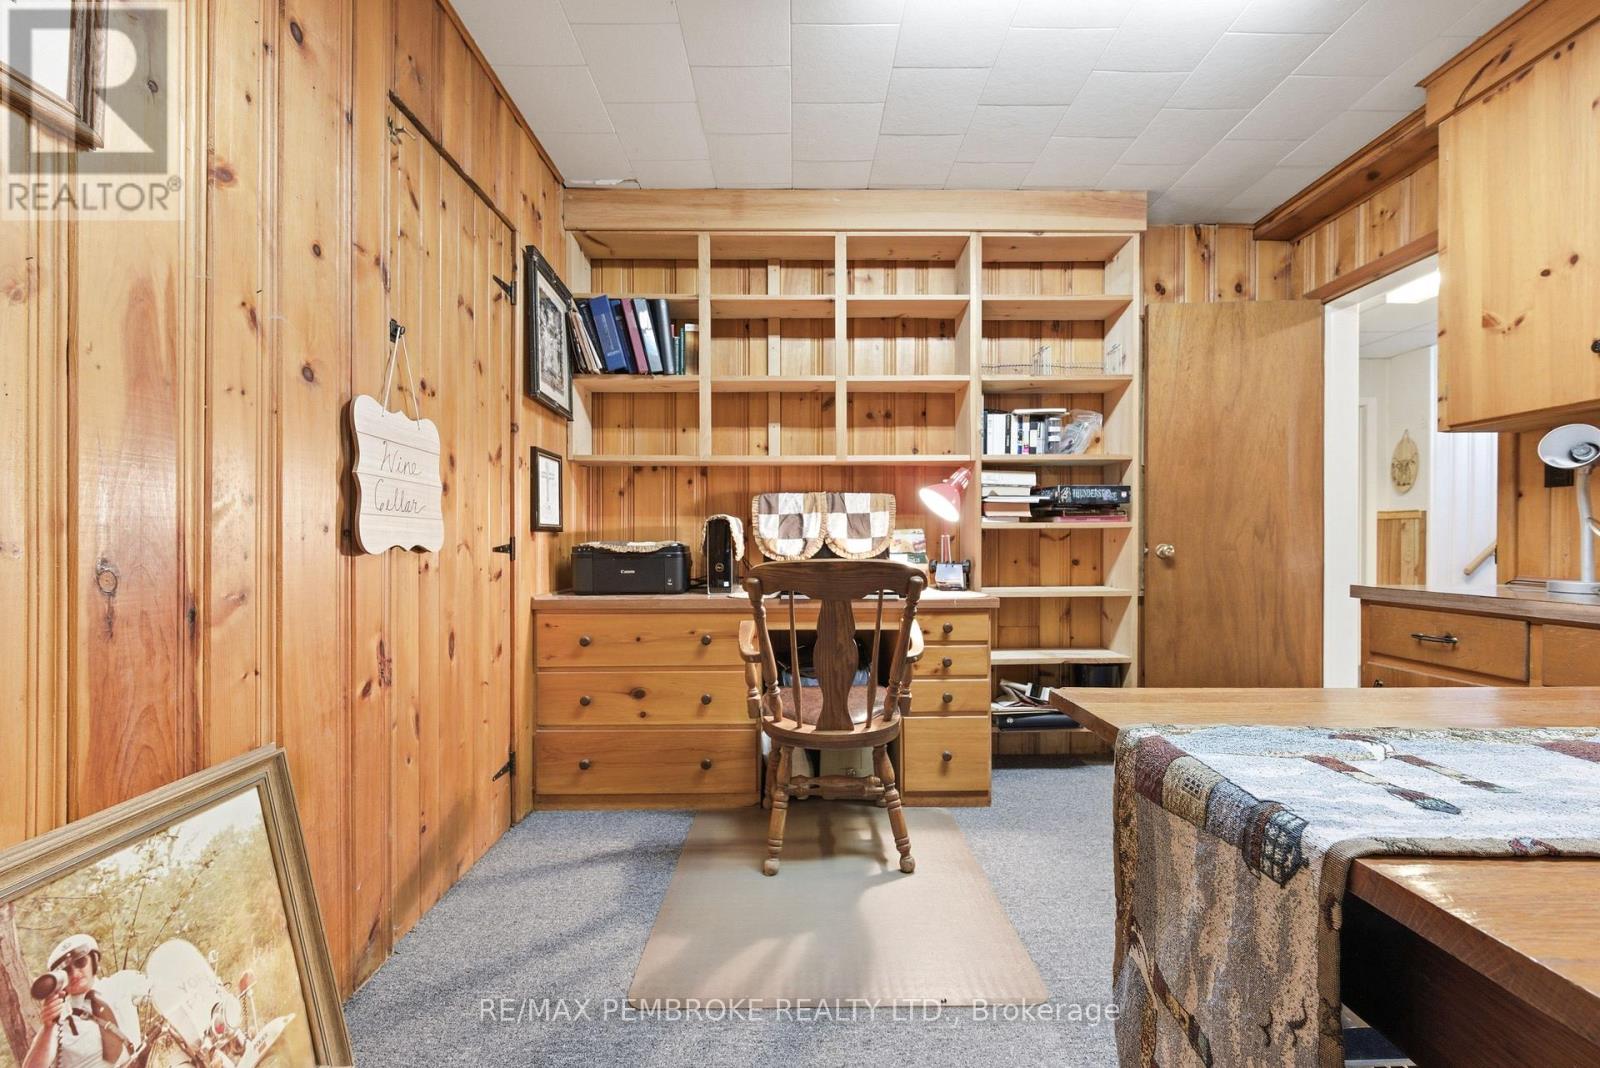
| Main Level | Office | 2.88 m | 3.3 m | 2.88 m x 3.3 m |
| Main Level | Family Room | 3.41 m | 3.61 m | 3.41 m x 3.61 m |
| Main Level | Living Room | 5.55 m | 4.04 m | 5.55 m x 4.04 m |
| Main Level | Kitchen | 3.66 m | 3.61 m | 3.66 m x 3.61 m |
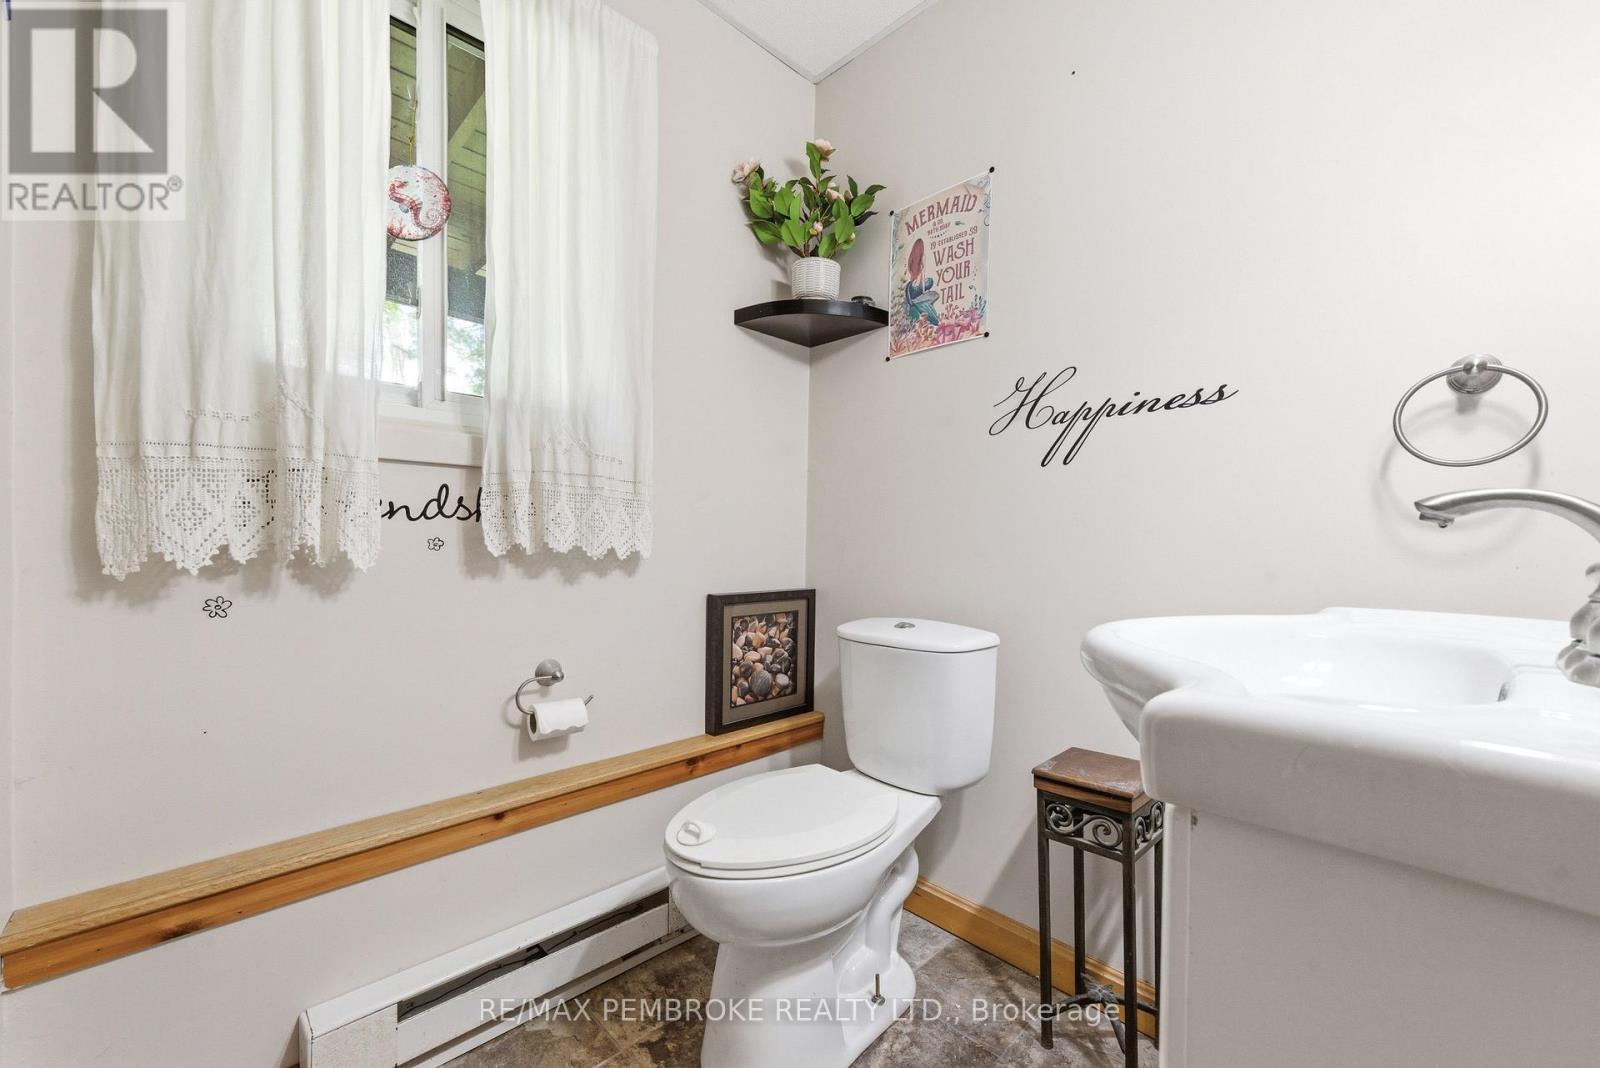
| Main Level | Bathroom | 2.14 m | 3.61 m | 2.14 m x 3.61 m |
| Main Level | Foyer | 6.09 m | 4.08 m | 6.09 m x 4.08 m |
| Main Level | Primary Bedroom | 6.35 m | 3.17 m | 6.35 m x 3.17 m |
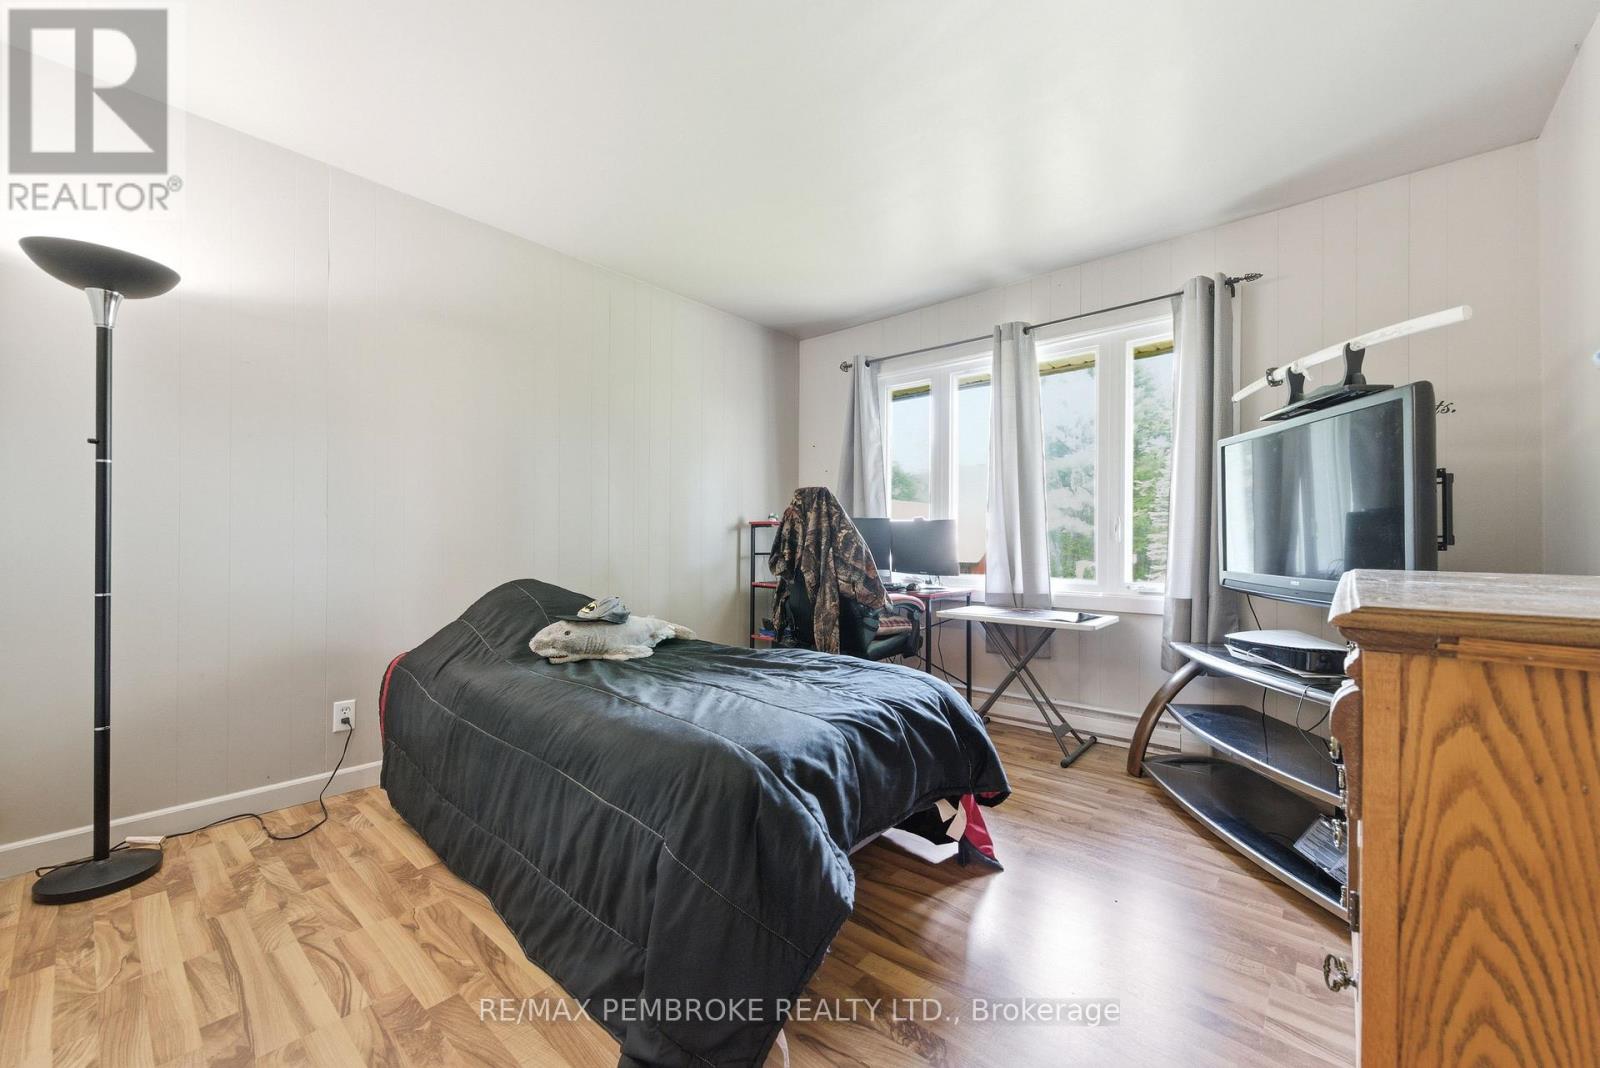
| Main Level | Bedroom 2 | 3.47 m | 3.61 m | 3.47 m x 3.61 m |
| Main Level | Sunroom | 3.49 m | 4.88 m | 3.49 m x 4.88 m |
| Ground Level | Other | 3.73 m | 7.17 m | 3.73 m x 7.17 m |
Contact Us
Contact us for more information
Chris Marion
Broker
www.chrismarionhomes.com/
www.facebook.com/chrismarionrealestatebroker
x.com/_chrismarion
www.linkedin.com/in/chrismarionbroker
10a Canadian Forces Drive
Petawawa, Ontario K8H 0H4
(613) 687-2020
www.remaxpembroke.ca/

The trademarks REALTOR®, REALTORS®, and the REALTOR® logo are controlled by The Canadian Real Estate Association (CREA) and identify real estate professionals who are members of CREA. The trademarks MLS®, Multiple Listing Service® and the associated logos are owned by The Canadian Real Estate Association (CREA) and identify the quality of services provided by real estate professionals who are members of CREA. The trademark DDF® is owned by The Canadian Real Estate Association (CREA) and identifies CREA's Data Distribution Facility (DDF®)
May 30 2026 08:23:55
Renfrew County Real Estate Board
RE/MAX Pembroke Realty Ltd.