About this home
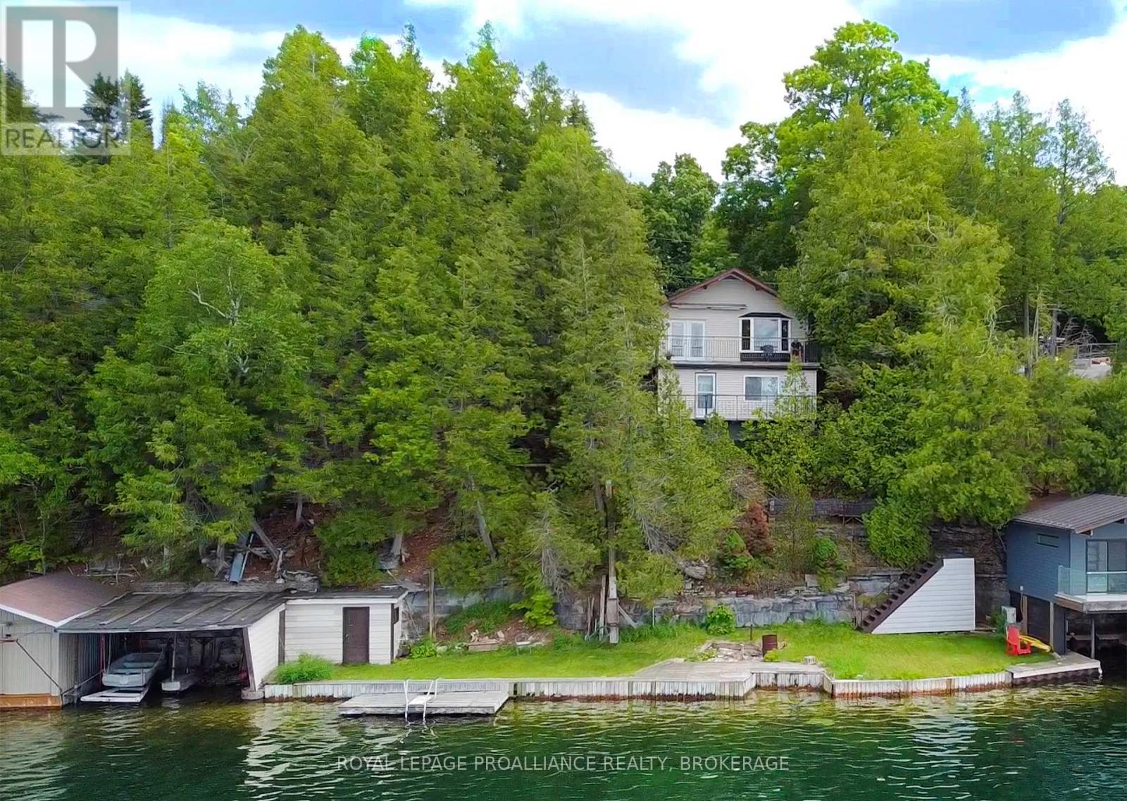
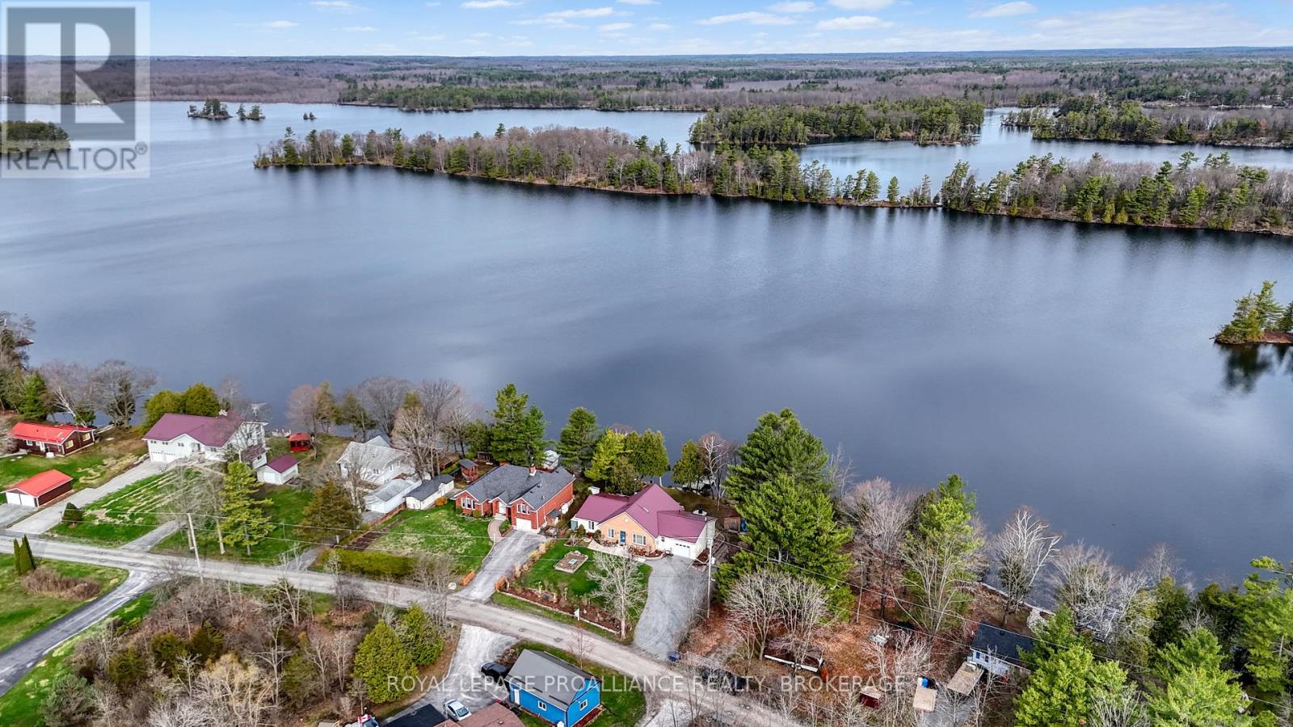
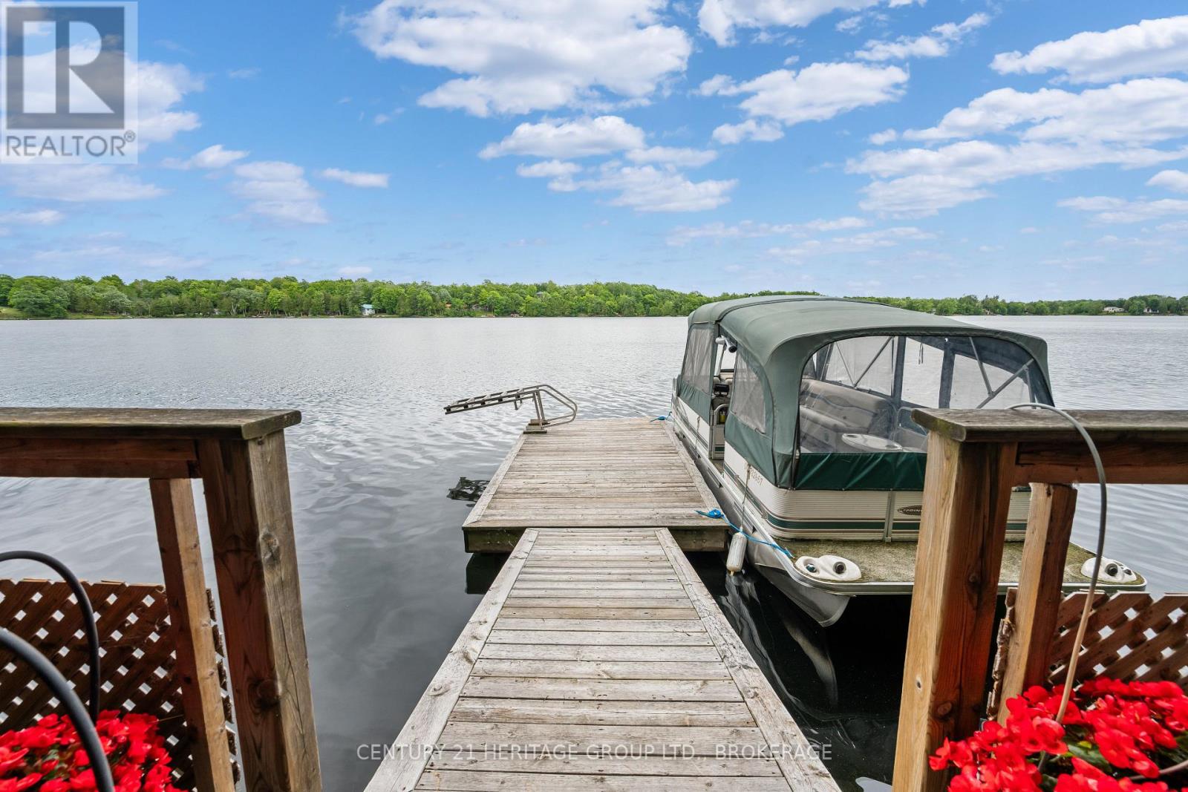
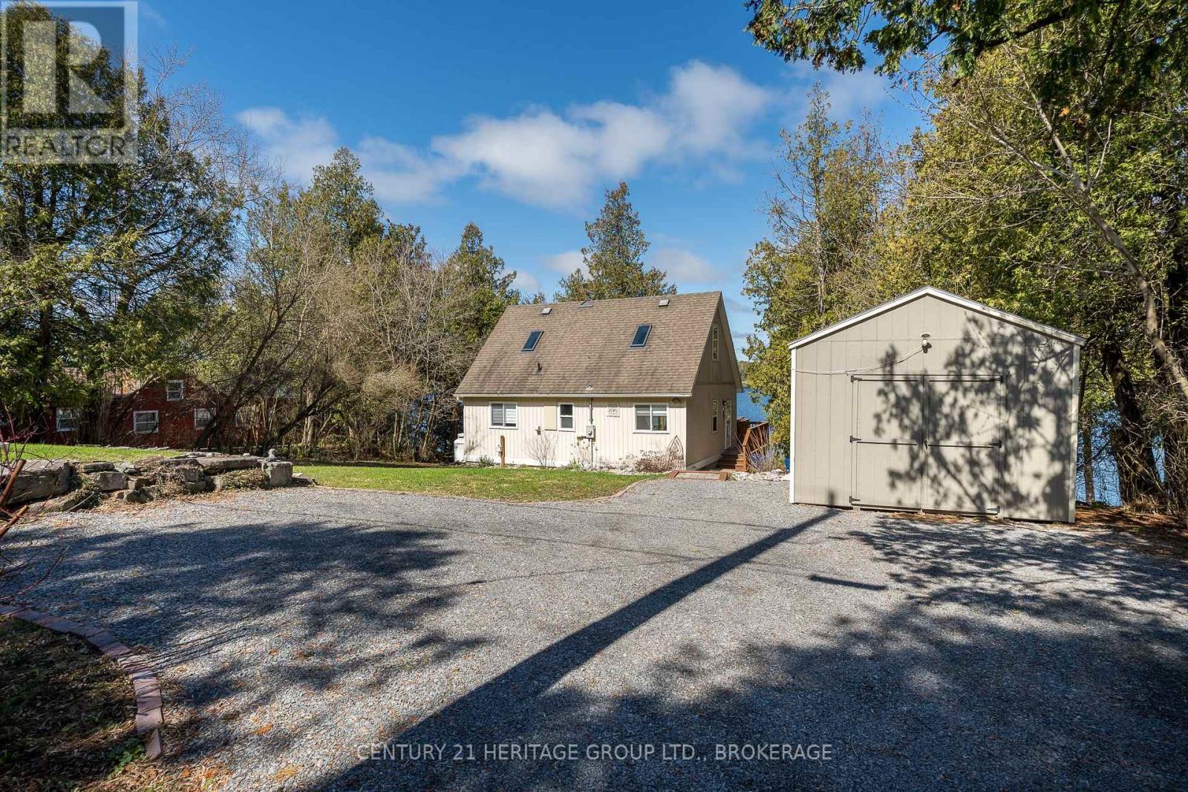
Welcome to this custom-built bungalow on 4.52 private acres in the sought-after Cranberry Cove Estates. With views of Cranberry Lake, your own pond, wooded surroundings, and many nearby lakes to enjoy, this property offers the perfect blend of luxury, privacy, and rural lifestyle. Ideal for a peaceful retreat or work-from-home opportunity, all just 35 minutes to Kingston.Offering over 3,400 sq. ft. of finished living space, the main level features 3 bedrooms, including a beautiful primary suite with walk-in closet and spa-like 5-piece ensuite with soaker tub and glass shower. Tall ceilings, 8' doorways, and large windows fill the home with natural light. The great room and dining area showcase 10' coffered ceilings, crown molding, wide-plank hickory hardwood flooring, and a gas fireplace with stone surround.The chef's kitchen is designed for both entertaining and everyday living with quartz countertops, shaker cabinetry, tiled backsplash, and a massive 8' island with prep sink. Premium appliances include a 36" gas cooktop, double wall ovens, French-door refrigerator, wine fridge, micro drawer, and two dishwashers.The fully finished basement nearly doubles the living space with 2 additional bedrooms, full bathroom, family room, games area, dry bar, home gym, and excellent storage.Outside, enjoy the covered front porch with lake views and rock gardens, or relax on the covered back deck overlooking the pond and forest. A fire pit area completes this incredible outdoor setting.With custom finishes throughout, Shouldice stone and board and batten exterior, attached 2-car garage, and unmatched privacy, this is a rare opportunity to enjoy upscale country living in a truly beautiful setting. (id:28469)
Facts & features
Property
- MLS® Number
- X13222346
- Property Type
- Single Family
- Community Name
- 47 - Frontenac South
- Features
- Wooded Area, Irregular Lot Size, Rolling, Wetlands, Country Residential
- Parking Space Total
- 8
- Structure
- Deck
- View Type
- Lake View
Building
- Bathroom Total
- 3
- Bedrooms Above Ground
- 3
- Bedrooms Below Ground
- 2
- Bedrooms Total
- 5
- Amenities
- Fireplace(s)
- Appliances
- Garage Door Opener Remote(s), Oven - Built-in, Water Heater - Tankless, Water Heater, Water Treatment, Cooktop, Dishwasher, Dryer, Microwave, Oven, Washer, Wine Fridge, Refrigerator
- Architectural Style
- Bungalow
- Basement Development
- Finished
- Basement Type
- N/a (finished)
- Cooling Type
- Central Air Conditioning, Air Exchanger
- Exterior Finish
- Stone
- Fireplace Present
- Yes
- Fireplace Total
- 2
- Foundation Type
- Poured Concrete
- Heating Fuel
- Propane
- Heating Type
- Forced Air
- Stories Total
- 1
- Size Interior
- 1,500 - 2,000 Sqft
- Type
- House
- Utility Water
- Drilled Well
Parking
- Attached Garage
- —
- Garage
- —
Land
- Acreage
- Yes
- Landscape Features
- Landscaped
- Sewer
- Septic System
- Size Frontage
- 698 Ft ,10 In
- Size Irregular
- 698.9 Ft
- Size Total Text
- 698.9 Ft|2 - 4.99 Acres
- Surface Water
- Lake/pond
- Zoning Description
- Rls-5-h
Utilities
- Cable
- Available
- Electricity
- Installed
- Sewer
- Installed
Monthly payment estimate
- Mortgage amount
- —
- Total interest
- —
Down payments under 20% typically require mortgage default insurance (CMHC), which is not included in this estimate.
Estimate only — excludes property tax, insurance and condo fees. Rates compound semi-annually as is standard for Canadian mortgages.
Rooms
Basement
- Bathroom 4.06 m x 2.15 m
- Other 0.83 m x 3.9 m
- Bedroom 4.03 m x 3.03 m
- Bedroom 2 3.87 m x 3.99 m
- Cold Room 2.73 m x 5.03 m
- Family Room 5.26 m x 15.02 m
- Exercise Room 5.16 m x 3.66 m
- Utility Room 2.27 m x 6.43 m
Main Level
- Bathroom 2.59 m x 1.51 m
- Primary Bedroom 4.42 m x 4.18 m
- Bathroom 3.99 m x 3.02 m
- Other 3.34 m x 2.1 m
- Other 7.12 m x 6.31 m
- Bedroom 3.63 m x 3.28 m
- Bedroom 2 3.42 m x 3.34 m
- Dining Room 5.07 m x 3.39 m
- Foyer 4.15 m x 1.98 m
- Kitchen 5.72 m x 3.4 m
- Laundry Room 2.38 m x 1.53 m
- Living Room 5.72 m x 5.42 m
- Mud Room 3.52 m x 1.55 m
Location
1071 Cranberry Cove Lane, Frontenac, Ontario K0H 2N0 · Get directions

This REALTOR.ca listing content is owned and licensed by REALTOR® members of The Canadian Real Estate Association
The trademarks REALTOR®, REALTORS®, and the REALTOR® logo are controlled by The Canadian Real Estate Association (CREA) and identify real estate professionals who are members of CREA. The trademarks MLS®, Multiple Listing Service® and the associated logos are owned by The Canadian Real Estate Association (CREA) and identify the quality of services provided by real estate professionals who are members of CREA. The trademark DDF® is owned by The Canadian Real Estate Association (CREA) and identifies CREA's Data Distribution Facility (DDF®)
- Last Updated
- June 21 2026 11:40:33
- Data Provider
- Kingston & Area Real Estate Association
- Listing Office
- Century 21 Heritage Group Ltd., Brokerage