For Sale Single Family
MLS® X13231378

371 Sunnyside Avenue

$1,498,000
Ottawa, Ontario K1S 0S2
4 Bedrooms
2 Bathrooms
2,000 - 2,500 sqft Interior
4 Parking spaces
50 X 99.4 Ft Lot size
Central Air Conditioning Forced Air

About this home

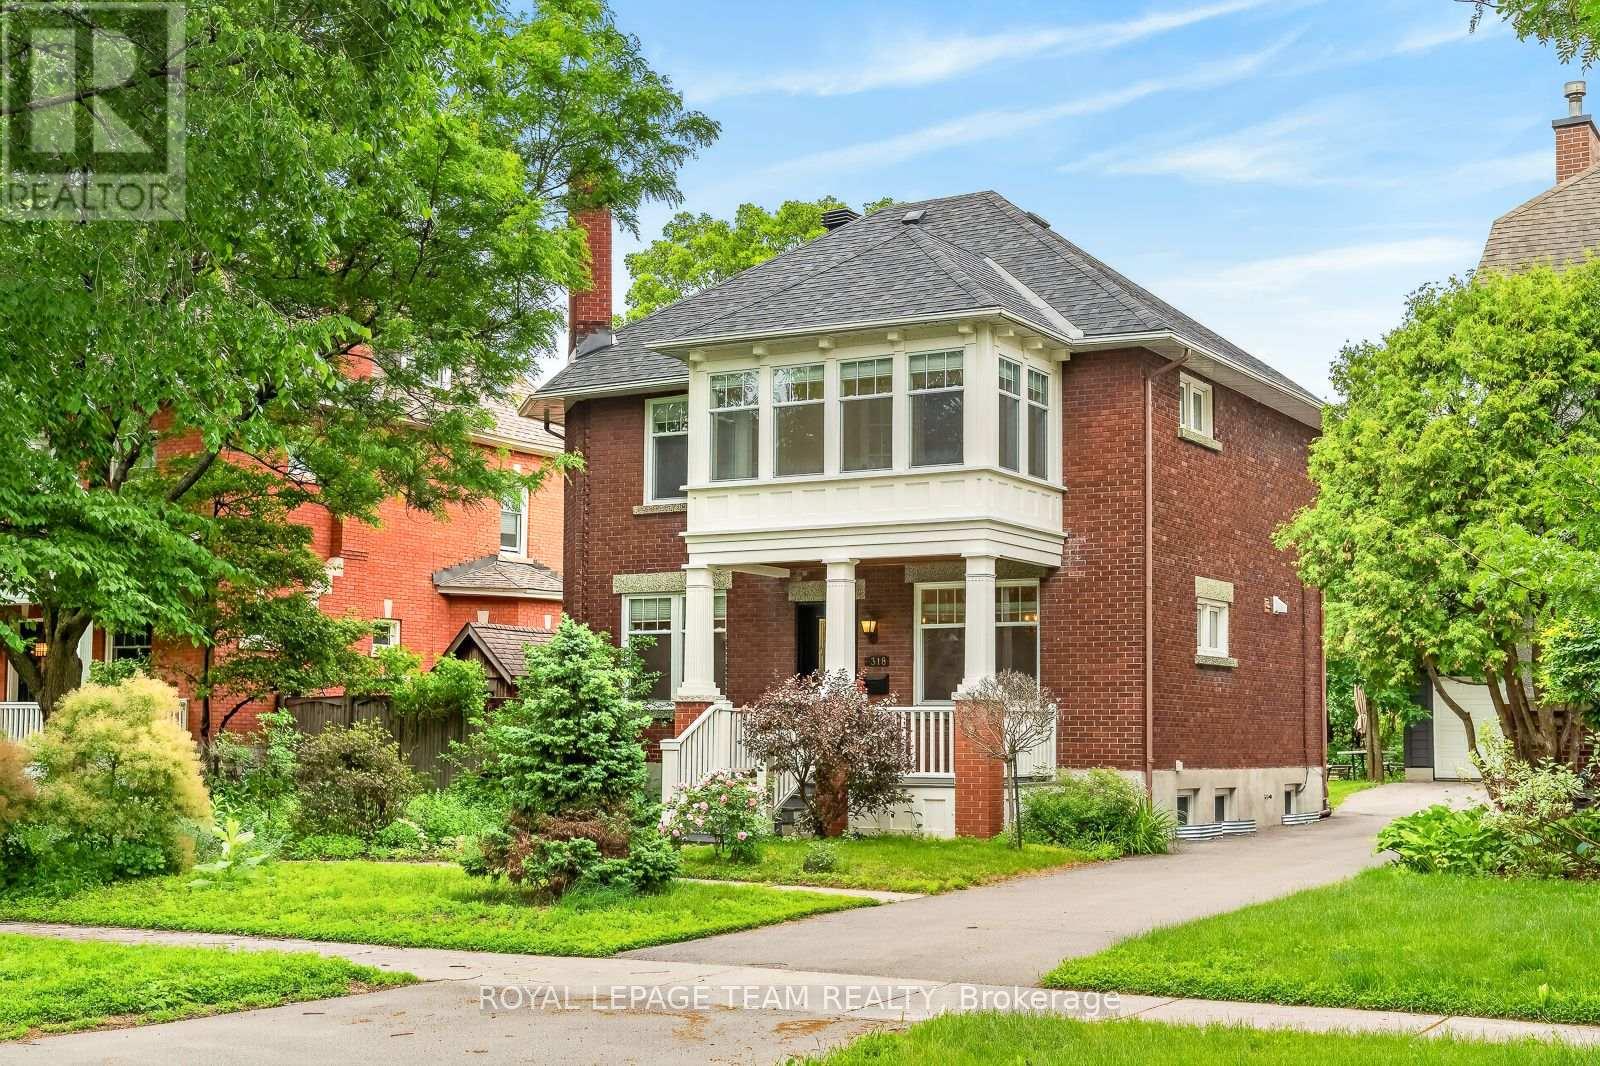
Fully renovated, spacious 4-bedroom home on an extra-large lot. . . New kitchen and bathrooms. . . Perfect for a growing active family or extended family. . . Features new kitchen and bathrooms. . . Hardwood floors, Freshly painted throughout. . . Stainless-steel top-quality appliances, gas stove, quartz counters, large deep sink, abundant workspace & storage pantries, breakfast bar with seating. . . Lots of natural light. . . Main floor Family room and home office. . . Main fl bathroom features a deep soaker tub and shower, 2nd fl bathroom has a glass-enclosed walk-in shower. . . 4 spacious bedrooms on the 2nd fl plus a large laundry rm. . . Closets and storage are plentiful, Wide stairs. . . Huge open basement, with 7'5" ceilings, offers remarkable flexibility - gym / workout area, TV lounge, piano/music space, extensive storage, 2 workshops, plus a 2nd laundry. . . Large stone patio with jumbo flagstones and gazebo - an ideal outdoor retreat. . . It feels like a quaint Village setting in the heart of the city! . . A 24' storage shed. . . Double width lane easily parks 4+ cars. . . Huge front yard featuring perennial gardens. . . Ideally located in one of Ottawa's most convenient neighbourhoods. . . Short walk to Bank St shops, Lansdowne, Carleton University, Glebe High School, Hopewell Public School, Rideau Canal, Brewer Park, Rideau River, . . Colonel By Dr for quick access to downtown. . . Opportunity for main floor primary bedroom suite or inlaw suite, or use as a Duplex or self contained secondary dwelling unit. (id:28469)

Facts & features

Property

MLS® Number
X13231378
Property Type
Single Family
Community Name
4403 - Old Ottawa South
Ownership
Freehold
Features
Carpet Free
Parking Space Total
4
Structure
Patio(s)

Building

Bathroom Total
2
Bedrooms Above Ground
4
Bedrooms Total
4
Age
51 To 99 Years
Amenities
Canopy
Appliances
Water Meter, Dishwasher, Dryer, Hood Fan, Microwave, Stove, Washer, Refrigerator
Basement Type
Full
Construction Style Attachment
Detached
Cooling Type
Central Air Conditioning
Exterior Finish
Stucco
Foundation Type
Block
Heating Fuel
Natural Gas
Heating Type
Forced Air
Stories Total
2
Size Interior
2,000 - 2,500 Sqft
Type
House
Utility Water
Municipal Water

Parking

No Garage

Land

Acreage
No
Sewer
Sanitary Sewer
Size Depth
99 Ft ,4 In
Size Frontage
50 Ft
Size Irregular
50 X 99.4 Ft
Size Total Text
50 X 99.4 Ft
Zoning Description
Cm1

Utilities

Cable
Installed
Electricity
Installed
Sewer
Installed

Monthly payment estimate

$
Estimated payment per month
Mortgage amount
Total interest

Estimate only — excludes property tax, insurance and condo fees. Rates compound semi-annually as is standard for Canadian mortgages.

Rooms

Second Level

  • Bathroom 2.52 m x 1.63 m
  • Laundry Room 3.77 m x 3.12 m
  • Primary Bedroom 3.96 m x 3.88 m
  • Bedroom 2 3.71 m x 3.11 m
  • Bedroom 3 4.75 m x 3.44 m
  • Bedroom 4 4.75 m x 2.89 m

Main Level

  • Living Room 5.28 m x Measurements not available
  • Dining Room 4.74 m x Measurements not available
  • Kitchen 3.77 m x 3.12 m
  • Family Room 3.96 m x 3.55 m
  • Office 3.76 m x 3.11 m
  • Bathroom 2.52 m x 1.63 m

Location

371 Sunnyside Avenue, Ottawa, Ontario K1S 0S2  ·  Get directions