For Sale Multi-Family
MLS® X13230598

5505 Osgoode Main Street

$515,800

Ottawa, Ontario K0A 2W0
2 Bedrooms
2 Bathrooms
1,100 - 1,500 sqft Interior
4 Parking spaces
37 X 264 Ft Lot size
Central Air Conditioning Forced Air

About this home

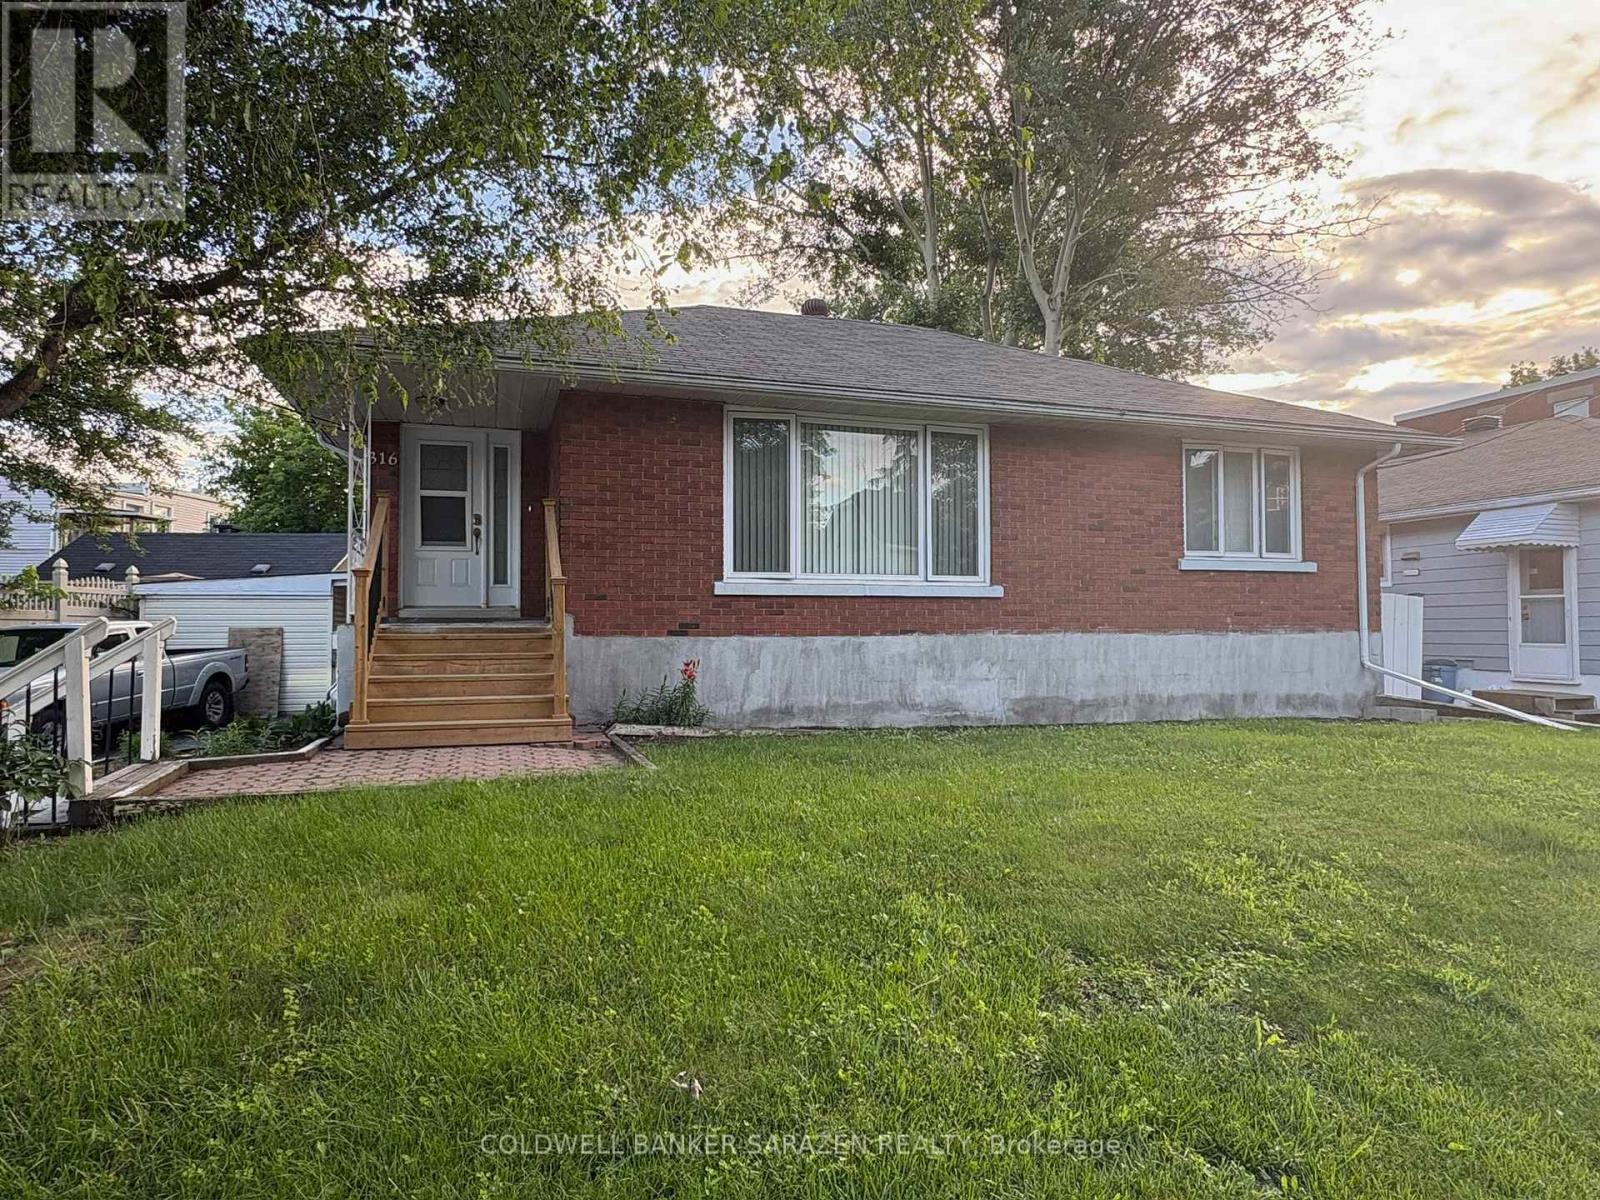
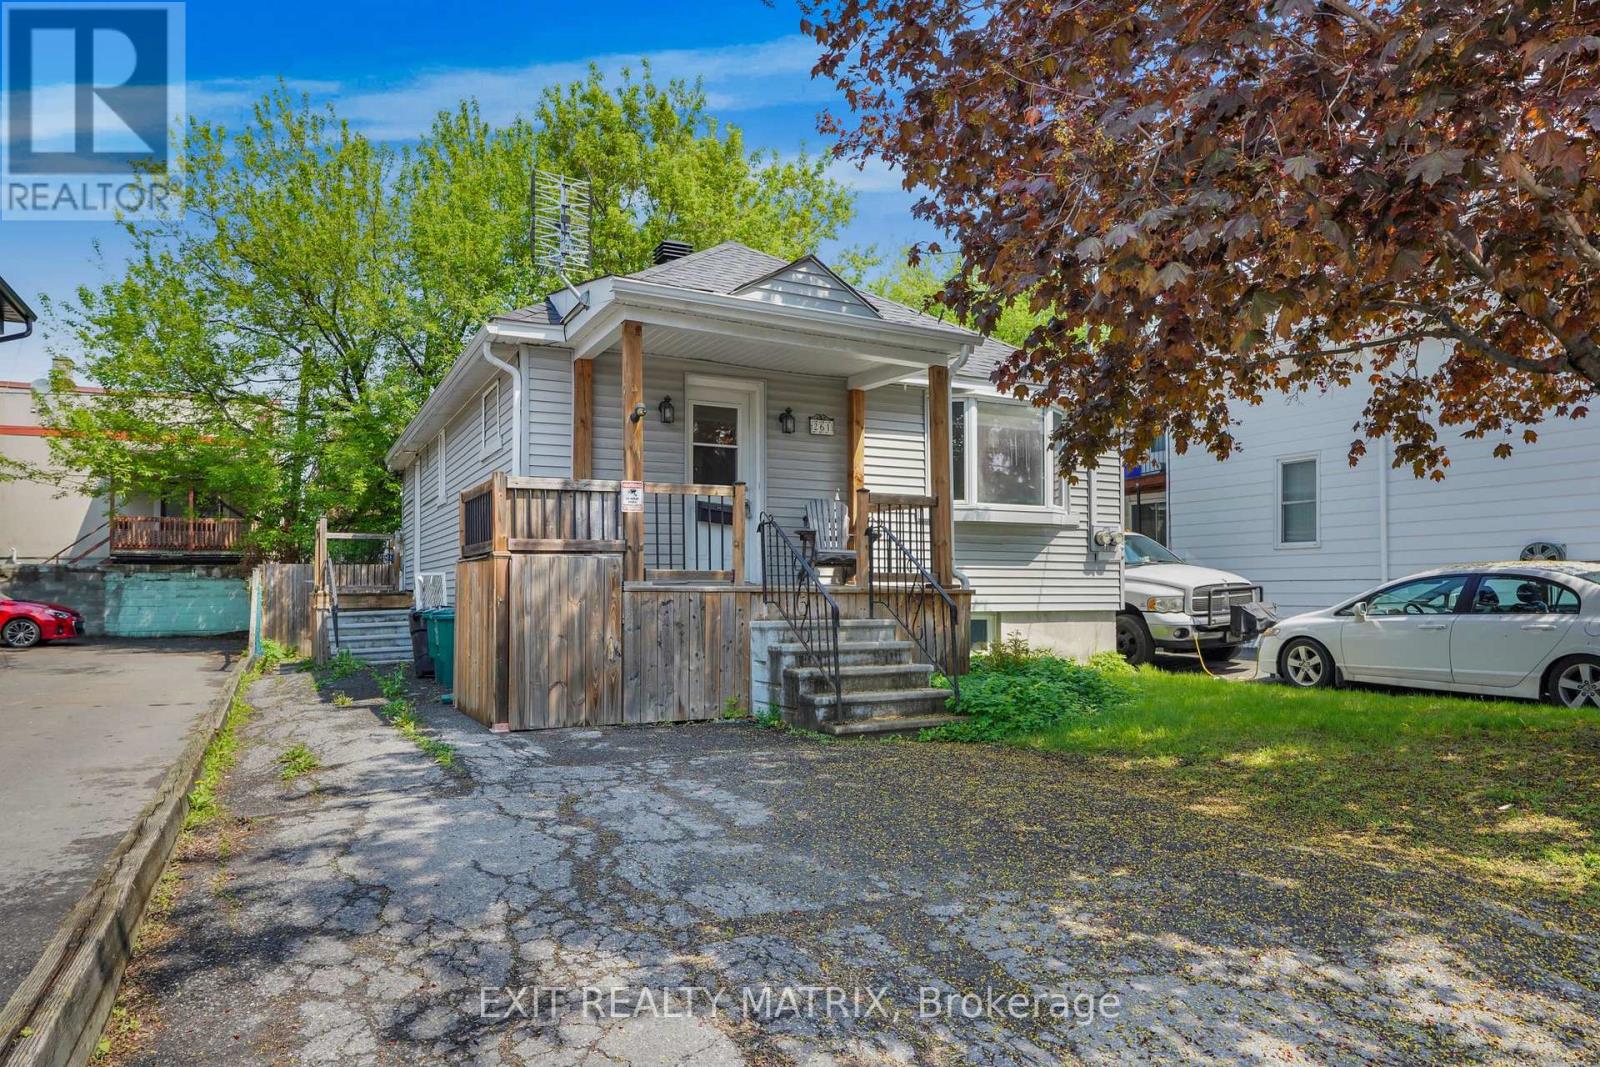
In the heart of Osgoode, this unique income property offers the charm of village living with the convenience of an easy commute - just 35 minutes to downtown Ottawa. Zoned Village Mixed-Use, possibilities include a variety of residential or future development opportunities. Dwelling 1 is currently tenanted at $1,500/month with an excellent long-term tenant and a lease secured through December 31, 2026, providing immediate, stable rental income. Dwelling 2 is owner-occupied and will be delivered vacant upon possession, making it ideal for owner occupancy or securing a new tenant in a community where rental demand remains strong and inventory is limited. Located close to schools, the local library, everyday amenities, scenic walking trails, and within walking distance to a popular local coffee shop. For outdoor enthusiasts, the property is located approximately 1 km from the river and nearby boat launch, providing easy access to boating, paddling, fishing, and waterfront recreation. Step outside and enjoy the peaceful backyard retreat - a perfect space to relax, entertain, or unwind after a long day. Recent updates completed by the current owner include: New roof (2016) New windows (2017) Water softener (2019) Electric panel upgrade (2020)Furnace & central A/C (2021) Hot water tank (2024). (id:28469)

Facts & features

Property

MLS® Number
X13230598
Property Type
Multi-family
Community Name
1603 - Osgoode
Amenities Near By
Place Of Worship, Schools
Community Features
School Bus
Equipment Type
Air Conditioner, Water Heater, Furnace
Parking Space Total
4
Rental Equipment Type
Air Conditioner, Water Heater, Furnace

Building

Bathroom Total
2
Bedrooms Above Ground
2
Bedrooms Total
2
Appliances
Dryer, Stove, Washer, Refrigerator
Basement Development
Unfinished
Basement Type
Full (unfinished)
Cooling Type
Central Air Conditioning
Exterior Finish
Brick
Foundation Type
Poured Concrete, Stone
Heating Fuel
Natural Gas
Heating Type
Forced Air
Stories Total
2
Size Interior
1,100 - 1,500 Sqft
Type
Duplex
Utility Water
Sand Point

Parking

No Garage

Land

Acreage
No
Land Amenities
Place Of Worship, Schools
Sewer
Septic System
Size Depth
264 Ft
Size Frontage
37 Ft
Size Irregular
37 X 264 Ft
Size Total Text
37 X 264 Ft

Monthly payment estimate

$
Estimated payment per month
Mortgage amount
Total interest

Estimate only — excludes property tax, insurance and condo fees. Rates compound semi-annually as is standard for Canadian mortgages.

Rooms

Second Level

  • Kitchen 3 m x 3.41 m
  • Living Room 4.81 m x 4.27 m
  • Bedroom 3.05 m x 3.41 m
  • Bathroom 1.24 m x 3.29 m

Main Level

  • Foyer 1.22 m x 1.26 m
  • Kitchen 3.17 m x 2.83 m
  • Dining Room 3.44 m x 2.35 m
  • Living Room 2.71 m x 2.36 m
  • Bedroom 2.88 m x 3.06 m
  • Bathroom 2.26 m x 2.49 m

Location

5505 Osgoode Main Street, Ottawa, Ontario K0A 2W0  ·  Get directions