
About this home
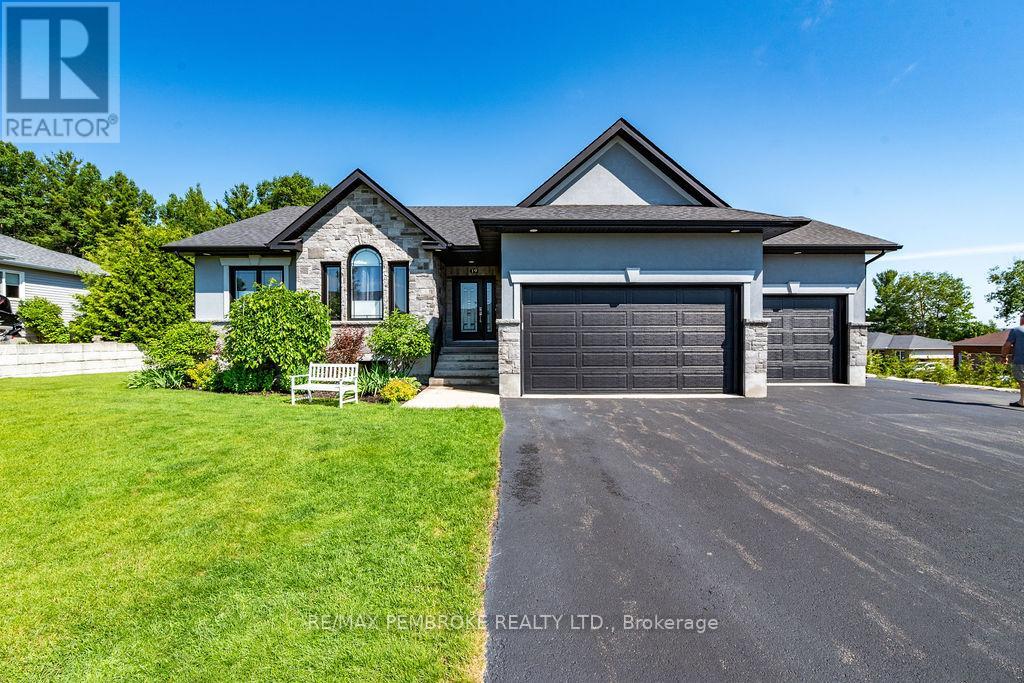
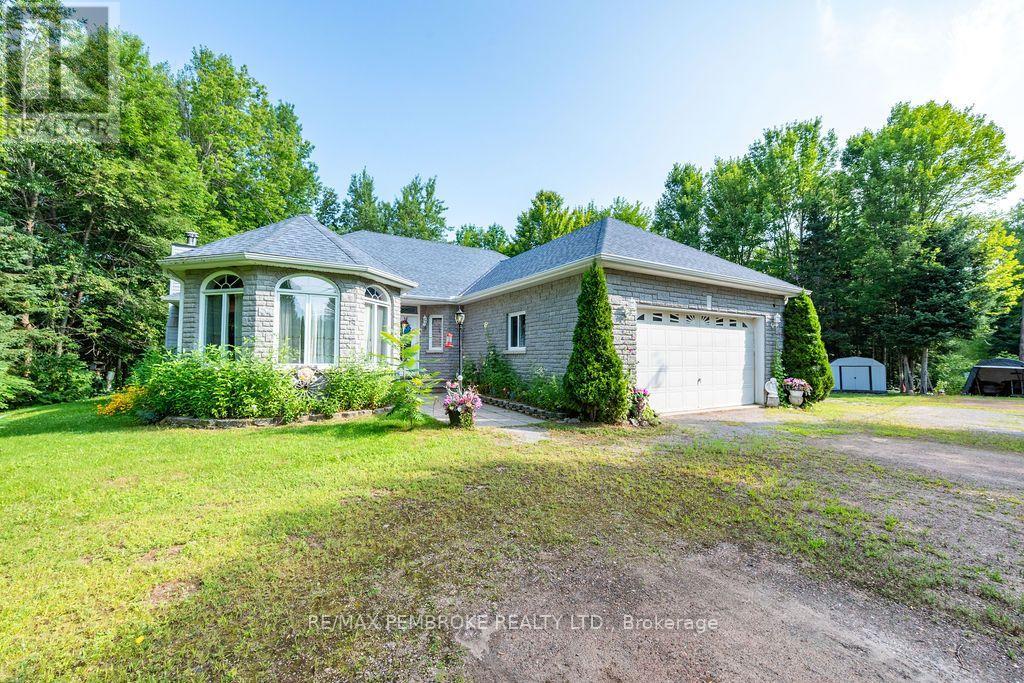
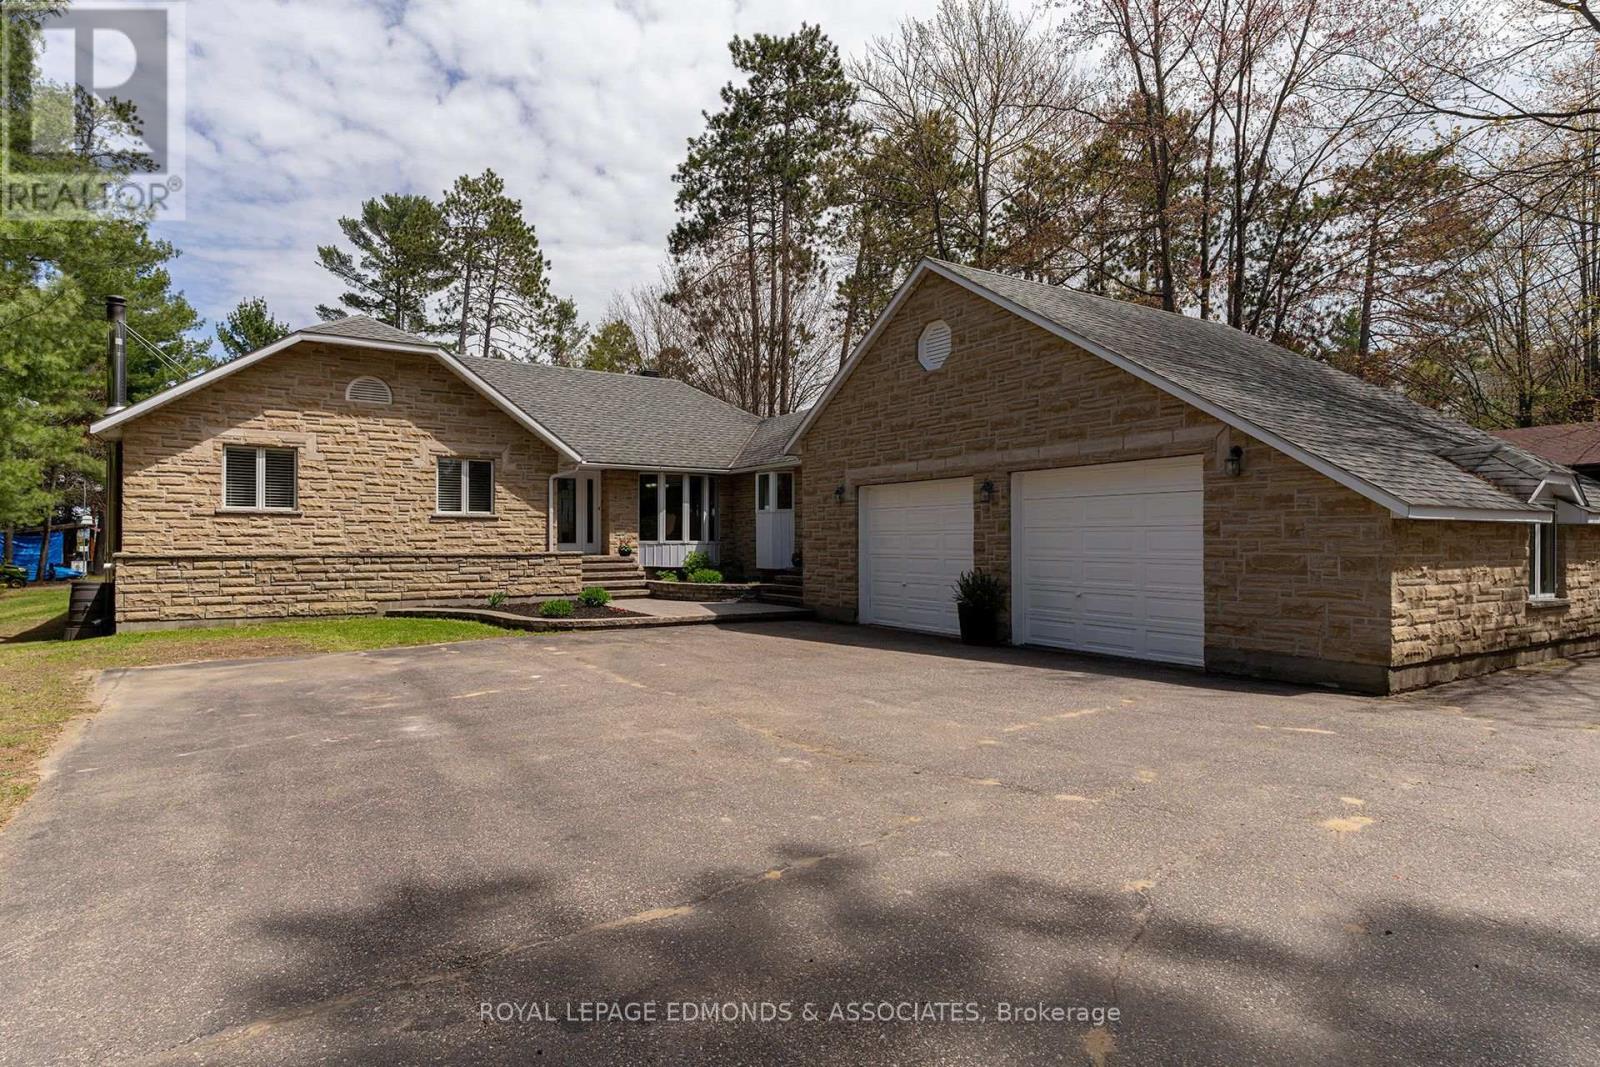
A rare opportunity to own a truly exceptional 34.43-acre generational estate offering privacy, natural beauty, and endless possibilities. Surrounded by mature soft maple and white pine trees, this remarkable property features a picturesque pond, meandering creek with bridge, established trails, a gravel pit, stunning landscaping, vegetable gardens, and a chicken coop-creating the perfect country retreat for outdoor enthusiasts and nature lovers alike. The solidly built 1,762 sq. ft. bungalow showcases quality craftsmanship throughout with a timeless stone and vinyl exterior, double carport, and attached double garage with separate workshop. Inside, you'll be welcomed by a spacious foyer and impressive 9-foot ceilings on the main level. The thoughtfully designed floor plan includes 2+1 bedrooms and 4 bathrooms, highlighted by a generous primary suite featuring double closets and a private 3-piece ensuite, with a custom tiled shower. The heart of the home is the custom oak kitchen complete with abundant cabinetry, island with granite countertop, and excellent workspace, flowing seamlessly into the formal dining room. The inviting living room is anchored by a stunning three-sided fireplace and opens to a bright sunroom where you can relax and enjoy views of the surrounding landscape. A practical mudroom with laundry and 2-piece bath adds everyday convenience. The fully finished walkout basement offers exceptional additional living space, including a massive recreation room warmed by a cozy woodstove, a third bedroom, a 4-piece bathroom, cold cellar, and direct access to a private patio. Whether you're seeking a family compound, hobby farm, recreational paradise, or private country estate, this one-of-a-kind property offers an extraordinary lifestyle in a breathtaking natural setting. (id:28469)
Facts & features
Property
- MLS® Number
- X13226348
- Property Type
- Single Family
- Community Name
- 520 - Petawawa
- Ownership
- Freehold
- Equipment Type
- None
- Features
- Wooded Area, Partially Cleared
- Parking Space Total
- 13
- Rental Equipment Type
- None
- Structure
- Deck, Shed
Building
- Bathroom Total
- 4
- Bedrooms Above Ground
- 2
- Bedrooms Below Ground
- 1
- Bedrooms Total
- 3
- Amenities
- Fireplace(s)
- Appliances
- Garage Door Opener Remote(s), Central Vacuum, Blinds, Dishwasher, Dryer, Stove, Washer, Refrigerator
- Architectural Style
- Bungalow
- Basement Development
- Finished
- Basement Features
- Walk Out
- Basement Type
- N/a (finished)
- Construction Style Attachment
- Detached
- Cooling Type
- Central Air Conditioning, Air Exchanger
- Exterior Finish
- Stone
- Fireplace Present
- Yes
- Fireplace Total
- 1
- Fireplace Type
- Woodstove
- Foundation Type
- Block
- Half Bath Total
- 1
- Heating Fuel
- Propane, Wood
- Heating Type
- Forced Air
- Stories Total
- 1
- Size Interior
- 1,500 - 2,000 Sqft
- Type
- House
- Utility Water
- Drilled Well
Parking
- Attached Garage
- —
- Garage
- —
Land
- Acreage
- Yes
- Landscape Features
- Landscaped
- Sewer
- Septic System
- Size Depth
- 1060 Ft ,4 In
- Size Frontage
- 1041 Ft ,9 In
- Size Irregular
- 1041.8 X 1060.4 Ft
- Size Total Text
- 1041.8 X 1060.4 Ft|25 - 50 Acres
- Surface Water
- Lake/pond
- Zoning Description
- Rm
The Petawawa market
Monthly payment estimate
- Mortgage amount
- —
- Total interest
- —
Down payments under 20% typically require mortgage default insurance (CMHC), which is not included in this estimate.
Estimate only — excludes property tax, insurance and condo fees. Rates compound semi-annually as is standard for Canadian mortgages.
Cost of ownership
- Est. monthly payment
- $4,427/mo
- Ontario land transfer tax
- $16,473 one-time
Payment assumes 20% down over 25 years. First-time buyers may get up to $4,000 back on land transfer tax.
Rooms
Lower Level
- Recreational, Games Room 10.85 m x 4.322 m
- Bedroom 3 3.228 m x 3.021 m
- Bathroom 2.529 m x 1.502 m
- Other 3.237 m x 1.248 m
- Utility Room 4.574 m x 4.522 m
- Cold Room 2.406 m x 2.355 m
- Other 4.24 m x 2.516 m
Main Level
- Living Room 5.103 m x 4.193 m
- Bathroom 2.898 m x 1.512 m
- Kitchen 3.554 m x 3.539 m
- Dining Room 3.967 m x 2.808 m
- Mud Room 4.496 m x 2.636 m
- Bathroom 1.982 m x 1.544 m
- Foyer 6.128 m x 4.596 m
- Sunroom 5.093 m x 2.283 m
- Primary Bedroom 4.111 m x 3.651 m
- Bedroom 2 3.884 m x 2.917 m
- Bathroom 2.824 m x 1.717 m
What's nearby
Location
393 Portage Road, Petawawa, Ontario K8A 2W8 · Get directions
Want first look at new Petawawa homes in this price range?
Create a free accountThis REALTOR.ca listing content is owned and licensed by REALTOR® members of The Canadian Real Estate Association
The trademarks REALTOR®, REALTORS®, and the REALTOR® logo are controlled by The Canadian Real Estate Association (CREA) and identify real estate professionals who are members of CREA. The trademarks MLS®, Multiple Listing Service® and the associated logos are owned by The Canadian Real Estate Association (CREA) and identify the quality of services provided by real estate professionals who are members of CREA. The trademark DDF® is owned by The Canadian Real Estate Association (CREA) and identifies CREA's Data Distribution Facility (DDF®)
- Last Updated
- July 27 2026 01:01:56
- Data Provider
- Renfrew County Real Estate Board
- Listing Office
- Century 21 Aspire Realty Ltd.