Central Air ConditioningBaseboard Heaters, Forced Air
About this home
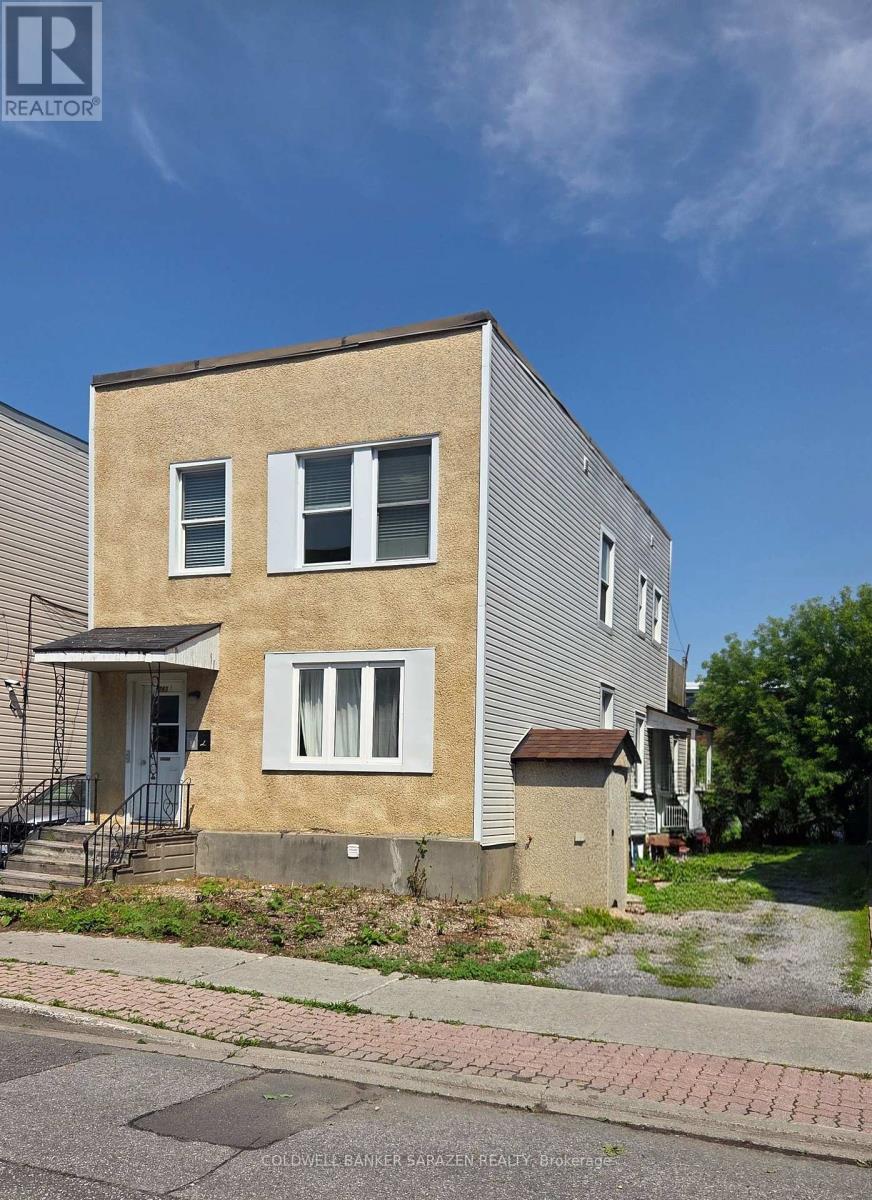
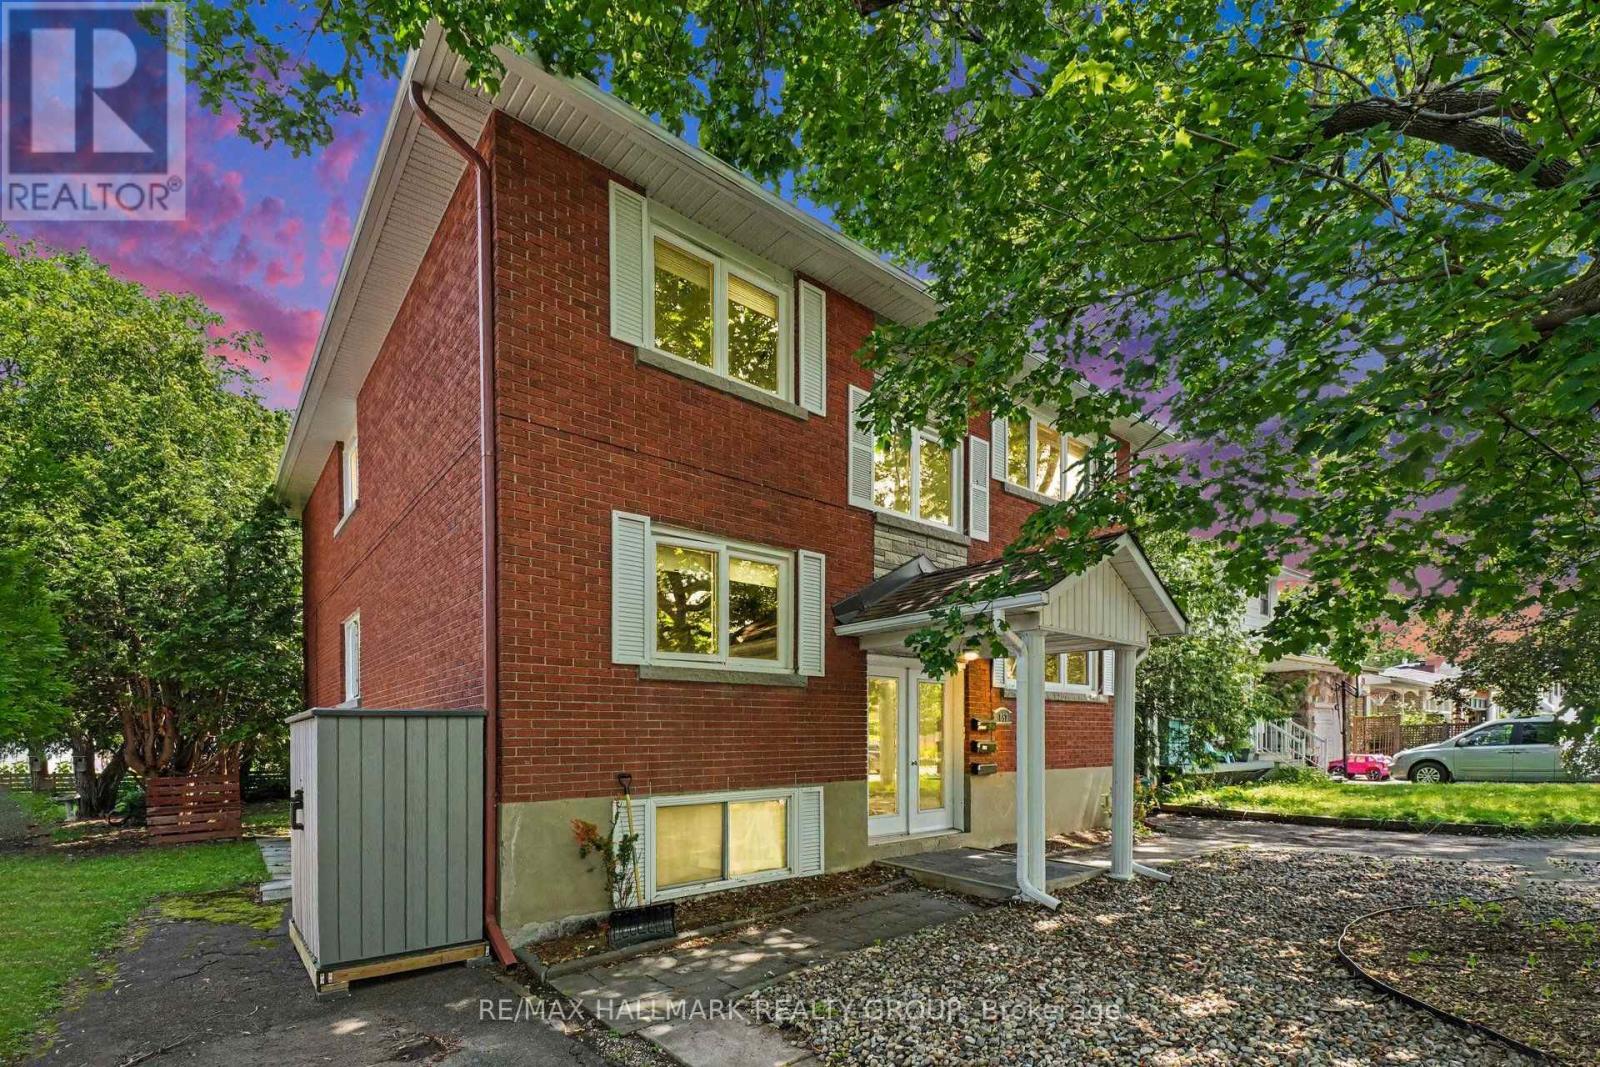
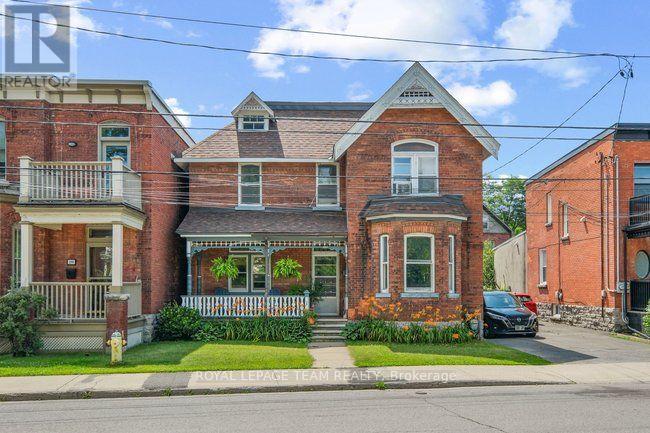
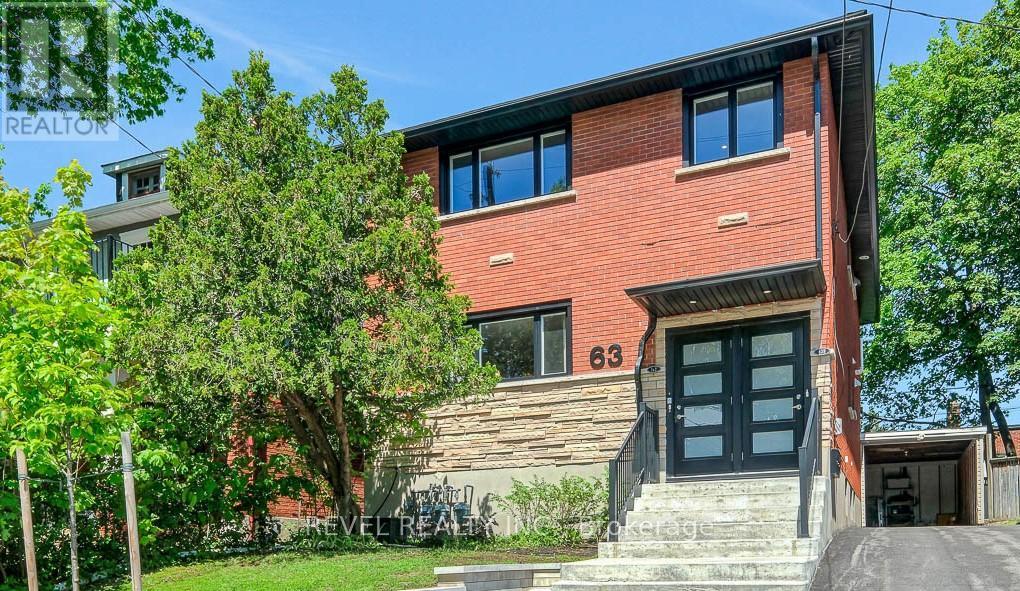
Welcome to 514 Lyon St, a turn-key 5-unit investment property ideally located in the heart of Centretown, one of Ottawa's most desirable and consistently strong rental markets. Generating $97,740 in gross annual income at a 5.8% cap rate, this well-maintained asset offers investors a rare opportunity to assume approximately $1.049M in existing financing at an attractive 4.25% interest rate with a 40-year amortization until June 1, 2030, providing a significant financing advantage in today's market. The property has undergone extensive recent upgrades, including fully renovated units throughout, new windows installed in 2023, and a new furnace and hot water tank installed in 2023. With all major capital improvements completed and the remaining building components in good condition, this is a true turn-key investment requiring minimal near-term capital expenditure. Located within walking distance of downtown Ottawa, transit, shops, restaurants, government offices, and major employment centres, 514 Lyon St benefits from strong rental demand and an unbeatable urban location. The property also comes with 3 parking spaces across the two driveways on site. This is an exceptional opportunity to acquire a stabilized multi-residential asset with strong income, attractive assumable financing, and significant recent improvements in one of Ottawa's premier rental neighbourhoods. Unit B, D, and E are currently vacant (rent is projected based on prior leases) - these units can be leased prior to closing or held vacant for the purchaser. (id:28469)
Facts & features
Property
MLS® Number
X13236514
Property Type
Multi-family
Community Name
4103 - Ottawa Centre
Parking Space Total
3
Building
Bathroom Total
5
Bedrooms Above Ground
6
Bedrooms Total
6
Amenities
Separate Electricity Meters
Basement Features
Apartment In Basement
Basement Type
N/a
Cooling Type
Central Air Conditioning
Exterior Finish
Vinyl Siding
Foundation Type
Concrete
Heating Fuel
Natural Gas
Heating Type
Baseboard Heaters, Forced Air
Stories Total
2
Size Interior
1,500 - 2,000 Sqft
Type
Other
Utility Water
Municipal Water
Parking
No Garage
—
Land
Acreage
No
Sewer
Sanitary Sewer
Size Depth
33 Ft
Size Frontage
66 Ft
Size Irregular
66 X 33 Ft
Size Total Text
66 X 33 Ft
Zoning Description
R4s[478], Unassigned
Utilities
Electricity
Installed
Monthly payment estimate
$
Estimated payment—per month
Mortgage amount
—
Total interest
—
Down payments under 20% typically require mortgage default insurance (CMHC), which is not included in this estimate.
Estimate only — excludes property tax, insurance and condo fees. Rates compound semi-annually as is standard for Canadian mortgages.