Raised BungalowFireplaceWall UnitBaseboard Heaters, Other
About this home
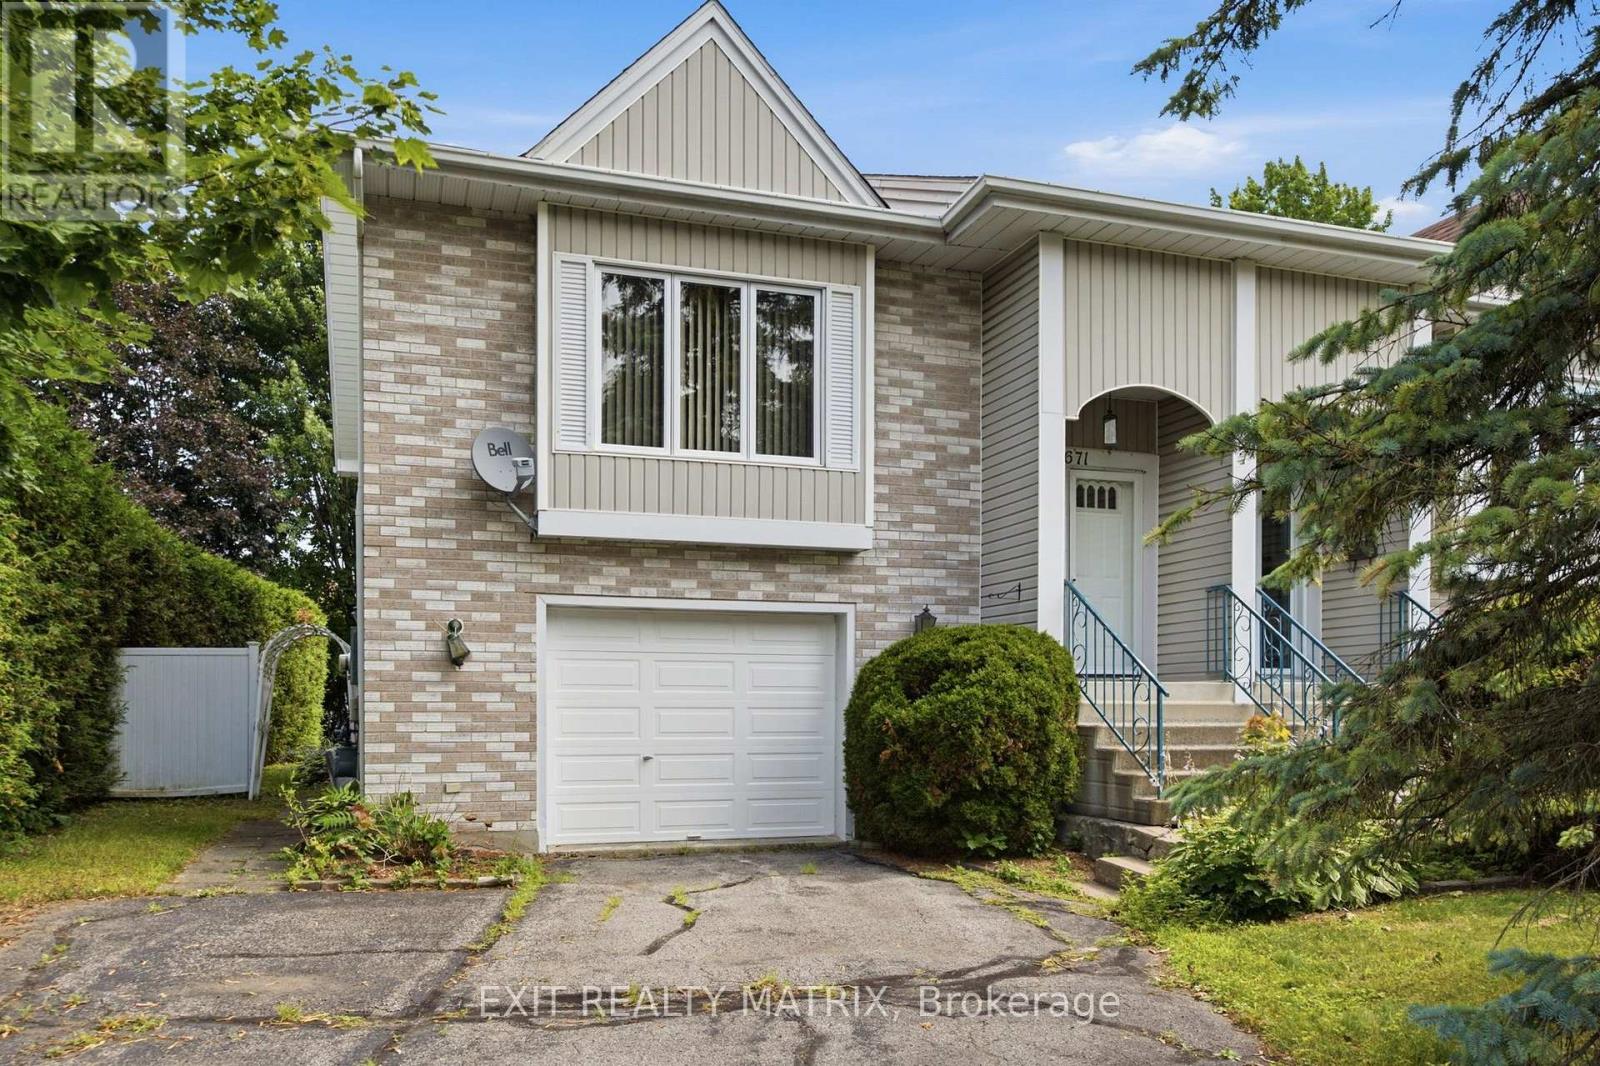
Welcome to a home that feels comfortable the moment you arrive. Lovingly maintained and cared for over the years, this inviting semi-detached home reflects true pride of ownership. Every detail speaks to a property that has been cherished, creating a warm and welcoming atmosphere that's increasingly difficult to find. Sunlight fills the main living spaces, highlighting the beautiful hardwood floors and creating an easy flow for everyday life. Whether you're enjoying a quiet morning coffee, preparing dinner, or gathering with family and friends, the home feels both functional and inviting. One of the features you'll appreciate most is how the home balances convenience with comfort. Located on one of Hawkesbury's main thoroughfares, you'll enjoy quick access to shopping, services, recreation facilities, and the Hawkesbury General Hospital. Commuters will appreciate the easy connection to Highway 417, making travel to Ottawa, Montreal, the Laurentians, and the Quebec border straightforward and convenient. Yet despite its central location, the spaces where quiet matters most are tucked away at the rear of the home. Both bedrooms and the spacious lower-level family room overlook the backyard, creating peaceful retreats where you can unwind, relax, and leave the day's pace behind. The cozy natural gas fireplace makes the family room an ideal spot for movie nights, reading, or simply enjoying a quiet evening at home. Outside, the private backyard offers just the right amount of outdoor space to enjoy without becoming a burden to maintain. The patio is perfect for summer barbecues, morning coffee, or relaxing with friends, while the attached garage, garden shed, and generous parking provide practicality for everyday living. This is the kind of home that simply feels good to be in-comfortable, cared for, and ready to welcome its next owners. 433 Tupper Street is a place you'll be proud to call home. (id:28469)
Facts & features
Property
MLS® Number
X13411444
Property Type
Single Family
Community Name
612 - Hawkesbury
Ownership
Freehold
Amenities Near By
Marina, Place Of Worship
Community Features
Community Centre
Features
Flat Site, Carpet Free
Parking Space Total
5
Structure
Patio(s), Shed
View Type
City View
Building
Bathroom Total
2
Bedrooms Above Ground
2
Bedrooms Total
2
Age
16 To 30 Years
Amenities
Fireplace(s), Separate Heating Controls
Appliances
Garage Door Opener Remote(s), Water Heater, Water Meter
Architectural Style
Raised Bungalow
Basement Development
Finished
Basement Features
Walk Out
Basement Type
N/a (finished)
Construction Style Attachment
Semi-detached
Cooling Type
Wall Unit
Exterior Finish
Vinyl Siding
Fireplace Present
Yes
Fireplace Total
1
Flooring Type
Hardwood, Ceramic
Foundation Type
Concrete
Half Bath Total
1
Heating Fuel
Electric, Natural Gas
Heating Type
Baseboard Heaters, Other
Stories Total
1
Size Interior
1,100 - 1,500 Sqft
Type
House
Utility Water
Municipal Water
Parking
Attached Garage
—
Garage
—
Land
Acreage
No
Land Amenities
Marina, Place Of Worship
Sewer
Sanitary Sewer
Size Depth
110 Ft
Size Frontage
30 Ft ,10 In
Size Irregular
30.9 X 110 Ft
Size Total Text
30.9 X 110 Ft
Zoning Description
R2
Utilities
Cable
Available
Electricity
Installed
Sewer
Installed
Monthly payment estimate
$
Estimated payment—per month
Mortgage amount
—
Total interest
—
Down payments under 20% typically require mortgage default insurance (CMHC), which is not included in this estimate.
Estimate only — excludes property tax, insurance and condo fees. Rates compound semi-annually as is standard for Canadian mortgages.