For Sale Single Family Open house

20 Crawford Street

$395,000 Est. $1,749/mo ↓

Brockville, Ontario K6V 1S3

Price reduced $3,000 on August 31, 2026

2 Bedrooms
1 Bathrooms
1,100 - 1,500 sqft Interior
4 Parking spaces
48 X 149.7 Ft Lot size
10 days ago Listed
Virtual tour Bungalow Fireplace Central Air Conditioning Forced Air

About this home

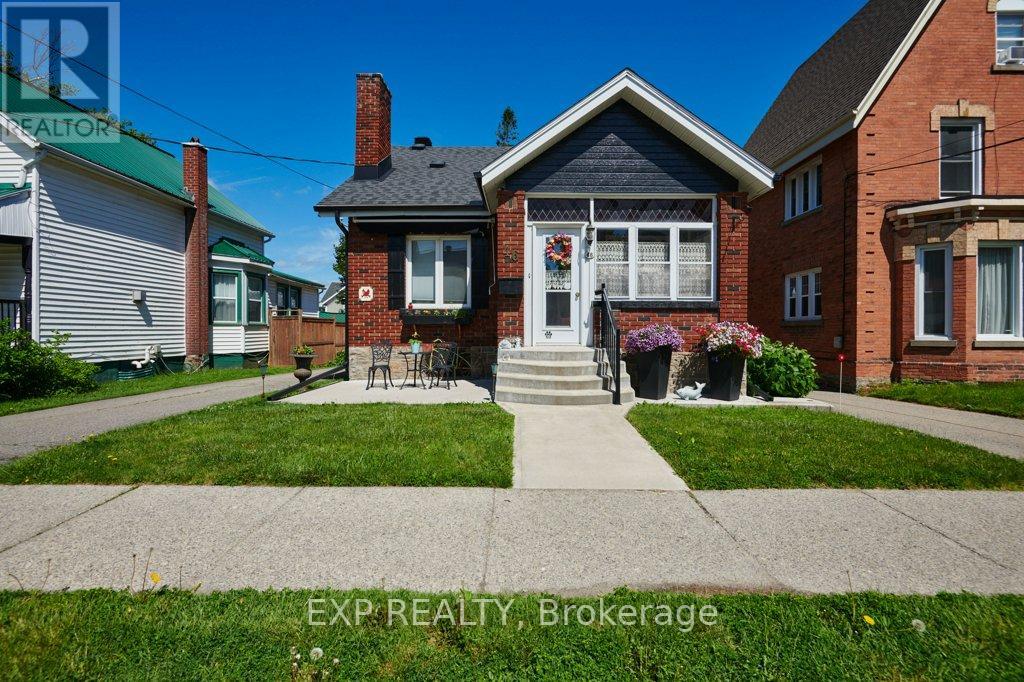
Welcome to this charming and well-maintained 2-bedroom bungalow, ideally situated on a quiet street in Brockville's desirable east end. Offering comfortable one-level living, thoughtful updates, and versatile living space, this home is an excellent opportunity for first-time buyers and right sizers. The bright front living room creates a welcoming first impression, while at the rear of the home, a spacious family room leads into a bright, sun-filled bonus living area featuring a cozy free-standing gas stove and direct access to the backyard deck. This inviting space is perfect for relaxing, entertaining, or enjoying the comfort of home throughout the seasons. The generous rear living area also offers exciting possibilities for future customization. With thoughtful reconfiguration, it could accommodate a third bedroom, a spacious primary suite, or a private guest/in-law area-allowing the home to evolve with your lifestyle and needs. Outside, the fully fenced backyard provides a private and manageable retreat, perfect for relaxing, gardening, or enjoying summer evenings on the deck. A newer concrete driveway, completed in 2022, adds convenience and enhances the home's curb appeal. Enjoy added peace of mind with several important updates, including roof shingles (2021), central air conditioning (2020), main windows (2010), rear addition windows (2012), and upgraded attic insulation (2024) for improved energy efficiency. The location is equally appealing, with shopping, walking trails, downtown Brockville, and the scenic St. Lawrence River all nearby. Enjoy the convenience of being close to everyday amenities while still having easy access to the natural beauty and recreational opportunities that make Brockville such a wonderful place to call home. Comfortable, versatile, and full of potential-this east-end bungalow is ready for its next chapter. Come see how you can make it your own! (id:28469)

Virtual tour

Open house

Facts & features

Property

MLS® Number
X13411514
Property Type
Single Family
Community Name
810 - Brockville
Ownership
Freehold
Amenities Near By
Hospital, Public Transit, Park, Schools
Community Features
School Bus
Equipment Type
Water Heater
Features
Carpet Free
Parking Space Total
4
Rental Equipment Type
Water Heater

Building

Bathroom Total
1
Bedrooms Above Ground
2
Bedrooms Total
2
Age
51 To 99 Years
Amenities
Fireplace(s)
Appliances
Blinds, Dishwasher, Dryer, Stove, Washer, Refrigerator
Architectural Style
Bungalow
Basement Development
Unfinished
Basement Type
N/a (unfinished), Crawl Space, Full
Construction Style Attachment
Detached
Cooling Type
Central Air Conditioning
Exterior Finish
Vinyl Siding
Fireplace Present
Yes
Fireplace Total
1
Foundation Type
Stone
Heating Fuel
Natural Gas
Heating Type
Forced Air
Stories Total
1
Size Interior
1,100 - 1,500 Sqft
Type
House
Utility Water
Municipal Water

Parking

Carport
Garage

Land

Acreage
No
Land Amenities
Hospital, Public Transit, Park, Schools
Sewer
Sanitary Sewer
Size Depth
149 Ft ,8 In
Size Frontage
48 Ft
Size Irregular
48 X 149.7 Ft
Size Total Text
48 X 149.7 Ft
Zoning Description
R2

Utilities

Cable
Installed
Electricity
Installed
Sewer
Installed

Monthly payment estimate

$
Estimated payment per month
Mortgage amount
Total interest

Estimate only — excludes property tax, insurance and condo fees. Rates compound semi-annually as is standard for Canadian mortgages.

Cost of ownership

Est. monthly payment
$1,749/mo
Ontario land transfer tax
$4,400 one-time

Payment assumes 20% down over 25 years. First-time buyers may get up to $4,000 back on land transfer tax.

The Brockville market

175 Active listings
$539,900 Median asking price
27% below median This home
41 days Avg. time on market
Browse all Brockville listings →

Rooms

Main Level

  • Mud Room 8.8 m x 8.5 m
  • Bedroom 2 3.9 m x 2.26 m
  • Living Room 3.59 m x 5.76 m
  • Bathroom 7.9 m x 6.8 m
  • Kitchen 3.51 m x 3.99 m
  • Primary Bedroom 3.51 m x 4.72 m
  • Laundry Room 1.54 m x 2.99 m
  • Family Room 3.2 m x 4.6 m
  • Office 2.3 m x 3.93 m

Location

20 Crawford Street, Brockville, Ontario K6V 1S3  ·  Get directions

Want first look at new Brockville homes in this price range?

Create a free account