

For Sale Single Family

911 Duxbury Lane

$929,900 Est. $4,117/mo ↓

Ottawa, Ontario K4M 0M2

4 Bedrooms
4 Bathrooms
2,000 - 2,500 sqft Interior
6 Parking spaces
31 X 100 Ft Lot size
15 days ago Listed
Virtual tour Fireplace Central Air Conditioning Forced Air Finished basement

About this home

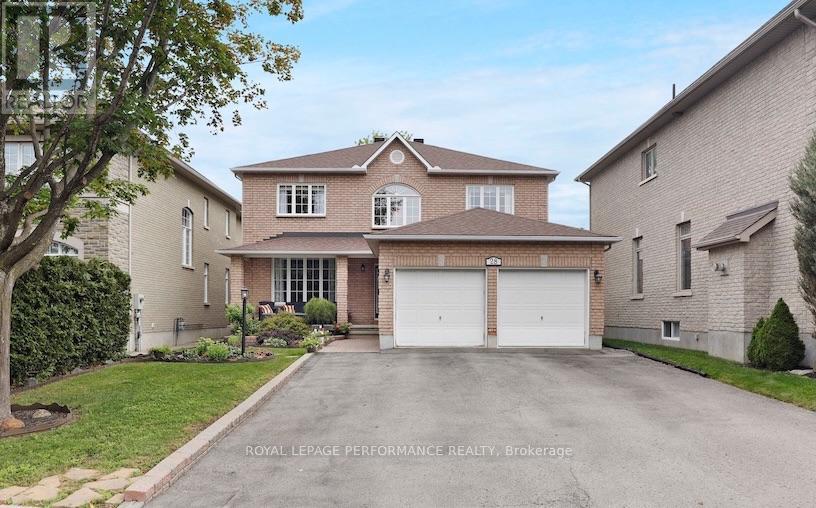
Absolute stunner! Thoughtfully upgraded throughout, this exceptional Claridge home, "Murray" model, offers luxurious finishes and a carpet-free design featuring hardwood floors on the main and second levels, hardwood staircases to both the upper and finished lower levels, and durable vinyl flooring in the basement. The open-concept layout showcases 9' ceilings, quartz counters in the kitchen and powder room, upgraded appliances, and a welcoming living room highlighted by a gas fireplace with an elegant oak beam mantle. Designed for both everyday living and entertaining, the chef-inspired kitchen boasts a large island with extended breakfast bar, abundant cabinetry including pots and pans drawers and a pantry cabinet, plus stainless steel appliances featuring a slide-in range and chimney hood fan. An impressive oak staircase with upgraded iron spindles and a large window for natural light leads to the bright second level with hardwood throughout. The spacious primary retreat features an incredible walk-in closet and a truly luxurious ensuite with a custom 6' shower with dual shower heads, upgraded wall tile, mosaic shower base, custom glass door, floating double vanity with quartz counters, oversized 24"x24" tile and a linen closet. Three additional generously sized bedrooms, including a walk-in closet in bedroom two, are complemented by a stylish main bath with matching 24"x24" tile and quartz counters. Convenient second-floor laundry includes ceramic tile flooring and upper cabinetry for added storage. The finished lower level continues the home's quality with hardwood stairs, vinyl flooring, large windows and a 3-piece bath with quartz counters and shower, creating the perfect space for a games room, movie nights or entertaining. Situated on a quiet street in highly sought-after Riverside South, surrounded by detached homes, this remarkable property is truly the perfect choice. Some photos virtually staged. (id:28469)

Facts & features

Property

MLS® Number
X13426824
Property Type
Single Family
Community Name
2602 - Riverside South/Gloucester Glen
Ownership
Freehold
Equipment Type
Water Heater
Features
Lighting, Carpet Free
Parking Space Total
6
Rental Equipment Type
Water Heater

Building

Bathroom Total
4
Bedrooms Above Ground
4
Bedrooms Total
4
Age
0 To 5 Years
Amenities
Fireplace(s)
Appliances
Garage Door Opener Remote(s), Water Heater, Dishwasher, Dryer, Stove, Washer, Refrigerator
Basement Development
Finished
Basement Type
N/a (finished)
Construction Style Attachment
Detached
Cooling Type
Central Air Conditioning
Exterior Finish
Brick Facing, Vinyl Siding
Fireplace Present
Yes
Fireplace Total
1
Flooring Type
Hardwood, Ceramic, Vinyl
Foundation Type
Poured Concrete
Half Bath Total
1
Heating Fuel
Natural Gas
Heating Type
Forced Air
Stories Total
2
Size Interior
2,000 - 2,500 Sqft
Type
House
Utility Water
Municipal Water

Parking

Garage

Land

Acreage
No
Sewer
Sanitary Sewer
Size Depth
100 Ft
Size Frontage
31 Ft
Size Irregular
31 X 100 Ft
Size Total Text
31 X 100 Ft

The Riverside South/Gloucester Glen market

69 Active listings
$714,900 Median asking price
30% above median This home
18 days Avg. time on market
Browse all Riverside South/Gloucester Glen listings →

Monthly payment estimate

$
Estimated payment per month
Mortgage amount
Total interest

Estimate only — excludes property tax, insurance and condo fees. Rates compound semi-annually as is standard for Canadian mortgages.

Cost of ownership

Est. monthly payment
$4,117/mo
Ontario land transfer tax
$15,073 one-time

Payment assumes 20% down over 25 years. First-time buyers may get up to $4,000 back on land transfer tax.

Rooms

Second Level

  • Laundry Room 1.98 m x 1.9 m
  • Primary Bedroom 5.64 m x 3.99 m
  • Bedroom 2 3.53 m x 3.53 m
  • Bedroom 3 4.14 m x 3.43 m
  • Bedroom 4 4.14 m x 3.43 m
  • Bathroom 2.74 m x 1.83 m
  • Bathroom 4.11 m x 3.05 m

Basement

  • Family Room 9.37 m x 6.58 m
  • Bathroom 2.74 m x 2.13 m

Ground Level

  • Living Room 5.49 m x 3.99 m
  • Dining Room 4.42 m x 3.05 m
  • Kitchen 3.99 m x 3.38 m
  • Bathroom 1.83 m x 1.83 m

Location

911 Duxbury Lane, Ottawa, Ontario K4M 0M2  ·  Get directions

Want first look at new Riverside South/Gloucester Glen homes in this price range?

Create a free account
