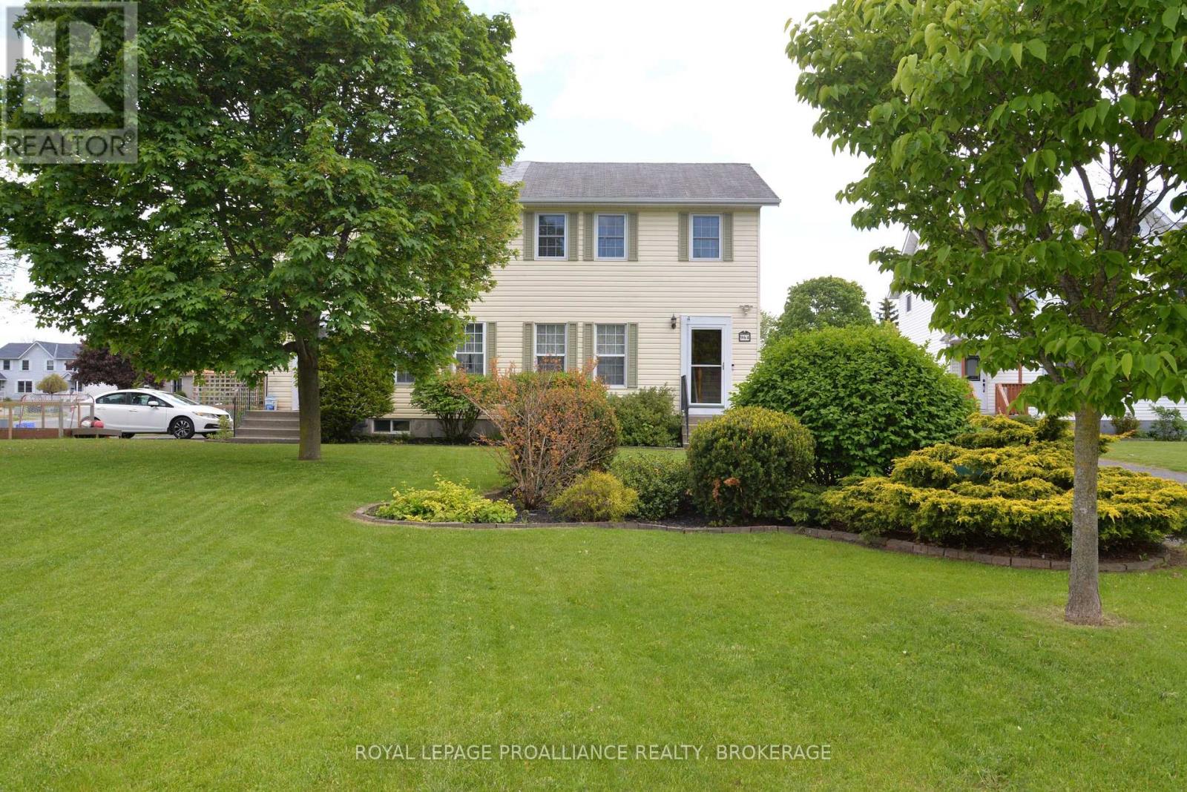
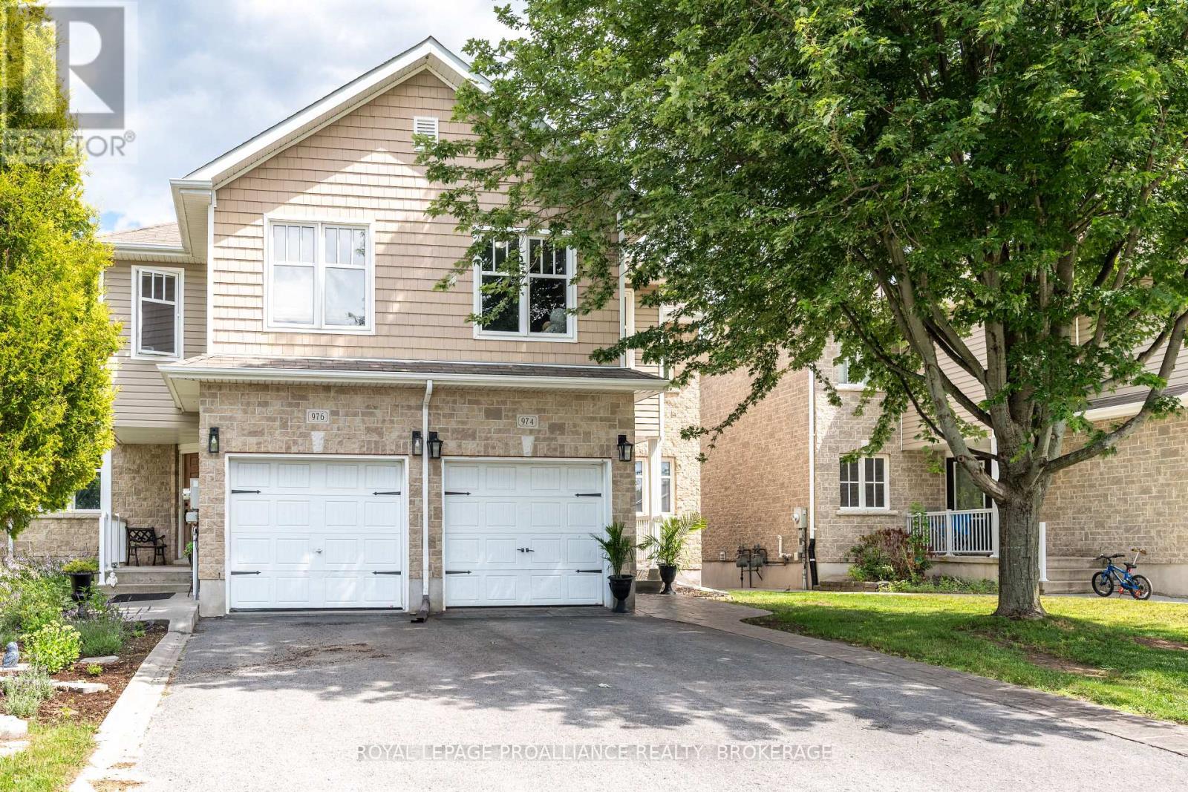
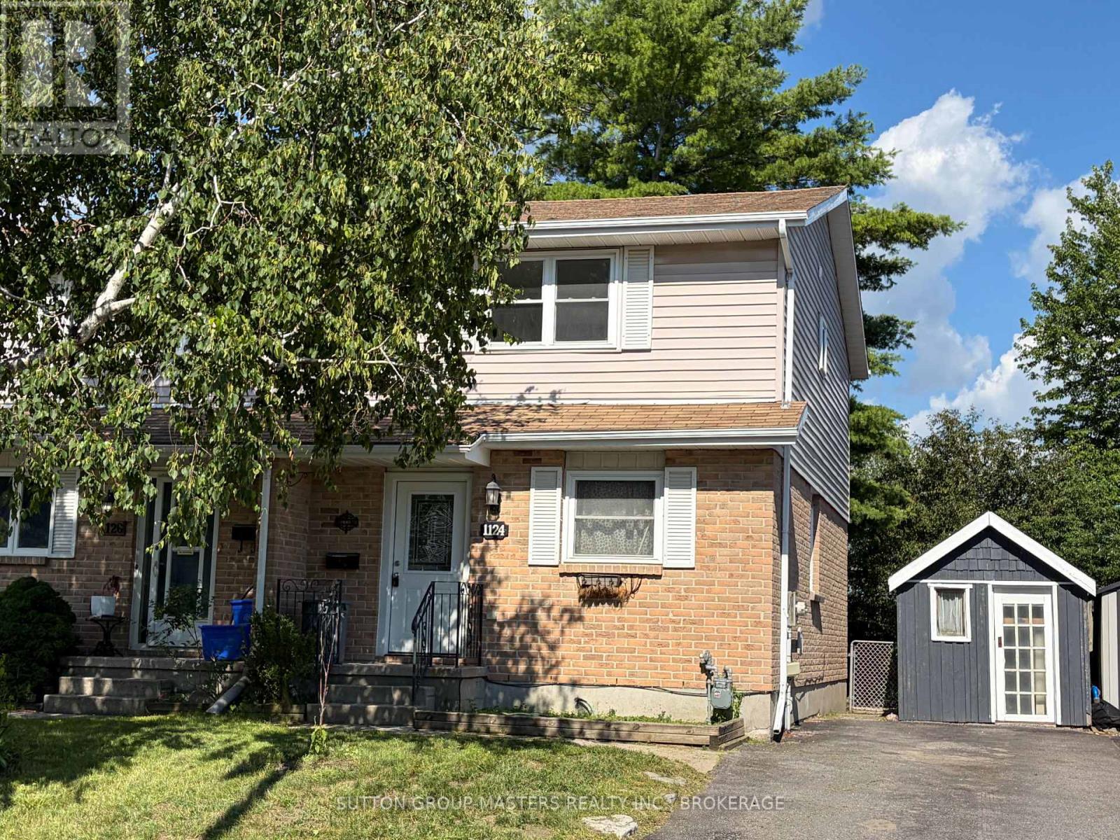
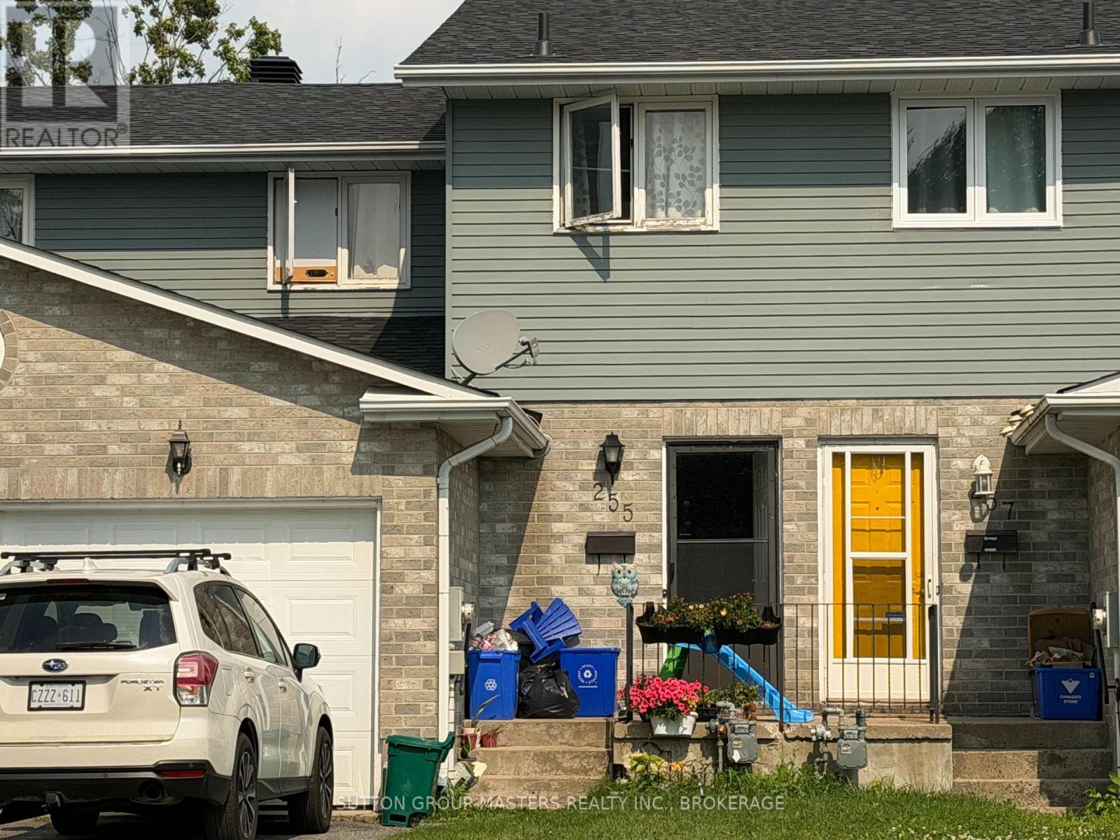
BungalowFireplaceCentral Air ConditioningRadiant HeatLandscaped
About this home
A wonderful home in a peaceful neighbourhood. Picture yourself in home with no stairs, in-floor radiant heating with dual zone controls, a bright eat-in kitchen with access to the private patio and adjacent to the open concept living room with a gas fireplace. A special feature is the convenient office space with french doors. Add to this a very spacious primary bedroom with a cheater ensuite and ample closet space. The main floor laundry and second bedroom complete this great home. The oversized 1.5 car garage with an inside entry and a man-door prove very convenient. All appliances are included and the HRV system keeps the home fresh and mildew free. The recently installed new gutters and Leaf Filter protection help to ease your mind. This just might fit your style. Book a showing today. (id:28469)
Virtual tour
Facts & features
Property
MLS® Number
X13426574
Property Type
Single Family
Community Name
35 - East Gardiners Rd
Ownership
Freehold
Amenities Near By
Park, Place Of Worship, Public Transit
Community Features
School Bus
Equipment Type
Water Heater
Features
Wheelchair Access
Parking Space Total
3
Rental Equipment Type
Water Heater
Structure
Patio(s), Shed
View Type
View
Building
Bathroom Total
1
Bedrooms Above Ground
2
Bedrooms Total
2
Age
16 To 30 Years
Amenities
Fireplace(s), Separate Heating Controls
Appliances
Garage Door Opener Remote(s), Central Vacuum, Water Heater, Water Meter, Dishwasher, Dryer, Stove, Washer, Refrigerator
Architectural Style
Bungalow
Basement Type
None
Construction Style Attachment
Detached
Cooling Type
Central Air Conditioning
Exterior Finish
Stone, Vinyl Siding
Fire Protection
Alarm System, Smoke Detectors
Fireplace Present
Yes
Fireplace Total
1
Flooring Type
Ceramic
Foundation Type
Slab
Heating Fuel
Natural Gas
Heating Type
Radiant Heat
Stories Total
1
Size Interior
1,100 - 1,500 Sqft
Type
House
Utility Water
Municipal Water
Parking
Attached Garage
—
Garage
—
Land
Acreage
No
Fence Type
Fully Fenced, Fenced Yard
Land Amenities
Park, Place Of Worship, Public Transit
Landscape Features
Landscaped
Sewer
Sanitary Sewer
Size Depth
141 Ft
Size Frontage
40 Ft
Size Irregular
40 X 141 Ft
Size Total Text
40 X 141 Ft|under 1/2 Acre
Zoning Description
R1-36
Utilities
Cable
Installed
Electricity
Installed
Sewer
Installed
Monthly payment estimate
$
Estimated payment—per month
Mortgage amount
—
Total interest
—
Down payments under 20% typically require mortgage default insurance (CMHC), which is not included in this estimate.
Estimate only — excludes property tax, insurance and condo fees. Rates compound semi-annually as is standard for Canadian mortgages.