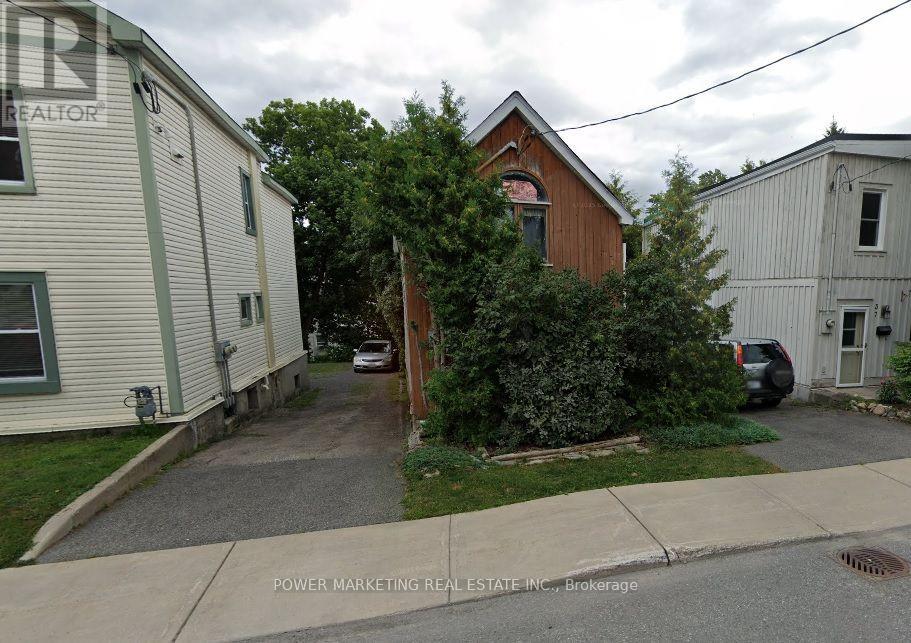
About this home
Nestled in a desirable family-friendly neighbourhood, this spacious 4-bedroom detached home offers a functional layout and a fantastic location backing onto a sports field with no rear neighbours.The main floor features a bright and inviting living room, a formal dining room, and a cozy family room highlighted by a wood-burning fireplace-perfect for relaxing evenings. The well-appointed kitchen includes a cooktop, built-in oven, and ample cabinetry, with a patio door providing direct access to the private backyard, ideal for outdoor entertaining and family gatherings.Upstairs, the generous primary bedroom offers a walk-in closet and a private 3-piece ensuite. Three additional well-sized bedrooms and a full main bathroom provide plenty of space for a growing family.The finished basement boasts a huge recreation room, offering endless possibilities for a home theatre, games room, fitness area, or children's play space.Additional features include a single-car garage, private backyard backing onto open green space, and a sought-after Stittsville location close to schools, parks, shopping, and amenities.A wonderful opportunity to make this spacious family home your own!. Updated AC, Furnace, Windows, Attic insulation. (id:28469)
Facts & features
Property
- MLS® Number
- X13455256
- Property Type
- Single Family
- Community Name
- 8202 - Stittsville (Central)
- Ownership
- Freehold
- Equipment Type
- Water Heater
- Parking Space Total
- 2
- Rental Equipment Type
- Water Heater
Building
- Bathroom Total
- 3
- Bedrooms Above Ground
- 4
- Bedrooms Total
- 4
- Age
- 31 To 50 Years
- Amenities
- Fireplace(s)
- Appliances
- Garage Door Opener Remote(s), Water Meter, Cooktop, Dishwasher, Dryer, Hood Fan, Oven, Washer, Refrigerator
- Basement Development
- Finished
- Basement Type
- Full (finished)
- Construction Style Attachment
- Detached
- Cooling Type
- Central Air Conditioning
- Exterior Finish
- Brick, Vinyl Siding
- Fire Protection
- Smoke Detectors
- Fireplace Present
- Yes
- Fireplace Total
- 1
- Foundation Type
- Poured Concrete
- Half Bath Total
- 1
- Heating Fuel
- Natural Gas
- Heating Type
- Forced Air
- Stories Total
- 2
- Size Interior
- 1,500 - 2,000 Sqft
- Type
- House
- Utility Water
- Municipal Water
Parking
- Attached Garage
- —
- Garage
- —
Land
- Acreage
- No
- Sewer
- Sanitary Sewer
- Size Depth
- 101 Ft ,8 In
- Size Frontage
- 32 Ft ,6 In
- Size Irregular
- 32.5 X 101.7 Ft
- Size Total Text
- 32.5 X 101.7 Ft
Utilities
- Cable
- Available
- Electricity
- Available
- Sewer
- Available
Monthly payment estimate
- Mortgage amount
- —
- Total interest
- —
Down payments under 20% typically require mortgage default insurance (CMHC), which is not included in this estimate.
Estimate only — excludes property tax, insurance and condo fees. Rates compound semi-annually as is standard for Canadian mortgages.
Rooms
Second Level
- Bedroom 2 3.64 m x 3.22 m
- Bedroom 3 3.16 m x 3.44 m
- Bedroom 4 4.02 m x 3.62 m
- Bathroom 1.26 m x 2.52 m
- Primary Bedroom 4.43 m x 3.43 m
- Bathroom 1.38 m x 1.61 m
- Other 1.23 m x 1.23 m
Basement
- Recreational, Games Room 5.18 m x 6.92 m
Main Level
- Foyer 3.52 m x 0.96 m
- Laundry Room 0.88 m x 1.42 m
- Bathroom 0.67 m x 2.1 m
- Living Room 3.42 m x 3.25 m
- Dining Room 3.17 m x 3.25 m
- Family Room 4.02 m x 3.51 m
- Kitchen 4.96 m x 3.25 m
Location
111 Beechfern Drive, Ottawa, Ontario K2S 1E3 · Get directions
This REALTOR.ca listing content is owned and licensed by REALTOR® members of The Canadian Real Estate Association
The trademarks REALTOR®, REALTORS®, and the REALTOR® logo are controlled by The Canadian Real Estate Association (CREA) and identify real estate professionals who are members of CREA. The trademarks MLS®, Multiple Listing Service® and the associated logos are owned by The Canadian Real Estate Association (CREA) and identify the quality of services provided by real estate professionals who are members of CREA. The trademark DDF® is owned by The Canadian Real Estate Association (CREA) and identifies CREA's Data Distribution Facility (DDF®)
- Last Updated
- July 05 2026 08:32:42
- Data Provider
- Ottawa Real Estate Board
- Listing Office
- Innovation Realty Ltd.