4379 Highway No. 523 Highway
South Algonquin, Ontario K0J 2C0
About this home
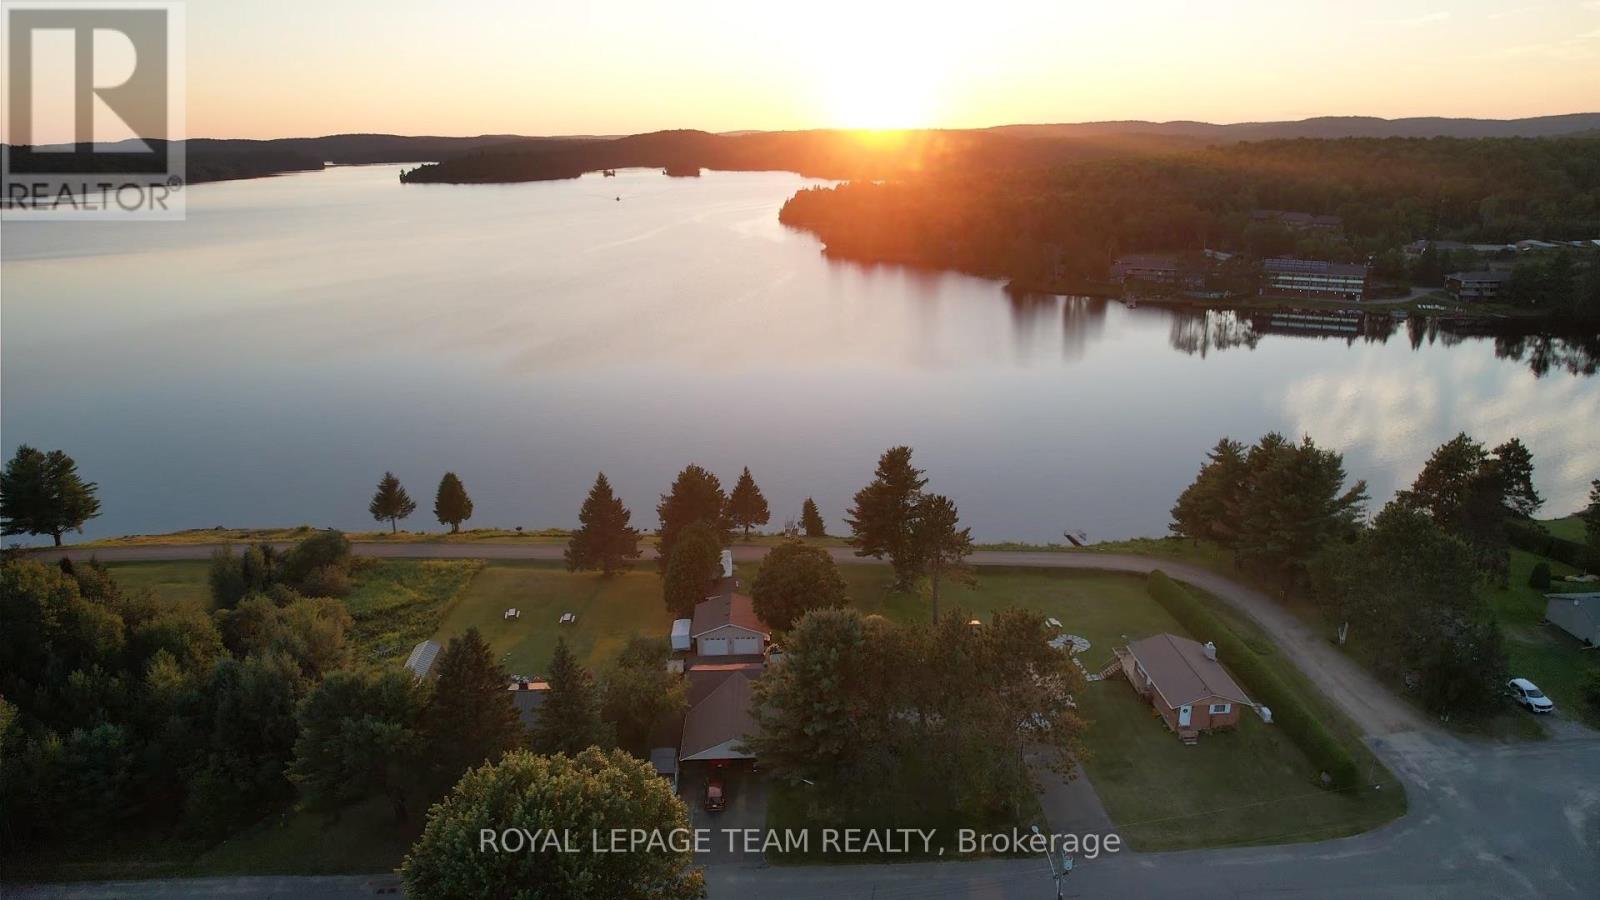
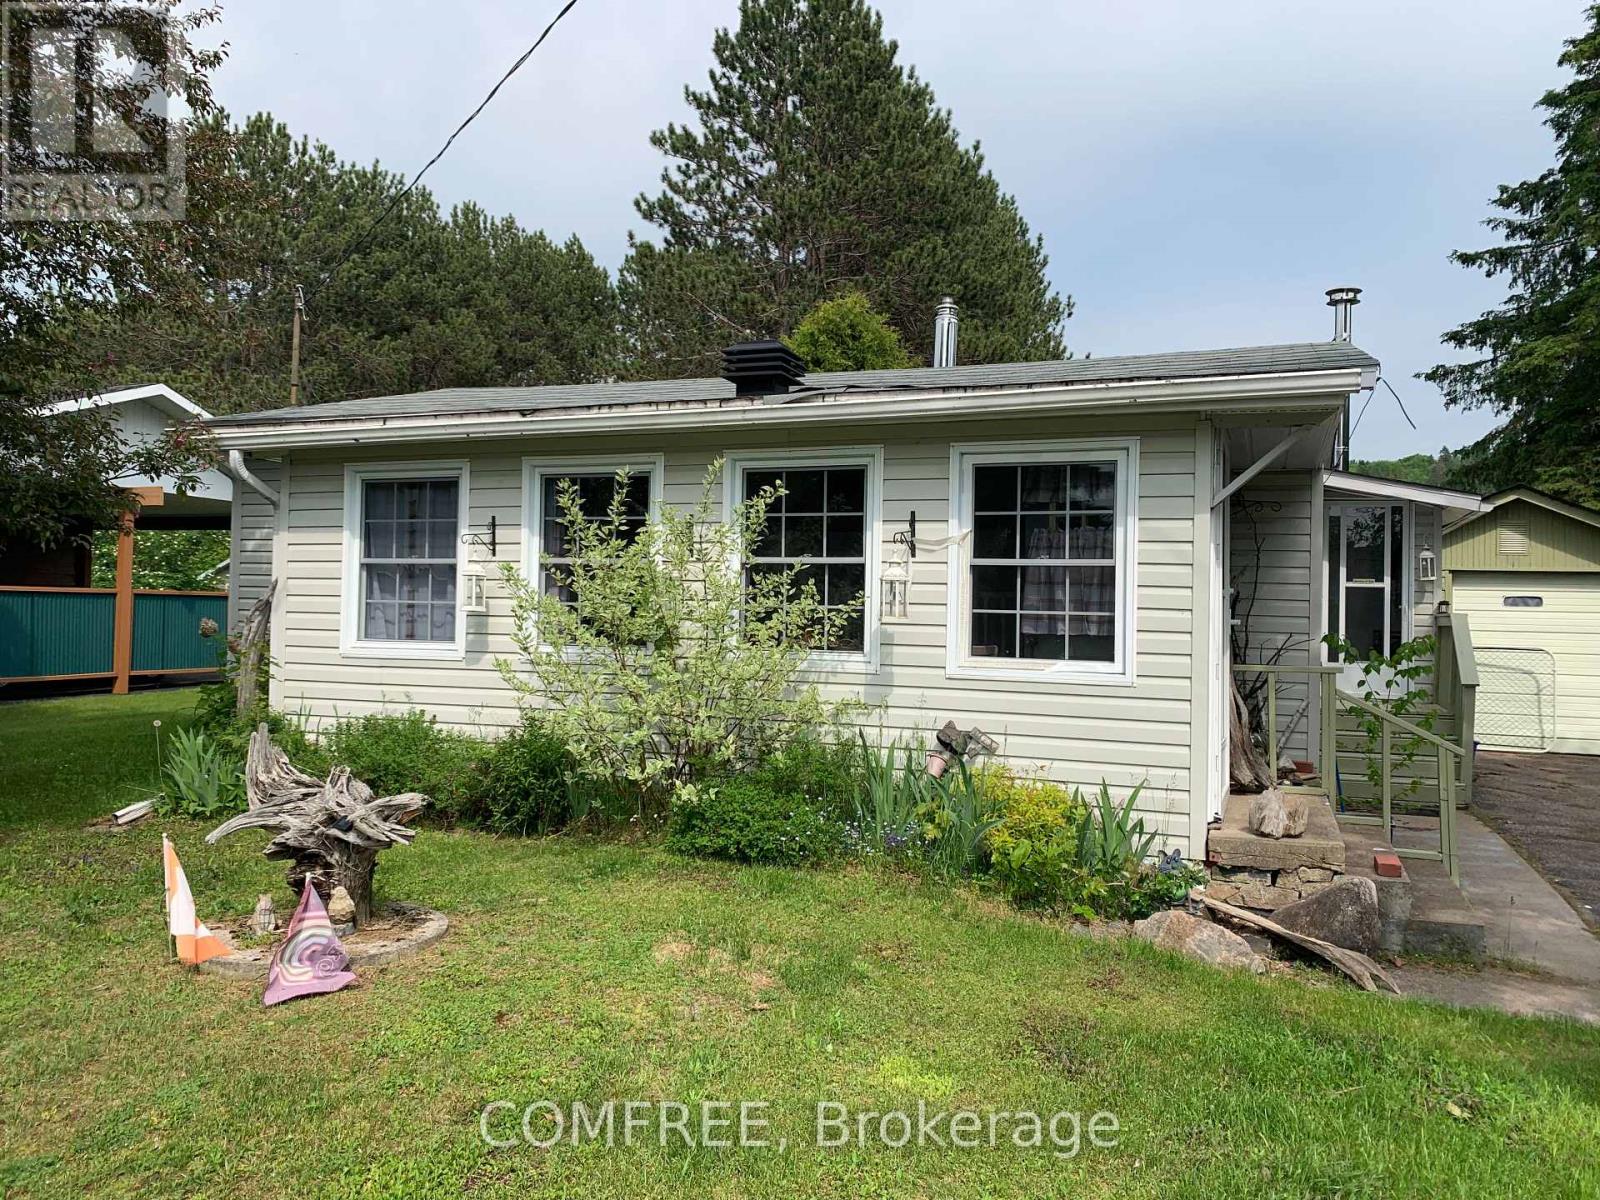
Immaculate country home on 15+ acres, in a peaceful, park-like setting just 30 minutes from Algonquin Park. This well-maintained 2+1 bedroom, 2-bath raised bungalow is built to R2000 standards and offers comfortable year-round living.Enjoy the spacious rear sun deck overlooking a large, level backyard surrounded by mature hardwood forest. Located on a year-round secondary highway, the property provides convenient access while maintaining a private country feel.Features include a detached three-vehicle garage, a large detached storage garage/shed, and a full standby generator for added peace of mind.Close to lakes, trails, and endless outdoor recreation opportunities, this property is ideally situated for enjoying all four seasons right from your doorstep. (id:28469)
Virtual tour
Facts & features
Property
- MLS® Number
- X13459948
- Property Type
- Single Family
- Community Name
- South Algonquin
- Ownership
- Freehold
- Community Features
- School Bus
- Easement
- Unknown
- Equipment Type
- Propane Tank
- Features
- Level Lot, Wooded Area, Flat Site
- Parking Space Total
- 9
- Rental Equipment Type
- Propane Tank
- Structure
- Deck, Porch, Outbuilding
Building
- Bathroom Total
- 2
- Bedrooms Above Ground
- 2
- Bedrooms Below Ground
- 1
- Bedrooms Total
- 3
- Age
- 31 To 50 Years
- Appliances
- Oven - Built-in, Range, Water Heater, Central Vacuum, Dryer, Microwave, Oven, Stove, Washer, Refrigerator
- Architectural Style
- Raised Bungalow
- Basement Development
- Partially Finished
- Basement Type
- Partial (partially Finished)
- Construction Style Attachment
- Detached
- Cooling Type
- Central Air Conditioning, Air Exchanger
- Exterior Finish
- Brick, Vinyl Siding
- Flooring Type
- Hardwood, Tile
- Foundation Type
- Block
- Half Bath Total
- 1
- Heating Fuel
- Propane
- Heating Type
- Forced Air
- Stories Total
- 1
- Size Interior
- 700 - 1,100 Sqft
- Type
- House
- Utility Power
- Generator
- Utility Water
- Drilled Well
Parking
- Detached Garage
- —
- Garage
- —
Land
- Access Type
- Year-round Access, Public Road
- Acreage
- Yes
- Landscape Features
- Landscaped
- Sewer
- Septic System
- Size Depth
- 746 Ft ,10 In
- Size Frontage
- 1697 Ft ,9 In
- Size Irregular
- 1697.8 X 746.9 Ft
- Size Total Text
- 1697.8 X 746.9 Ft|10 - 24.99 Acres
- Zoning Description
- Residential
Utilities
- Electricity
- Installed
- Wireless
- Available
The South Algonquin market
Monthly payment estimate
- Mortgage amount
- —
- Total interest
- —
Down payments under 20% typically require mortgage default insurance (CMHC), which is not included in this estimate.
Estimate only — excludes property tax, insurance and condo fees. Rates compound semi-annually as is standard for Canadian mortgages.
Cost of ownership
- Est. monthly payment
- $3,095/mo
- Ontario land transfer tax
- $10,455 one-time
Payment assumes 20% down over 25 years. First-time buyers may get up to $4,000 back on land transfer tax.
Rooms
Lower Level
- Bedroom 3 6.5 m x 3.1 m
- Family Room 3.18 m x 6.72 m
- Furnace 4.13 m x 3.63 m
- Other 3.28 m x 3.18 m
- Cold Room 3.16 m x 1.25 m
- Other 3.29 m x 3.82 m
Main Level
- Sunroom 3.57 m x 4.87 m
- Dining Room 3.01 m x 3.56 m
- Living Room 3.48 m x 5.82 m
- Kitchen 3.45 m x 3.28 m
- Den 3.27 m x 4.85 m
- Bedroom 3.46 m x 3.87 m
- Bedroom 2 2.63 m x 2.7 m
- Bathroom 1.51 m x 2.48 m
Ground Level
- Bathroom 1.19 m x 2.65 m
- Foyer 3.18 m x 3.46 m
What's nearby
Location
4379 Highway No. 523 Highway, South Algonquin, Ontario K0J 2C0 · Get directions
Want first look at new South Algonquin homes in this price range?
Create a free account
This REALTOR.ca listing content is owned and licensed by REALTOR® members of The Canadian Real Estate Association
The trademarks REALTOR®, REALTORS®, and the REALTOR® logo are controlled by The Canadian Real Estate Association (CREA) and identify real estate professionals who are members of CREA. The trademarks MLS®, Multiple Listing Service® and the associated logos are owned by The Canadian Real Estate Association (CREA) and identify the quality of services provided by real estate professionals who are members of CREA. The trademark DDF® is owned by The Canadian Real Estate Association (CREA) and identifies CREA's Data Distribution Facility (DDF®)
- Last Updated
- July 07 2026 01:51:36
- Data Provider
- Renfrew County Real Estate Board
- Listing Office
- RE/MAX Country Classics Ltd.