For Sale Single Family
MLS® X13461250

301 - 266 Guthrie Drive

$289,900 + $631.21 monthly maintenance
Kingston, Ontario K7K 6K8
2 Bedrooms
1 Bathrooms
700 - 799 sqft Interior
1 Parking spaces
Forced Air

About this home

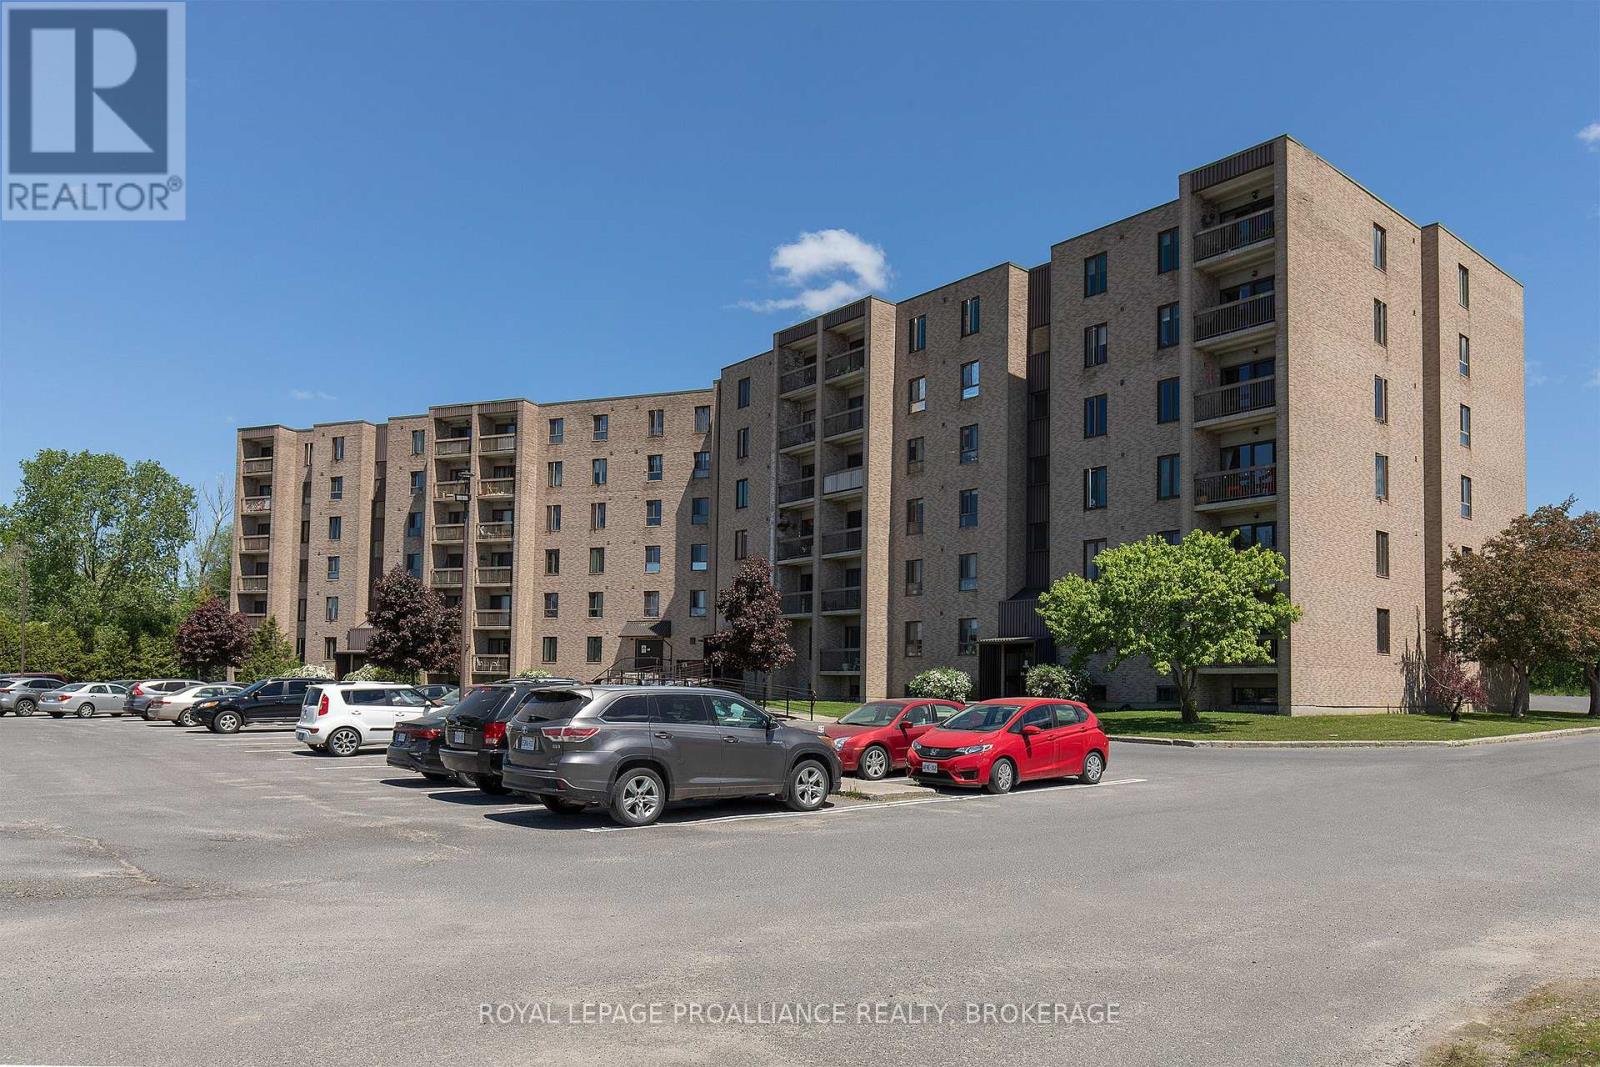
Suite 301 at 266 Guthrie offers an exceptional opportunity to own a beautifully updated, move-in-ready condominium in one of the north end's quiet, secure, and well-maintained buildings. Whether you're a first-time buyer, and investor or looking to downsize, this welcoming two-bedroom unit delivers both comfort and value in a highly convenient location. Bathed in natural light with its desirable east-facing exposure, the suite features a spacious open-concept living and dining area that easily accommodates a variety of furniture layouts, perfect for everyday living or entertaining and a walk out to the patio, and even a view of the Rideau. The kitchen comes complete with updated countertops, newer cabinetry, and newer appliances, creating a functional and stylish heart of the home. A rare and valuable feature in this price range is the in-suite laundry with newer washer and dryer. In suite storage is complemented by additional storage locker. The suite also includes an assigned parking space. The building is pet-friendly (With Restrictions), making it a great fit for a wide range of lifestyles. Ideally situated just minutes from Highway 401, and close to parks, schools, shopping, groceries, and public transit, this location offers both convenience and connectivity. Currently vacant and available for immediate occupancy, Suite 301 is truly turnkey, just move in and start enjoying everything it has to offer. (id:28469)

Facts & features

Property

MLS® Number
X13461250
Property Type
Single Family
Community Name
23 - Rideau
Ownership
Condominium/strata
Community Features
Pets Allowed With Restrictions
Features
Elevator, Balcony, In Suite Laundry
Parking Space Total
1
Structure
Deck
View Type
River View

Building

Bathroom Total
1
Bedrooms Above Ground
2
Bedrooms Total
2
Age
31 To 50 Years
Amenities
Party Room, Visitor Parking, Storage - Locker
Appliances
Water Heater
Basement Development
Other, See Remarks
Basement Type
N/a (other, See Remarks)
Exterior Finish
Brick Veneer
Fire Protection
Controlled Entry, Smoke Detectors
Heating Fuel
Electric
Heating Type
Forced Air
Size Interior
700 - 799 Sqft
Type
Apartment

Parking

No Garage

Land

Acreage
No
Zoning Description
Urm4

Monthly payment estimate

$
Estimated payment per month
Mortgage amount
Total interest

Estimate only — excludes property tax, insurance and condo fees. Rates compound semi-annually as is standard for Canadian mortgages.

Rooms

Main Level

  • Bedroom 4.08 m x 2.88 m
  • Bedroom 3.7 m x 2.7 m
  • Living Room 6.45 m x 3.69 m
  • Kitchen 2.45 m x 2.53 m
  • Laundry Room 2.56 m x 1.67 m

Location

301 - 266 Guthrie Drive, Kingston, Ontario K7K 6K8  ·  Get directions