For Sale Single Family
MLS® X13464896

841 Balsam Drive

$609,900
Ottawa, Ontario K1E 1B8
3 Bedrooms
2 Bathrooms
700 - 1,100 sqft Interior
3 Parking spaces
67 X 90 Ft Lot size
Central Air Conditioning Forced Air

About this home

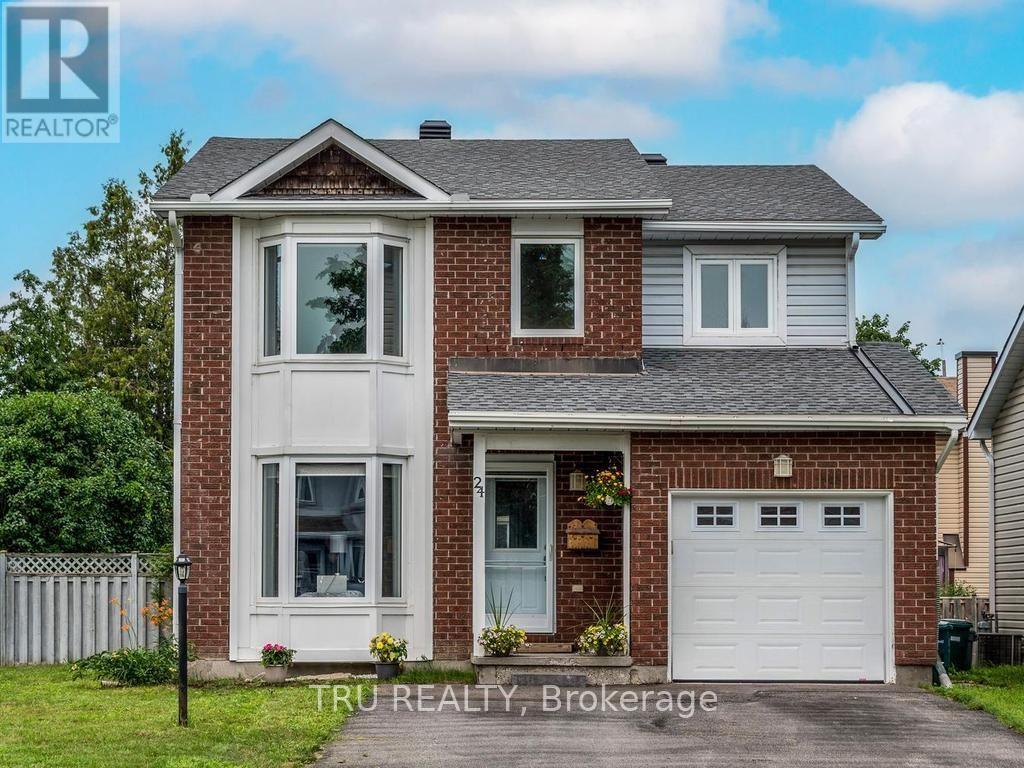
Welcome to this solid all-brick family home, ideally situated on a premium corner lot in the heart of Orléans. Offering exceptional outdoor space, a rare side yard access with barn-style gate for a boat, trailer, recreational vehicles, or additional storage, and a deep oversized garage, this property combines functionality, character, and future potential.Inside, you'll find a bright and inviting layout featuring hardwood flooring, a large bay window, and spacious living and dining areas perfect for everyday family living and entertaining. Just a few steps up are three generously sized bedrooms and an updated family bathroom (2021). The finished lower level offers tremendous flexibility with a spacious family room, 3-piece bathroom, separate side entrance, and direct access from the oversized garage, creating excellent potential for a future in-law suite, multi-generational living arrangement, home office, or recreation space.The extra-deep attached garage (approximately 27'11" x 10'2") provides ample room for parking, storage, a workshop, or hobby space. Outside, the large corner lot offers plenty of room for children, pets, gardening, and outdoor entertaining. Additional updates include the front deck (2019), updated bathroom (2021), and roof (2015). Located within walking distance to Place d'Orléans, schools, parks, transit, shopping, the Ottawa River pathways, and the future LRT, with easy access to downtown Ottawa in approximately 15 minutes. A wonderful opportunity for families seeking space, convenience, and versatility in an established neighbourhood. Move in and enjoy today while exploring the possibilities for tomorrow. (id:28469)

Facts & features

Property

MLS® Number
X13464896
Property Type
Single Family
Neighbourhood
Queenswood Village
Community Name
1101 - Chatelaine Village
Ownership
Freehold
Equipment Type
Water Heater
Parking Space Total
3
Rental Equipment Type
Water Heater

Building

Bathroom Total
2
Bedrooms Above Ground
3
Bedrooms Total
3
Appliances
Dishwasher, Hood Fan, Microwave, Stove, Refrigerator
Basement Development
Finished
Basement Type
N/a (finished)
Construction Style Attachment
Detached
Construction Style Split Level
Sidesplit
Cooling Type
Central Air Conditioning
Exterior Finish
Brick
Foundation Type
Concrete
Heating Fuel
Natural Gas
Heating Type
Forced Air
Size Interior
700 - 1,100 Sqft
Type
House
Utility Water
Municipal Water

Parking

Attached Garage
Garage

Land

Acreage
No
Sewer
Sanitary Sewer
Size Depth
90 Ft
Size Frontage
67 Ft
Size Irregular
67 X 90 Ft
Size Total Text
67 X 90 Ft

Monthly payment estimate

$
Estimated payment per month
Mortgage amount
Total interest

Estimate only — excludes property tax, insurance and condo fees. Rates compound semi-annually as is standard for Canadian mortgages.

Rooms

Basement

  • Family Room 4.29 m x 7.41 m
  • Laundry Room 3.5 m x 4.14 m
  • Workshop 2.43 m x 3.09 m

Main Level

  • Living Room 3.5 m x 4.59 m
  • Other 3.02 m x 3.17 m
  • Kitchen 2.89 m x 3.2 m
  • Dining Room 1.87 m x 2.84 m
  • Foyer 1.37 m x 3.32 m

Other

  • Primary Bedroom 3.22 m x 4.41 m
  • Bedroom 3.2 m x 3.37 m
  • Bedroom 2.56 m x 3.37 m

Location

841 Balsam Drive, Ottawa, Ontario K1E 1B8  ·  Get directions