
For Sale Single Family
MLS® X13468154

952 County Road 6

$1,190,000
Loyalist, Ontario K0H 2H0
4 Bedrooms
5 Bathrooms
3,500 - 5,000 sqft Interior
9 Parking spaces
3471.3 X 564.8 Ft Lot size
Fireplace Central Air Conditioning Radiant Heat Landscaped

About this home

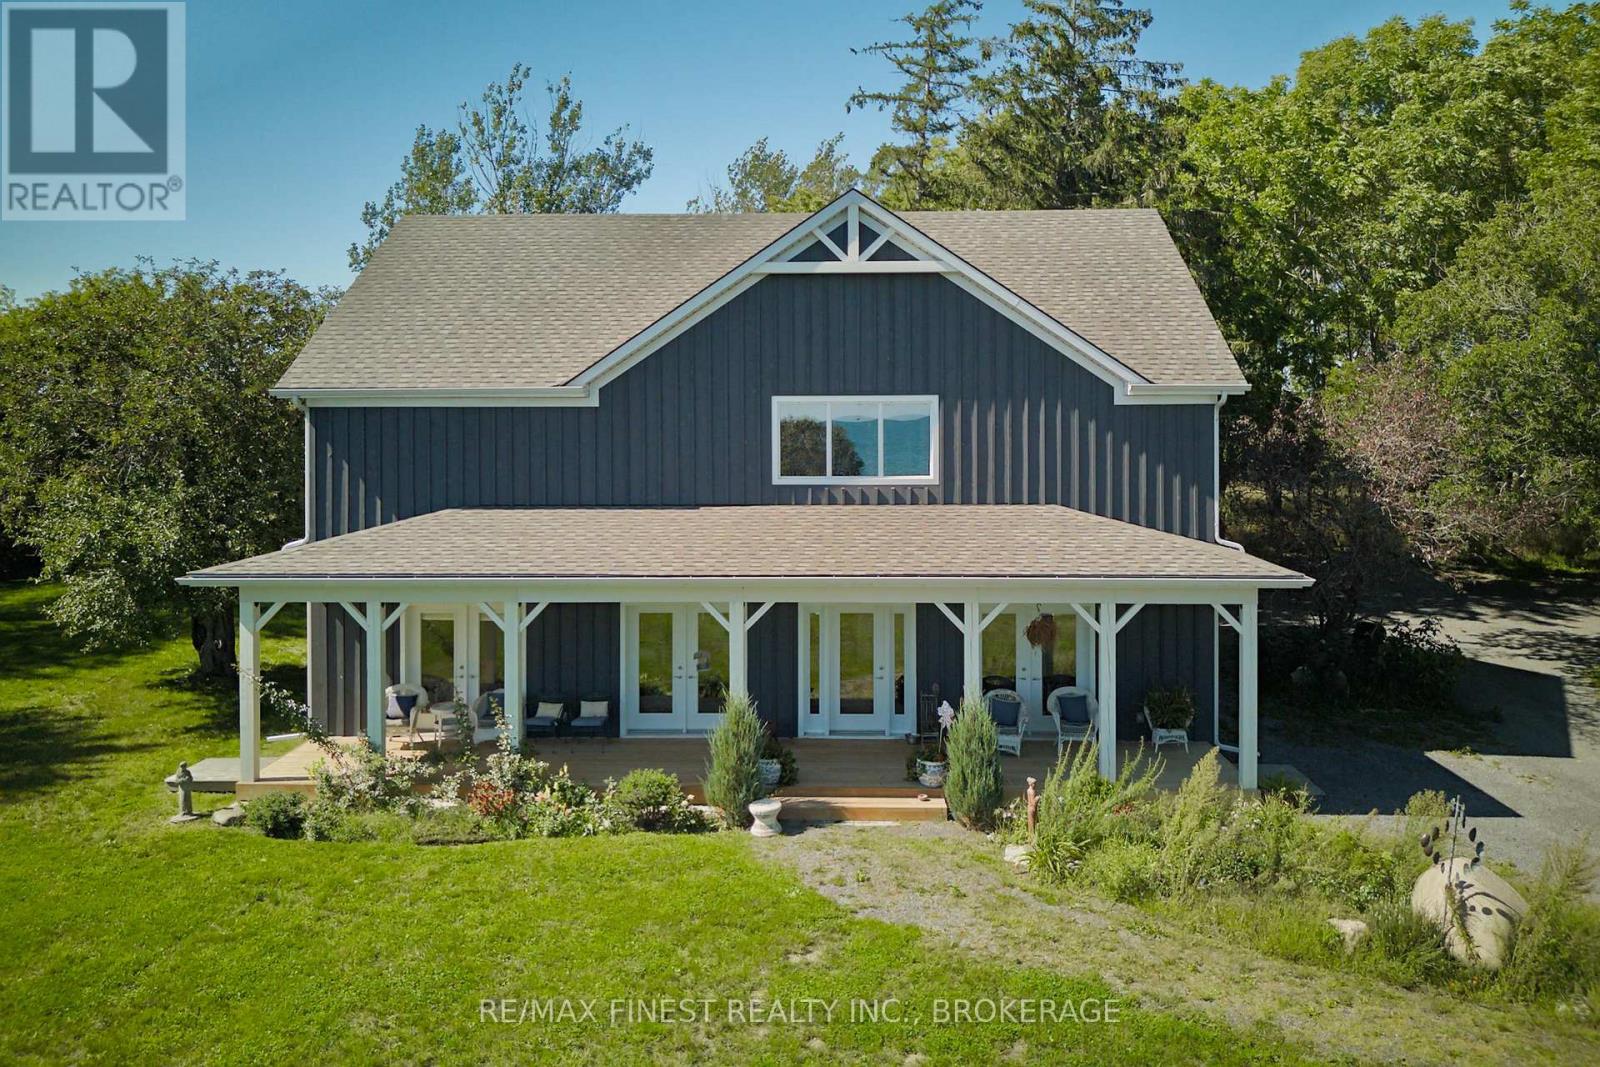
Tucked away on a private 42+ acre parcel, this impressive custom-built home offers a rare combination of space, comfort, and versatility, both inside and out. The gourmet kitchen is beautifully appointed with in-floor heating, quartz countertops, custom oak cabinetry, black stainless steel appliances incl a gas stove, and a practical dual-access pantry connecting the kitchen and front entry. The spacious great room makes an immediate impression with soaring vaulted ceilings, oversized windows with custom electric blinds, built-in surround sound, and a sleek electric fireplace. Patio doors lead to a generous deck and a 9x18 stamped concrete pad, ready for a future hot tub. Outdoor enthusiasts will love the private trails just beyond the backyard, extending to Caton Road and ideal for walking, exploring, or ATV use. The main-level primary suite offers a comfortable retreat with a walk-in closet and spacious 5-piece ensuite featuring an extra-long soaker tub and walk-in shower. Upstairs, each bedroom includes its own private ensuite, along with a flexible bonus space well suited for a home office, lounge, recreation area, or playroom. Everyday function is well considered with a main floor mudroom/laundry area, powder room, and direct access to the oversized 1,100+ sq. ft. insulated triple-car garage, complete with a convenient drive-through bay. Above the garage is a one-bedroom in-law suite with a separate entrance and dedicated parking, offering excellent flexibility for extended family, or additional living space. Built with efficiency in mind, the home features in-floor heating throughout the main level, plus a propane furnace and HRV system servicing the entire property. A second detached 900+ sq. ft. garage provides even more room for vehicles, equipment, or recreational toys. Ideally located just 10 min from Kingston's west end, with easy access to amenities and Highway 401, this property offers peaceful country privacy without sacrificing everyday convenience. (id:28469)

Facts & features

Property

MLS® Number
X13468154
Property Type
Single Family
Community Name
56 - Odessa
Ownership
Freehold
Amenities Near By
Golf Nearby, Schools
Community Features
School Bus
Equipment Type
Propane Tank
Features
Wooded Area, Carpet Free, In-law Suite
Parking Space Total
9
Rental Equipment Type
Propane Tank
Structure
Deck

Building

Bathroom Total
5
Bedrooms Above Ground
4
Bedrooms Total
4
Age
0 To 5 Years
Amenities
Fireplace(s), Separate Heating Controls
Appliances
Garage Door Opener Remote(s), Water Heater, Water Softener, Water Treatment, Blinds, Dishwasher, Dryer, Microwave, Stove, Washer, Window Coverings, Refrigerator
Basement Type
None
Construction Style Attachment
Detached
Cooling Type
Central Air Conditioning
Exterior Finish
Vinyl Siding
Fire Protection
Smoke Detectors
Fireplace Present
Yes
Fireplace Total
1
Foundation Type
Block, Slab
Half Bath Total
1
Heating Fuel
Propane
Heating Type
Radiant Heat
Stories Total
2
Size Interior
3,500 - 5,000 Sqft
Type
House
Utility Water
Dug Well

Parking

Attached Garage
Garage

Land

Acreage
No
Land Amenities
Golf Nearby, Schools
Landscape Features
Landscaped
Sewer
Septic System
Size Depth
564 Ft ,9 In
Size Frontage
3471 Ft ,3 In
Size Irregular
3471.3 X 564.8 Ft
Size Total Text
3471.3 X 564.8 Ft
Zoning Description
Ru

Utilities

Cable
Available
Electricity
Installed
Sewer
Installed

Monthly payment estimate

$
Estimated payment per month
Mortgage amount
Total interest

Estimate only — excludes property tax, insurance and condo fees. Rates compound semi-annually as is standard for Canadian mortgages.

Rooms

Second Level

  • Bedroom 3 6.27 m x 4.08 m
  • Bathroom 2.41 m x 2.76 m
  • Bathroom 2.43 m x 3 m
  • Sitting Room 6.44 m x 8.22 m
  • Bedroom 2 6.27 m x 4.12 m

Main Level

  • Living Room 6.7 m x 5.27 m
  • Kitchen 5.41 m x 4.16 m
  • Dining Room 3.44 m x 4.19 m
  • Laundry Room 5.62 m x 5.27 m
  • Primary Bedroom 4.05 m x 4.09 m
  • Bathroom 2.62 m x 4.11 m
  • Pantry 3.79 m x 1.8 m
  • Bathroom 1.66 m x 1.8 m
  • Foyer 3.91 m x 2.07 m

Upper Level

  • Primary Bedroom 4.54 m x 5.59 m
  • Kitchen 2.85 m x 2.45 m
  • Family Room 5.19 m x 4.97 m

Location

952 County Road 6, Loyalist, Ontario K0H 2H0  ·  Get directions