
For Sale Single Family

2018 Rutledge Road

$579,900 Est. $2,568/mo ↓

Frontenac, Ontario K0H 2T0

3 Bedrooms
2 Bathrooms
1,500 - 2,000 sqft Interior
5 Parking spaces
205 X 240 Ft, 1/2 - 1.99 Acres Lot size
12 days ago Listed
Virtual tour Fireplace Central Air Conditioning Forced Air Finished basement

About this home

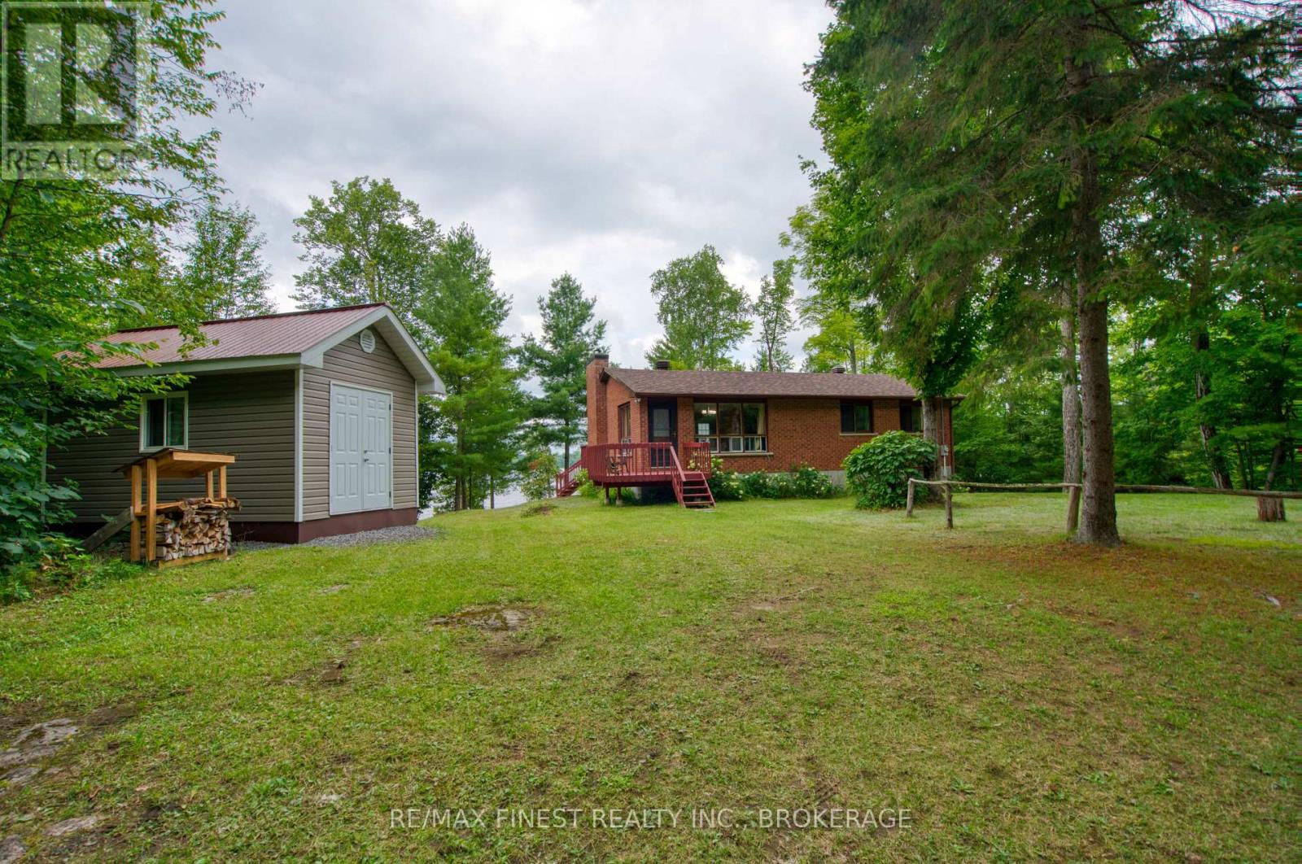
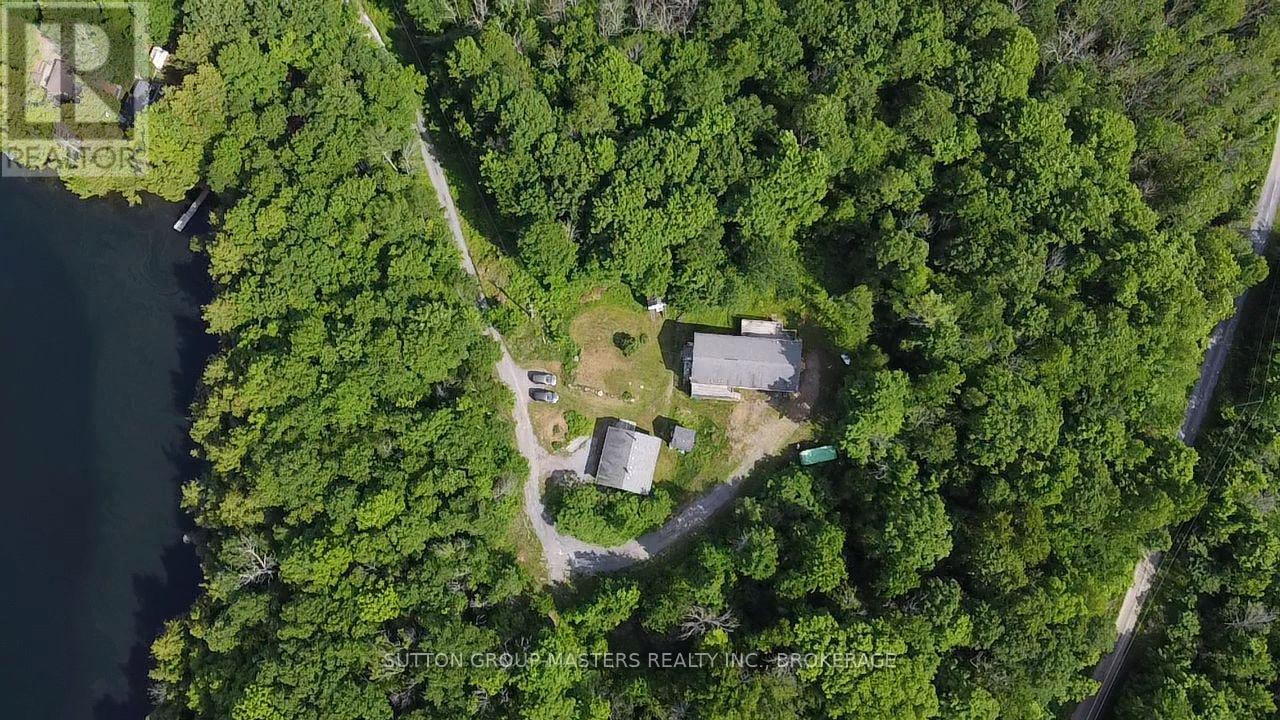
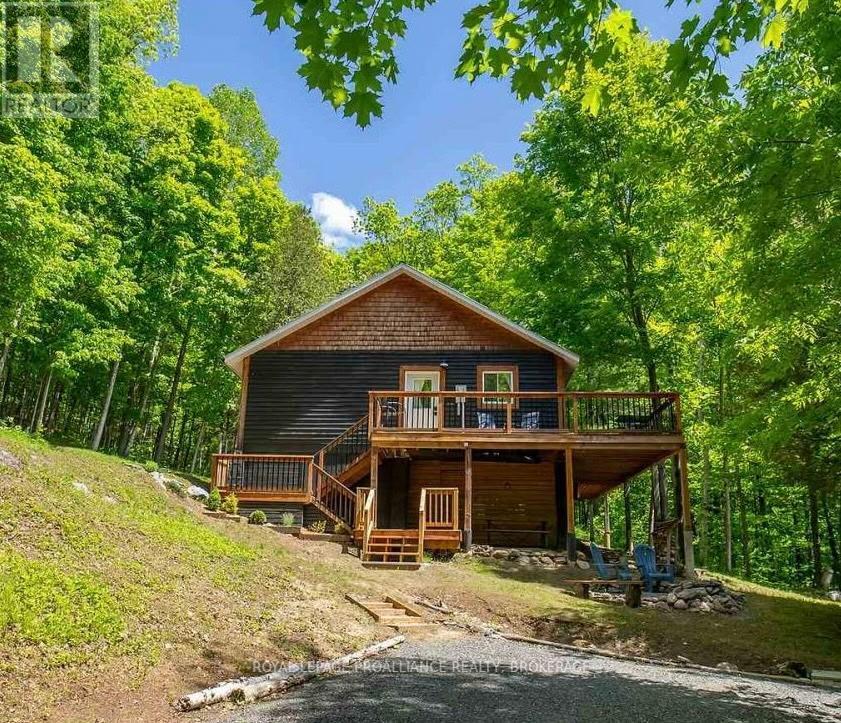
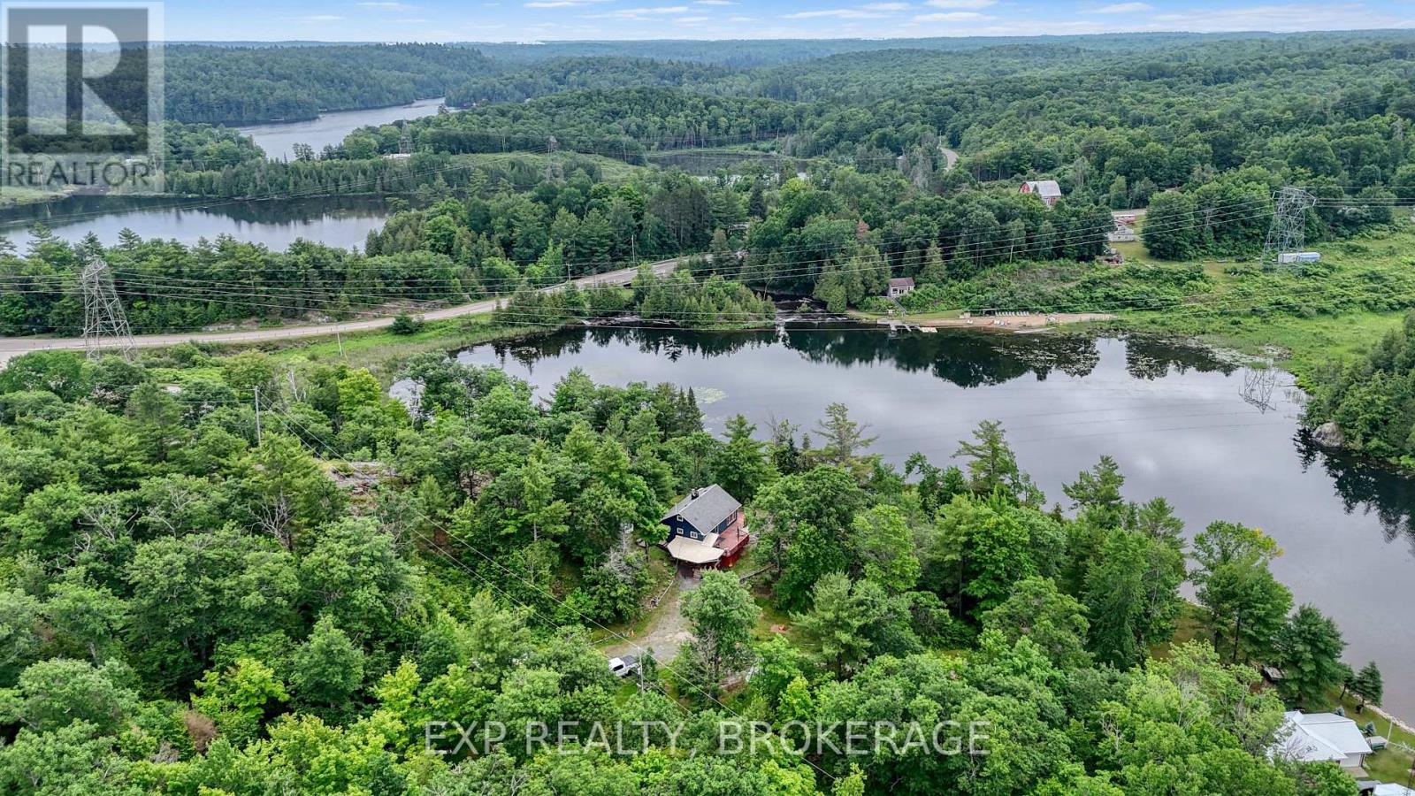
Welcome to 2018 Rutledge Road! This lovingly maintained century farmhouse offers the perfect blend of heritage charm and country living. Owned and cared for by the present owners for over 20 years, this 3-bedroom, 1.5 bath home is set on a private 1+ acre lot with ravine and forest behind. This home features a warm, inviting interior with timeless character, complimented by many many upgrades including newer Propane Furnace & Fireplace, Bathrooms, Septic system, Windows & Doors, metal roofs the list goes on! (full list available) Main Floor boasts a Country sized Kitchen, Sunken Living Room addition and Primary Bedroom with large walk/in closet. Upper level Two bedrooms, Den area and 2-pc Bath. Outside highlights include 1.5 car attached garage with covered breezeway, Rear deck, additional 2 sheds, one insulated with electric, and a 20' Seacan storage container. Sydenham offers a waterfront park and beach, top-rated schools like Loughborough Public and Sydenham High, local shops, a grocery store, and a boat launch. Everything you need. Flexible closing date - quick closing possible. (id:28469)

Facts & features

Property

MLS® Number
X13475876
Property Type
Single Family
Community Name
47 - Frontenac South
Ownership
Freehold
Equipment Type
Propane Tank
Features
Wooded Area, Sloping, Ravine
Parking Space Total
5
Rental Equipment Type
Propane Tank
Structure
Patio(s), Shed, Workshop
View Type
Valley View

Building

Bathroom Total
2
Bedrooms Above Ground
3
Bedrooms Total
3
Age
100+ Years
Amenities
Fireplace(s)
Appliances
Water Heater, Water Softener, Blinds, Dishwasher, Dryer, Freezer, Microwave, Stove, Washer, Refrigerator
Basement Development
Partially Finished,other, See Remarks
Basement Type
N/a (partially Finished), N/a (other, See Remarks)
Construction Style Attachment
Detached
Cooling Type
Central Air Conditioning
Exterior Finish
Vinyl Siding
Fireplace Present
Yes
Fireplace Total
1
Foundation Type
Stone, Block
Half Bath Total
1
Heating Fuel
Propane
Heating Type
Forced Air
Stories Total
2
Size Interior
1,500 - 2,000 Sqft
Type
House
Utility Water
Drilled Well

Parking

Attached Garage
Garage

Land

Acreage
No
Sewer
Septic System
Size Depth
240 Ft
Size Frontage
205 Ft
Size Irregular
205 X 240 Ft
Size Total Text
205 X 240 Ft|1/2 - 1.99 Acres
Zoning Description
Ru

The Frontenac South market

207 Active listings
$584,900 Median asking price
At the area median This home
41 days Avg. time on market
Browse all Frontenac South listings →

Monthly payment estimate

$
Estimated payment per month
Mortgage amount
Total interest

Estimate only — excludes property tax, insurance and condo fees. Rates compound semi-annually as is standard for Canadian mortgages.

Cost of ownership

Est. monthly payment
$2,568/mo
Ontario land transfer tax
$8,073 one-time

Payment assumes 20% down over 25 years. First-time buyers may get up to $4,000 back on land transfer tax.

Rooms

Lower Level

  • Laundry Room 5.5 m x 5.17 m
  • Utility Room 4.59 m x 4.41 m
  • Other 2.03 m x 4.41 m

Main Level

  • Foyer 5.36 m x 1.8 m
  • Kitchen 5.26 m x 2.43 m
  • Dining Room 5.25 m x 4.4 m
  • Living Room 4.1 m x 5.93 m
  • Primary Bedroom 4.97 m x 3.33 m
  • Bathroom 3.65 m x 1.81 m

Upper Level

  • Bedroom 2 3.34 m x 3.48 m
  • Bedroom 3 3.6 m x 3.45 m
  • Bathroom 2.55 m x 1.5 m

Location

2018 Rutledge Road, Frontenac, Ontario K0H 2T0  ·  Get directions

Want first look at new Frontenac South homes in this price range?

Create a free account