For Sale Single Family
MLS® X13475488

2 - 236 Paseo Private

$398,000 + $288.47 monthly maintenance
Ottawa, Ontario K2G 4N7
2 Bedrooms
2 Bathrooms
1,000 - 1,199 sqft Interior
1 Parking spaces
Central Air Conditioning Forced Air

About this home

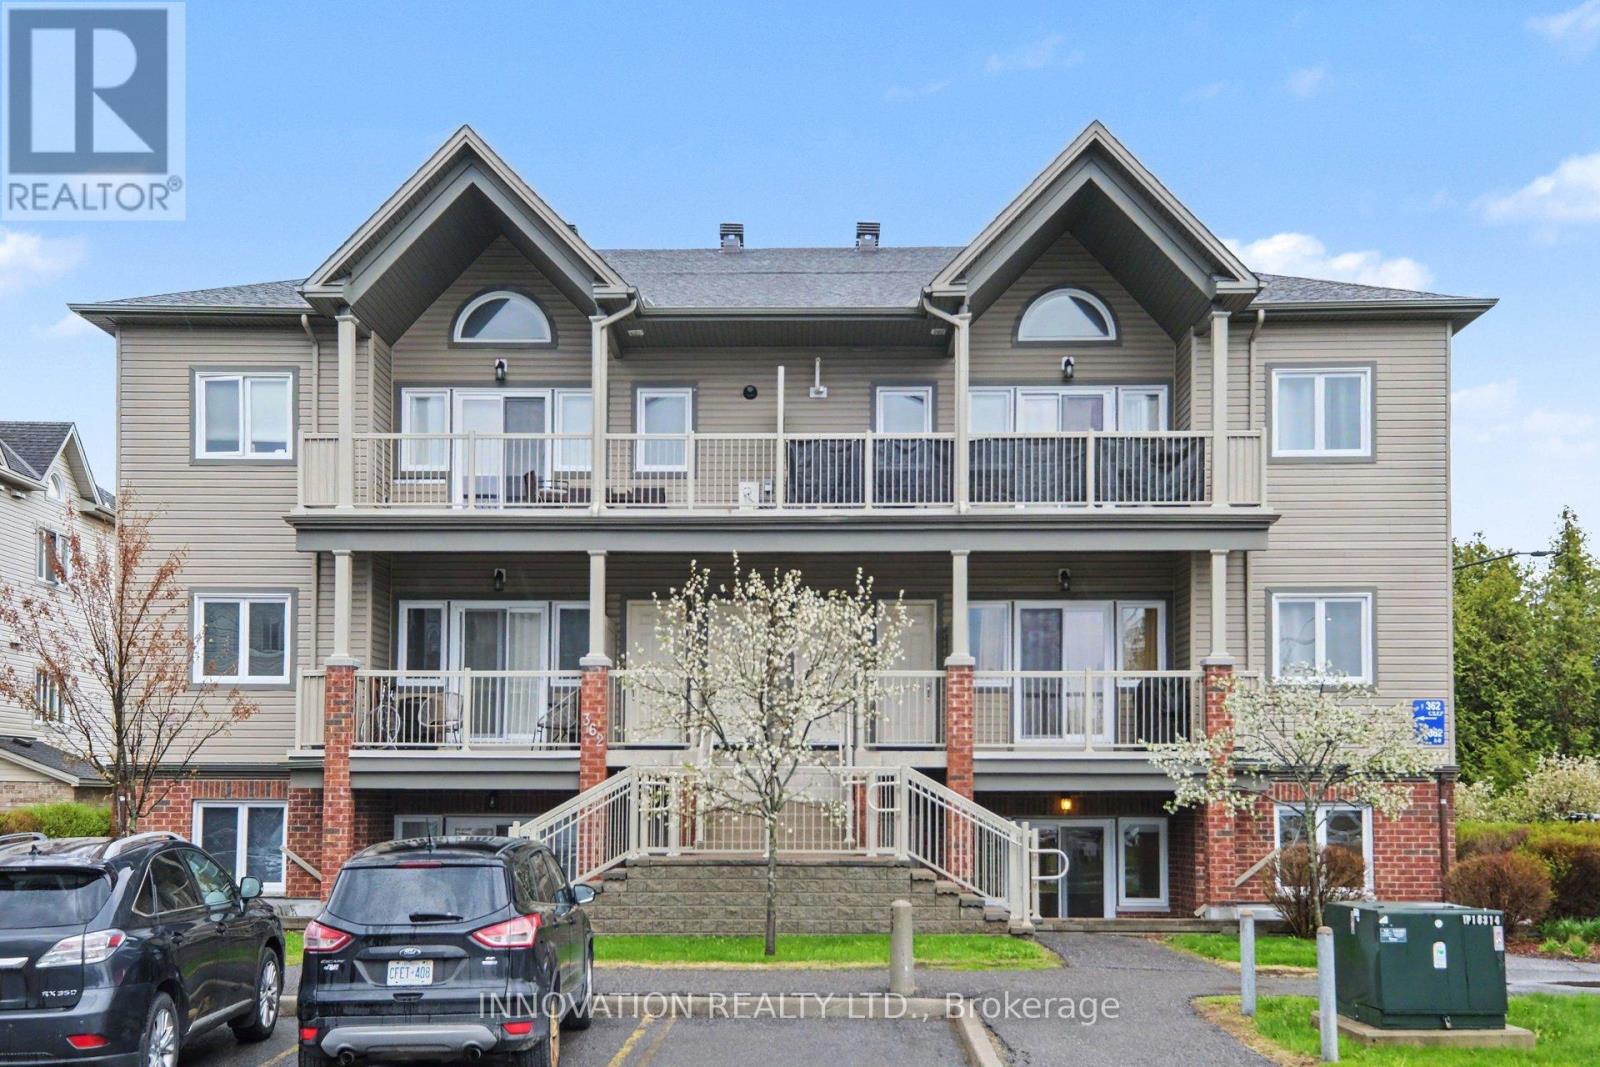
Bright and spacious 2-bedroom + den, 1.5-bathroom condo in a prime location! This unit is a lower level unit with its own entrance and its End unit with extra windows on the side for extra light located right behind visitors parking. This beautifully maintained unit features an open-concept layout with large windows that fill the space with natural light. The open concept living is perfect for entertaining. Enjoy the spacious kitchen with great storage and eating bar. The den offers a flexible space for a home office or guest room. Enjoy the convenience of in-suite laundry with newer washer & dryer in Dec 2025and accessible parking. Situated steps from a beautiful park and just minutes from the Meridian Theatres, shops, restaurants, and public transit. Ideal for first time home buyers, professionals, downsizers, or anyone looking for comfort and convenience in the heart of the city or add to your investment portfolio. (id:28469)

Facts & features

Property

MLS® Number
X13475488
Property Type
Single Family
Community Name
7607 - Centrepointe
Ownership
Condominium/strata
Community Features
Pets Allowed With Restrictions
Equipment Type
Water Heater
Features
Balcony, In Suite Laundry
Parking Space Total
1
Rental Equipment Type
Water Heater

Building

Bathroom Total
2
Bedrooms Above Ground
2
Bedrooms Total
2
Appliances
Water Meter, Dishwasher, Dryer, Stove, Washer, Refrigerator
Basement Type
None
Cooling Type
Central Air Conditioning
Exterior Finish
Brick
Half Bath Total
1
Heating Fuel
Natural Gas
Heating Type
Forced Air
Size Interior
1,000 - 1,199 Sqft
Type
Apartment

Parking

No Garage

Land

Acreage
No

Monthly payment estimate

$
Estimated payment per month
Mortgage amount
Total interest

Estimate only — excludes property tax, insurance and condo fees. Rates compound semi-annually as is standard for Canadian mortgages.

Rooms

Main Level

  • Bedroom 3.08 m x 3.64 m
  • Bedroom 2 3.26 m x 2.77 m
  • Den 2.39 m x 2.73 m
  • Kitchen 2.96 m x 2.16 m
  • Living Room 6.07 m x 4.05 m
  • Bathroom 2.35 m x 2.16 m
  • Partial Bathroom 1.55 m x 1.34 m

Location

2 - 236 Paseo Private, Ottawa, Ontario K2G 4N7  ·  Get directions