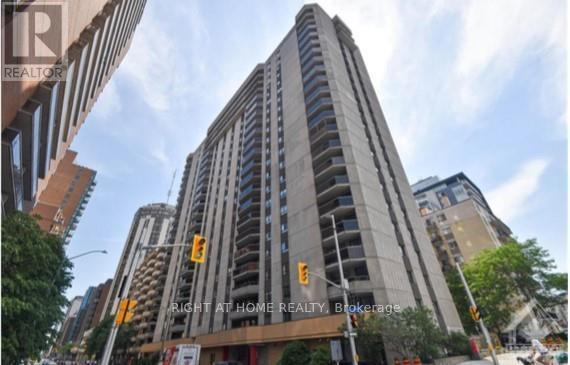
For Sale Single Family
MLS® X13483336

2912 Fairlea Crescent

$349,900 + $590.00 monthly maintenance
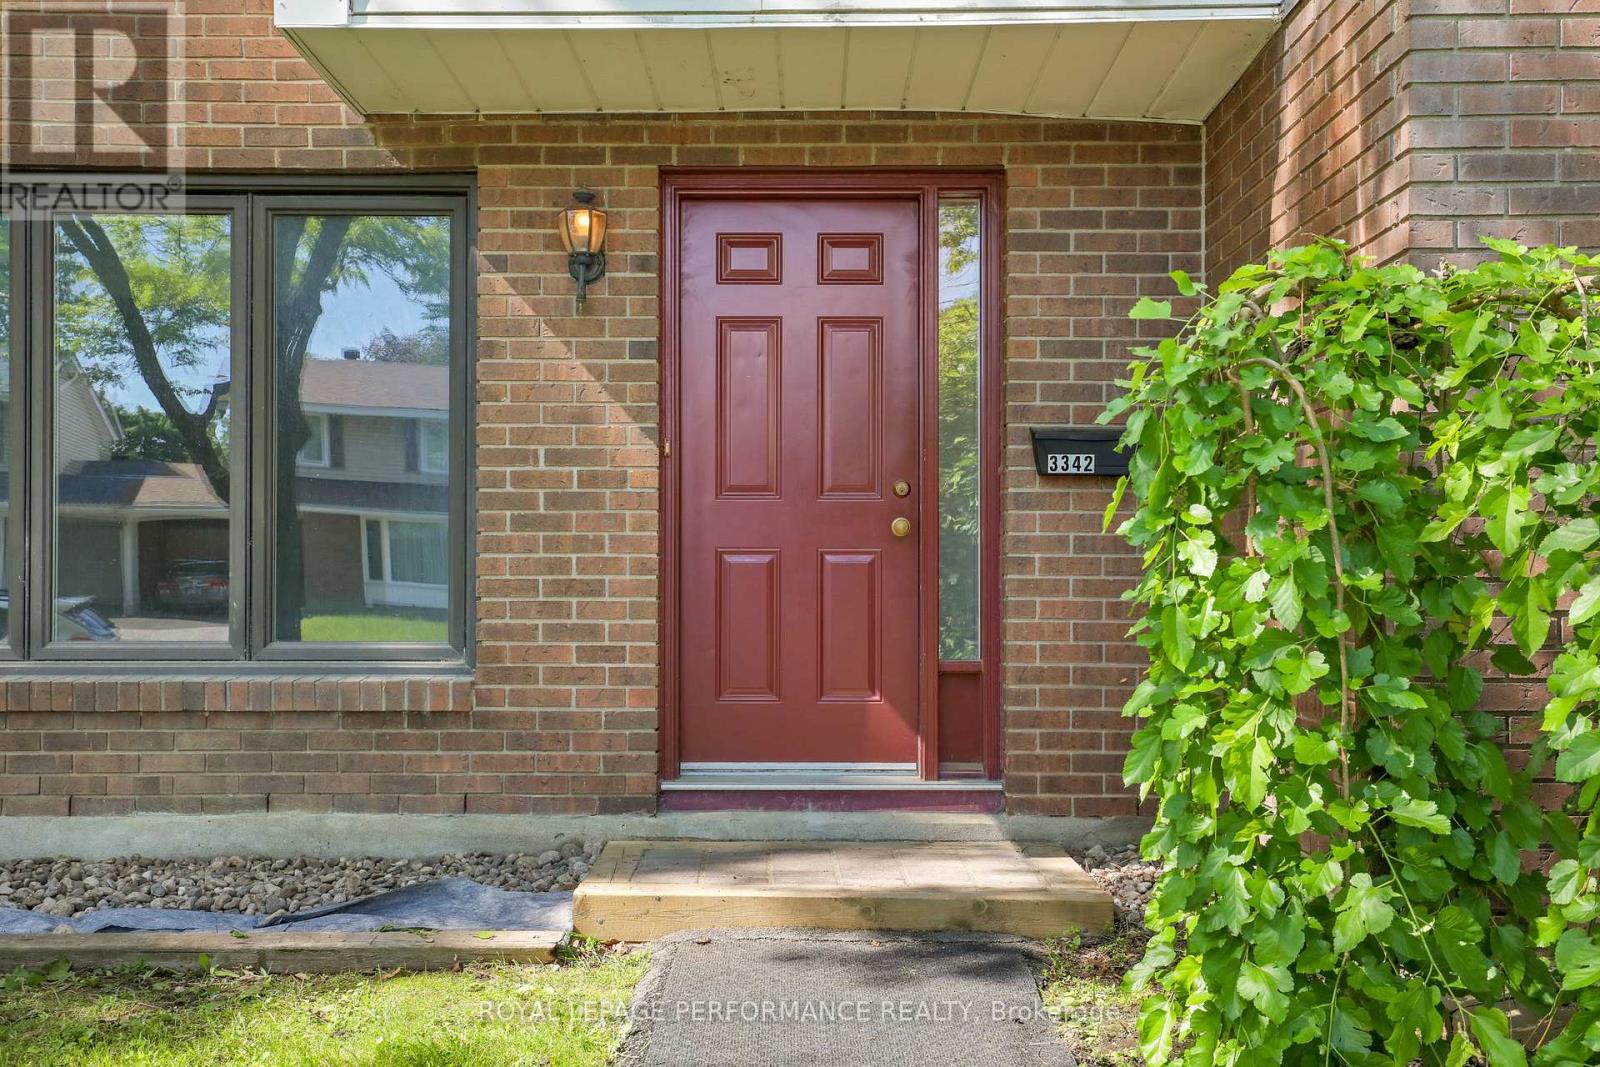
Ottawa, Ontario K1V 8T7
3 Bedrooms
2 Bathrooms
1,000 - 1,199 sqft Interior
1 Parking spaces
Central Air Conditioning Forced Air

About this home

This charming 3-bedroom condo townhome is ready to move right in. Well maintained and filled with light offering modern kitchen open to living room and dining room with hardwood flooring. Easy access to the low maintenance fenced yard and parking. The upper level with three generous sized bedrooms and full bath. The finished lower level features a spacious recroom with home theatre area as well as a three piece bath and generous storage and laundry area. Conveniently located steps to parks, schools, public transit, shops, and restaurants. Property is vacant, some photos virtually staged. (id:28469)

Facts & features

Property

MLS® Number
X13483336
Property Type
Single Family
Community Name
3804 - Heron Gate/Industrial Park
Ownership
Condominium/strata
Amenities Near By
Park
Community Features
Pets Allowed With Restrictions, Community Centre
Equipment Type
Water Heater
Features
In Suite Laundry
Parking Space Total
1
Rental Equipment Type
Water Heater

Building

Bathroom Total
2
Bedrooms Above Ground
3
Bedrooms Total
3
Appliances
Dishwasher, Dryer, Stove, Washer, Refrigerator
Basement Development
Finished
Basement Type
N/a (finished)
Cooling Type
Central Air Conditioning
Exterior Finish
Brick
Foundation Type
Poured Concrete
Heating Fuel
Natural Gas
Heating Type
Forced Air
Stories Total
2
Size Interior
1,000 - 1,199 Sqft
Type
Row / Townhouse

Parking

No Garage

Land

Acreage
No
Fence Type
Fenced Yard
Land Amenities
Park

Monthly payment estimate

$
Estimated payment per month
Mortgage amount
Total interest

Estimate only — excludes property tax, insurance and condo fees. Rates compound semi-annually as is standard for Canadian mortgages.

Rooms

Second Level

  • Primary Bedroom 3.86 m x 3.02 m
  • Bedroom 4.21 m x 2.61 m
  • Bedroom 3.17 m x 2.59 m
  • Bathroom Measurements not available

Lower Level

  • Recreational, Games Room 5.8 m x 3.81 m
  • Bathroom Measurements not available
  • Utility Room 5.2 m x 4.41 m

Main Level

  • Kitchen 3.22 m x 2.59 m
  • Dining Room 3.2 m x 4.2 m
  • Living Room 5.18 m x 2.99 m

Location

2912 Fairlea Crescent, Ottawa, Ontario K1V 8T7  ·  Get directions