
For Sale Single Family
MLS® X13484502

35 Keller Drive

$769,900
Belleville, Ontario K8P 4B3
5 Bedrooms
4 Bathrooms
1,500 - 2,000 sqft Interior
6 Parking spaces
103.1 X 109.6 Ft Lot size
Fireplace Inground Pool Central Air Conditioning Forced Air Landscaped

About this home

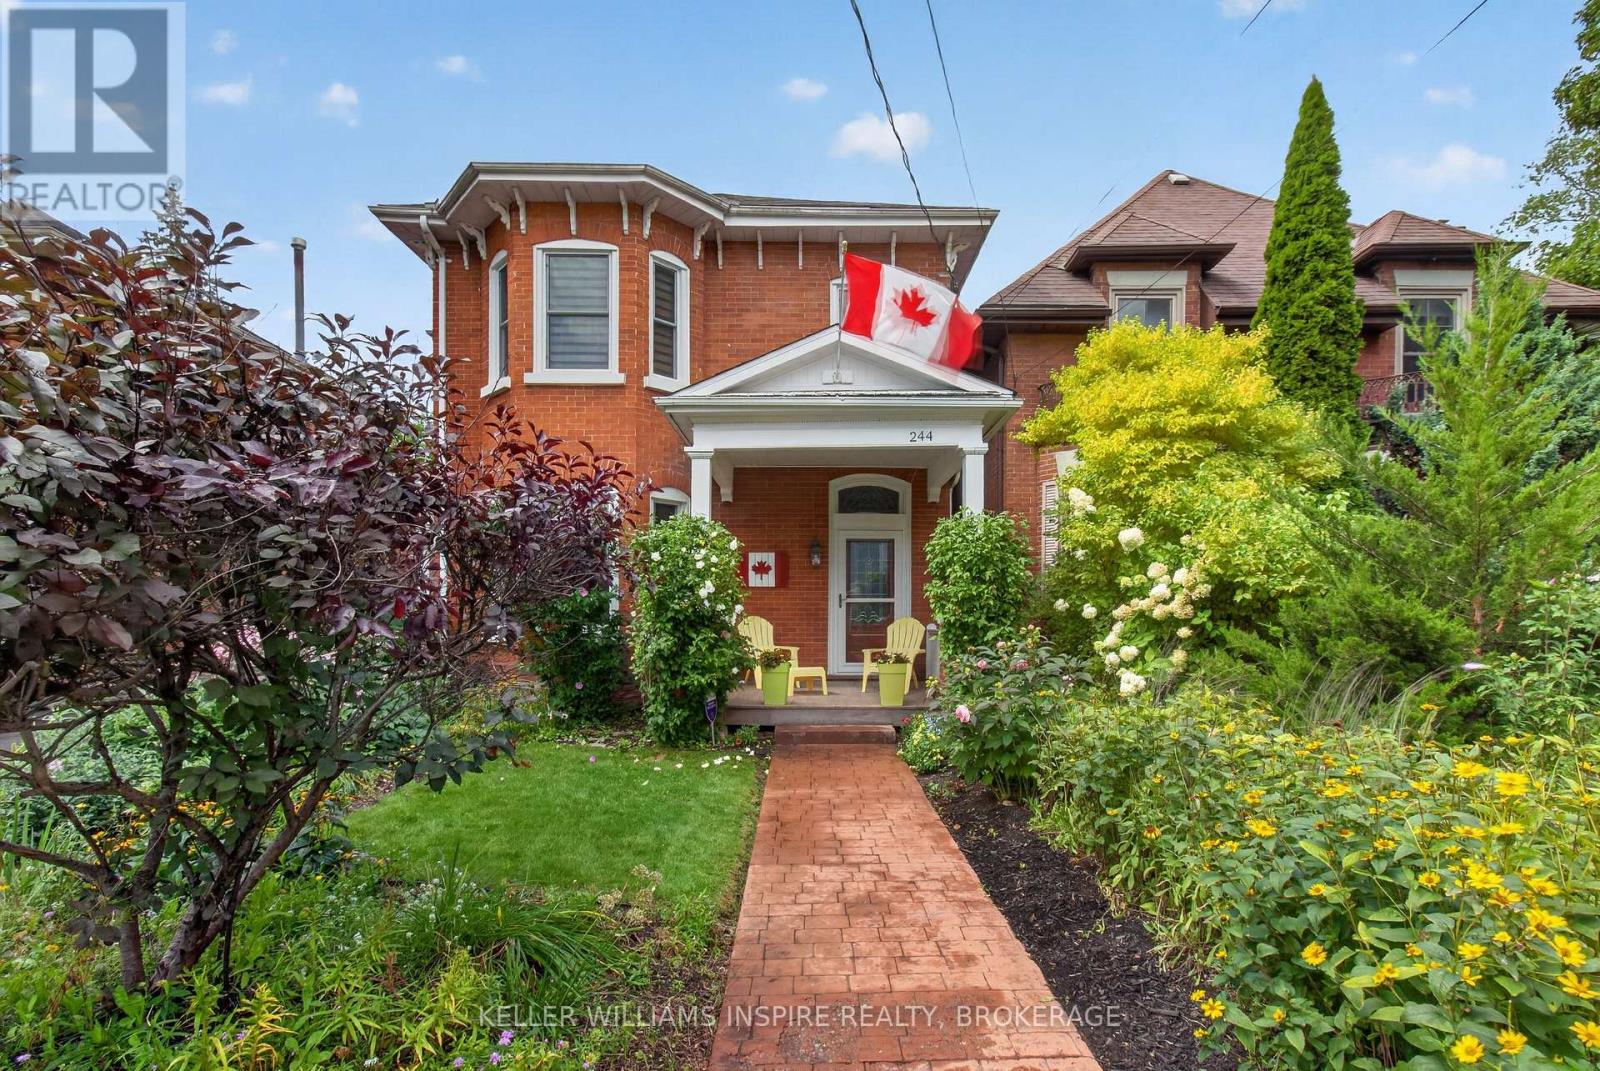
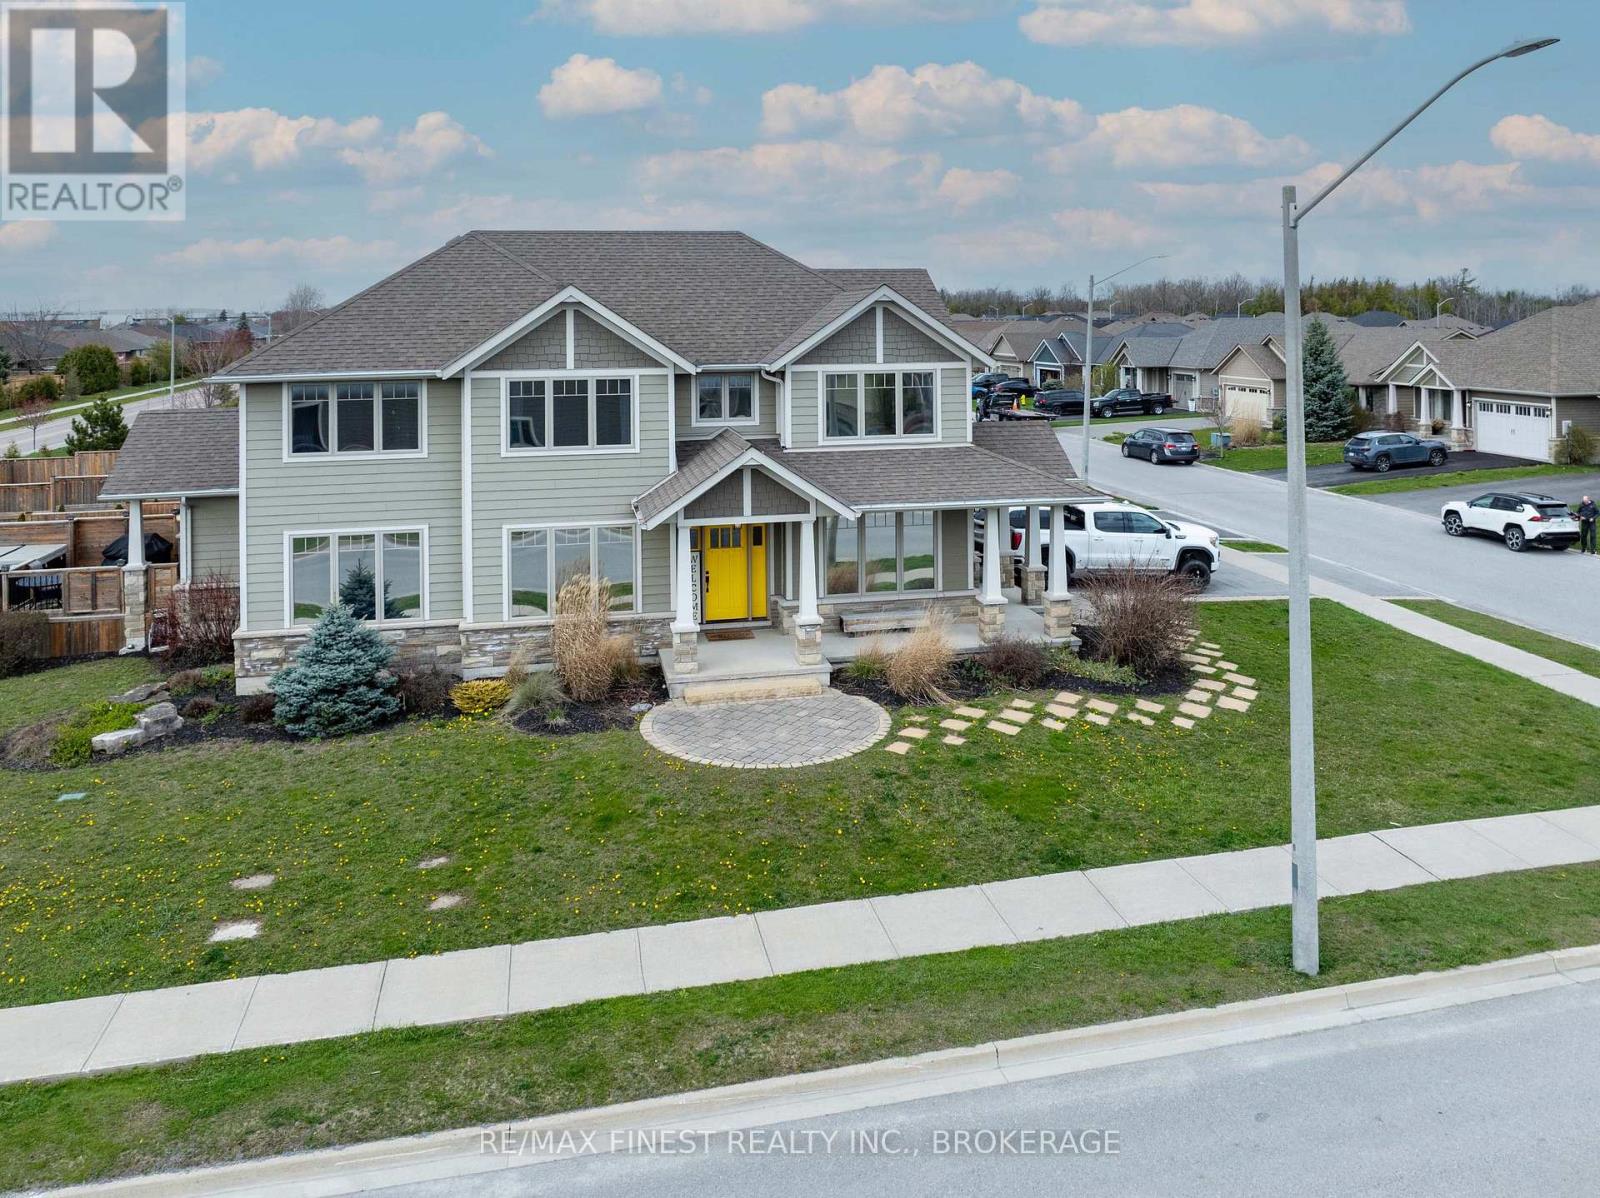
Welcome to this exceptional family home offering space, and resort-style outdoor living in one of Belleville's desirable neighbourhoods. This impressive 4+1 bed, 4 bath, two-storey home with a double car garage sits on an oversized lot surrounded by mature trees, and beautifully maintained perennial gardens, creating a private retreat just minutes from city amenities.The backyard is a true outdoor oasis designed for relaxation and entertaining. Enjoy summer days by the inground pool, unwind in the hot tub, or host unforgettable gatherings around the outdoor bar, gazebo, and firepit. Whether entertaining friends or enjoying quiet evenings, this backyard delivers the ultimate lifestyle experience. Inside, this spacious home has seen extensive renovations and thoughtful updates, blending comfort with modern elegance. The renovated kitchen is a standout feature, boasting granite countertops, a built-in microwave/wall oven, stylish pendant lighting, and abundant workspace.Together with the attached dining room, both enjoy stunning views of the rear yard, making itthe heart of the home. Enjoy evenings in front of the wood burning fireplace in the main floor family room or put your feet up and relax in the 3 season sunroom overlooking the pool deck.The versatile lower level provides excellent in-law suite potential or could serve as the perfect guest retreat, offering flexibility for multi-generational living, extended family, or visitors. Ideally located just minutes from the Bay Bridge, this home offers quick access to Prince Edward County, renowned for its wineries, beaches, restaurants, and year-round attractions. This is a rare opportunity to own a home that truly has it all - generous living space, exceptional outdoor amenities, and an unbeatable location. (id:28469)

Facts & features

Property

MLS® Number
X13484502
Property Type
Single Family
Community Name
Belleville Ward
Ownership
Freehold
Equipment Type
None
Features
Sump Pump
Parking Space Total
6
Pool Type
Inground Pool
Rental Equipment Type
None
Structure
Deck, Shed

Building

Bathroom Total
4
Bedrooms Above Ground
4
Bedrooms Below Ground
1
Bedrooms Total
5
Age
51 To 99 Years
Amenities
Fireplace(s)
Appliances
Oven - Built-in, Range, Water Heater, Dishwasher, Dryer, Microwave, Oven, Washer, Refrigerator
Basement Development
Finished
Basement Type
Full (finished)
Construction Style Attachment
Detached
Cooling Type
Central Air Conditioning
Exterior Finish
Aluminum Siding, Brick
Fireplace Present
Yes
Fireplace Total
1
Foundation Type
Block
Half Bath Total
1
Heating Fuel
Natural Gas
Heating Type
Forced Air
Stories Total
2
Size Interior
1,500 - 2,000 Sqft
Type
House
Utility Water
Municipal Water

Parking

Attached Garage
Garage

Land

Acreage
No
Fence Type
Partially Fenced
Landscape Features
Landscaped
Sewer
Sanitary Sewer
Size Depth
109 Ft ,7 In
Size Frontage
103 Ft ,1 In
Size Irregular
103.1 X 109.6 Ft
Size Total Text
103.1 X 109.6 Ft

Monthly payment estimate

$
Estimated payment per month
Mortgage amount
Total interest

Estimate only — excludes property tax, insurance and condo fees. Rates compound semi-annually as is standard for Canadian mortgages.

Rooms

Lower Level

  • Bedroom 5 2.95 m x 3.58 m
  • Recreational, Games Room 8.71 m x 3.38 m
  • Bathroom 2.64 m x 1.73 m
  • Laundry Room 6.58 m x 5.28 m

Main Level

  • Sunroom 3.51 m x 4.45 m
  • Bathroom 3.02 m x 1.58 m
  • Living Room 6.58 m x 5.28 m
  • Dining Room 3.45 m x 3.4 m
  • Kitchen 3.51 m x 3.4 m
  • Family Room 5.77 m x 3.66 m
  • Sunroom 3.51 m x 3.4 m
  • Family Room 5.77 m x 3.66 m

Upper Level

  • Bedroom 2 2.59 m x 3.1 m
  • Primary Bedroom 3.66 m x 3.1 m
  • Bedroom 3 2.74 m x 4.55 m
  • Bedroom 4 3.05 m x 3.48 m
  • Bathroom 2.26 m x 2.62 m

Location

35 Keller Drive, Belleville, Ontario K8P 4B3  ·  Get directions