

For Sale Single Family
MLS® X13491624

14 Riley Crescent

$699,900
Mcnab/braeside, Ontario K7S 0E9
4 Bedrooms
2 Bathrooms
1,100 - 1,500 sqft Interior
7 Parking spaces
157.5 X 147.6 Ft Lot size
Raised Bungalow Fireplace Central Air Conditioning Forced Air

About this home

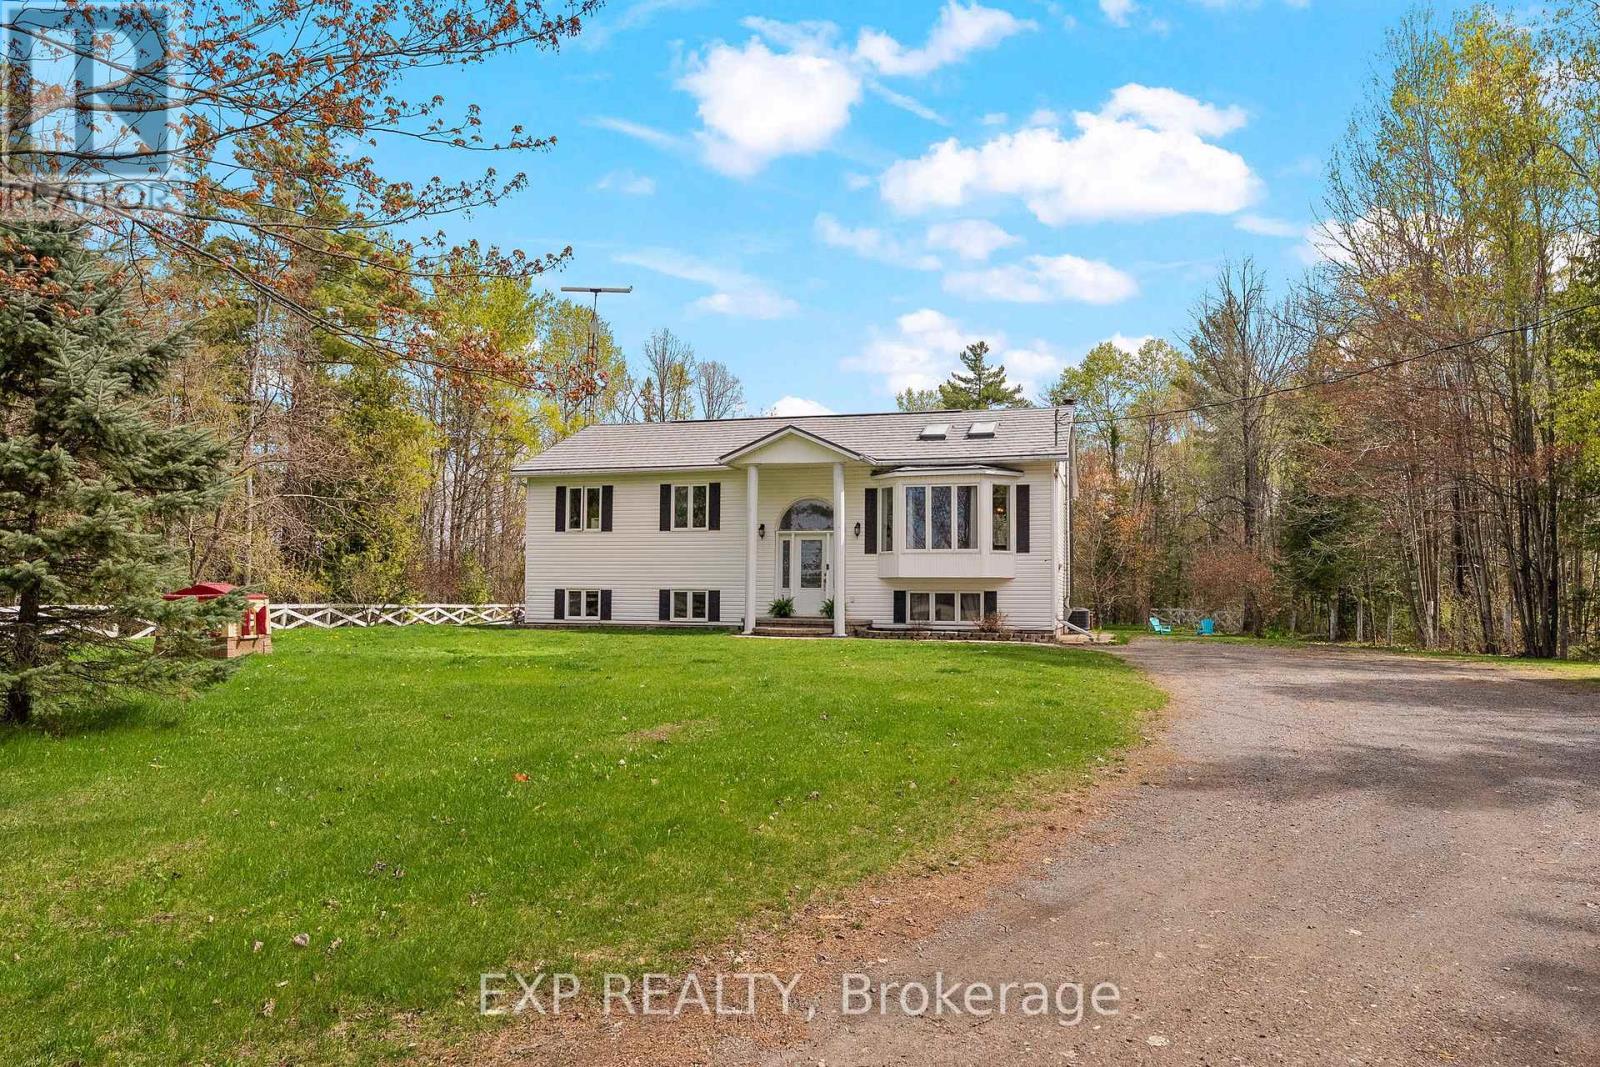
This one has it all! Location, space, updates & is extremely well maintained. Two minutes from Arnprior yet just far enough to be quiet and have a great sense of neighbourhood and community. Walk the dog, stroll with the children and get to know your neighbours and of course their dogs names! This high ranch has lots of light with large windows on both main and lower level to make it feel bright and open. Great backyard views offer a sense of space and calm. Open concept Living/Dining/Kitchen. The crisp white kitchen with ample cabinetry & counter space is a joy to work in. Primary Bedroom has a 3 piece Ensuite Bath. Laundry is in the same space as the 4 piece main Bath. Downstairs is made for entertaining with both Family Room and Games Room/Rec Room spaces. 4th bedroom and a utility storage area also on this level. Plus, a real bonus, a separate set of stairs from the Garage to the Lower level. Low maintenance exterior of brick and vinyl siding. Nothing to do here except move in and enjoy your new home and the great town of Arnprior nearby. Minutes from everything from great restaurants, schools, the Ottawa river and some amazing parks! Head to Calabogie or Pakenham for skiing and adventure. Close to Ottawa for convenience yet right in the valley for peaceful small town living. (id:28469)

Facts & features

Property

MLS® Number
X13491624
Property Type
Single Family
Community Name
551 - Mcnab/Braeside Twps
Ownership
Freehold
Equipment Type
Water Heater - Gas, Water Heater
Parking Space Total
7
Rental Equipment Type
Water Heater - Gas, Water Heater

Building

Bathroom Total
2
Bedrooms Above Ground
3
Bedrooms Below Ground
1
Bedrooms Total
4
Appliances
Dishwasher, Dryer, Garage Door Opener, Hood Fan, Stove, Washer, Refrigerator
Architectural Style
Raised Bungalow
Basement Development
Finished
Basement Type
Full (finished)
Construction Style Attachment
Detached
Cooling Type
Central Air Conditioning
Exterior Finish
Brick Facing, Vinyl Siding
Fireplace Present
Yes
Foundation Type
Concrete
Heating Fuel
Natural Gas
Heating Type
Forced Air
Stories Total
1
Size Interior
1,100 - 1,500 Sqft
Type
House

Parking

Attached Garage
Garage

Land

Acreage
No
Sewer
Septic System
Size Depth
147 Ft ,7 In
Size Frontage
157 Ft ,6 In
Size Irregular
157.5 X 147.6 Ft
Size Total Text
157.5 X 147.6 Ft

Monthly payment estimate

$
Estimated payment per month
Mortgage amount
Total interest

Estimate only — excludes property tax, insurance and condo fees. Rates compound semi-annually as is standard for Canadian mortgages.

Rooms

Lower Level

  • Recreational, Games Room 9.02 m x 4.03 m
  • Bedroom 4 5.05 m x 3.86 m
  • Family Room 7.23 m x 3.72 m

Main Level

  • Living Room 5.31 m x 3.76 m
  • Dining Room 4.05 m x 3.19 m
  • Kitchen 4.08 m x 3.19 m
  • Primary Bedroom 4.06 m x 3.77 m
  • Bathroom 3.37 m x 1.49 m
  • Bedroom 2 3.67 m x 3.13 m
  • Bedroom 3 3.67 m x 4.06 m
  • Bathroom 2.92 m x 2.58 m

Location

14 Riley Crescent, Mcnab/braeside, Ontario K7S 0E9  ·  Get directions