

For Sale Single Family
MLS® X13488108

1608 - 2871 Richmond Road

$369,900 + $834.01 monthly maintenance
Ottawa, Ontario K2B 8M5
2 Bedrooms
2 Bathrooms
1,000 - 1,199 sqft Interior
1 Parking spaces
Central Air Conditioning Heat Pump

About this home

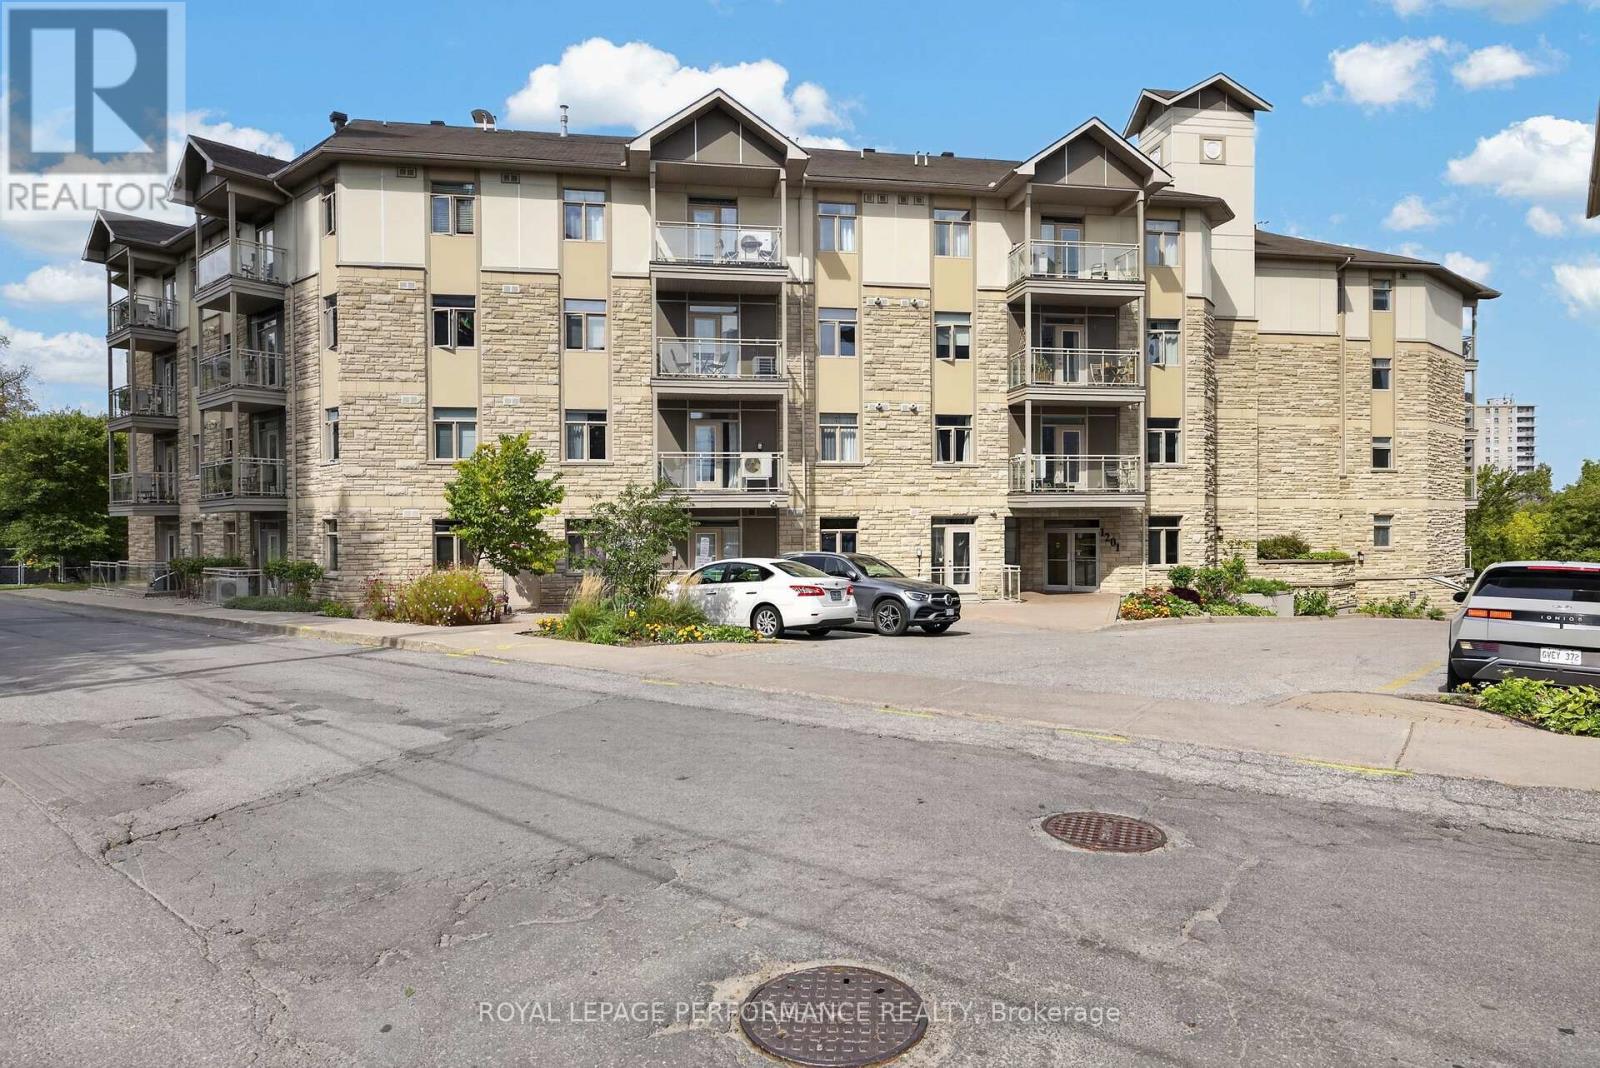
Check out this bright 2 bedroom 2 bath condo with amazing view of the water! Its positioning and 16th floor advantage make for premium river views. When you enter the unit, the kitchen is to your right. Continue straight to the open concept living dinning room. Off the dinning room you will find the Atrium where your can fully enjoy the beautiful view. Heading down the hall you will find the very convenient in-suite laundry room, main bathroom and 2nd bedroom. At the end of the hall you will find the primary bedroom with walkthrough double closet and 2 piece ensuite. This amenities-rich building includes: inground pool, fitness room, whirlpool, sauna, racquetball court, carwash (manual), library, workshop, and billiard room. One underground parking spot and storage locker are included. The location is exceptional with easy access to transit, shopping, Farm Boy, the Ottawa River at Britannia Beach and the 417 highway. Be sure to check out the 3D Walkthrough! (id:28469)

Facts & features

Property

MLS® Number
X13488108
Property Type
Single Family
Neighbourhood
Lincoln Heights
Community Name
6201 - Britannia Heights
Ownership
Condominium/strata
Community Features
Pets Allowed With Restrictions
Features
Carpet Free, In Suite Laundry
Parking Space Total
1
View Type
View Of Water

Building

Bathroom Total
2
Bedrooms Above Ground
2
Bedrooms Total
2
Amenities
Storage - Locker
Appliances
Dishwasher, Dryer, Stove, Washer, Refrigerator
Basement Type
None
Cooling Type
Central Air Conditioning
Exterior Finish
Brick
Half Bath Total
1
Heating Fuel
Electric
Heating Type
Heat Pump
Size Interior
1,000 - 1,199 Sqft
Type
Apartment

Parking

Underground
Garage

Land

Acreage
No

Monthly payment estimate

$
Estimated payment per month
Mortgage amount
Total interest

Estimate only — excludes property tax, insurance and condo fees. Rates compound semi-annually as is standard for Canadian mortgages.

Rooms

Main Level

  • Primary Bedroom 3.18 m x 5.42 m
  • Bedroom 2.52 m x 4.42 m
  • Bathroom 1.56 m x 1.47 m
  • Bathroom 2.56 m x 1.48 m
  • Laundry Room 2.16 m x 1.48 m
  • Living Room 3.42 m x 5.41 m
  • Dining Room 2.48 m x 2.63 m
  • Kitchen 2.38 m x 3.04 m
  • Foyer 1.89 m x 1.57 m

Location

1608 - 2871 Richmond Road, Ottawa, Ontario K2B 8M5  ·  Get directions