For Sale Single Family
MLS® X13487114

69 St Polycarp Street

$499,900
North Stormont, Ontario K0C 1W0
3 Bedrooms
2 Bathrooms
1,100 - 1,500 sqft Interior
6 Parking spaces
241.9 X 139.2 Ft Lot size
Raised Bungalow Central Air Conditioning, Air Exchanger Forced Air

About this home

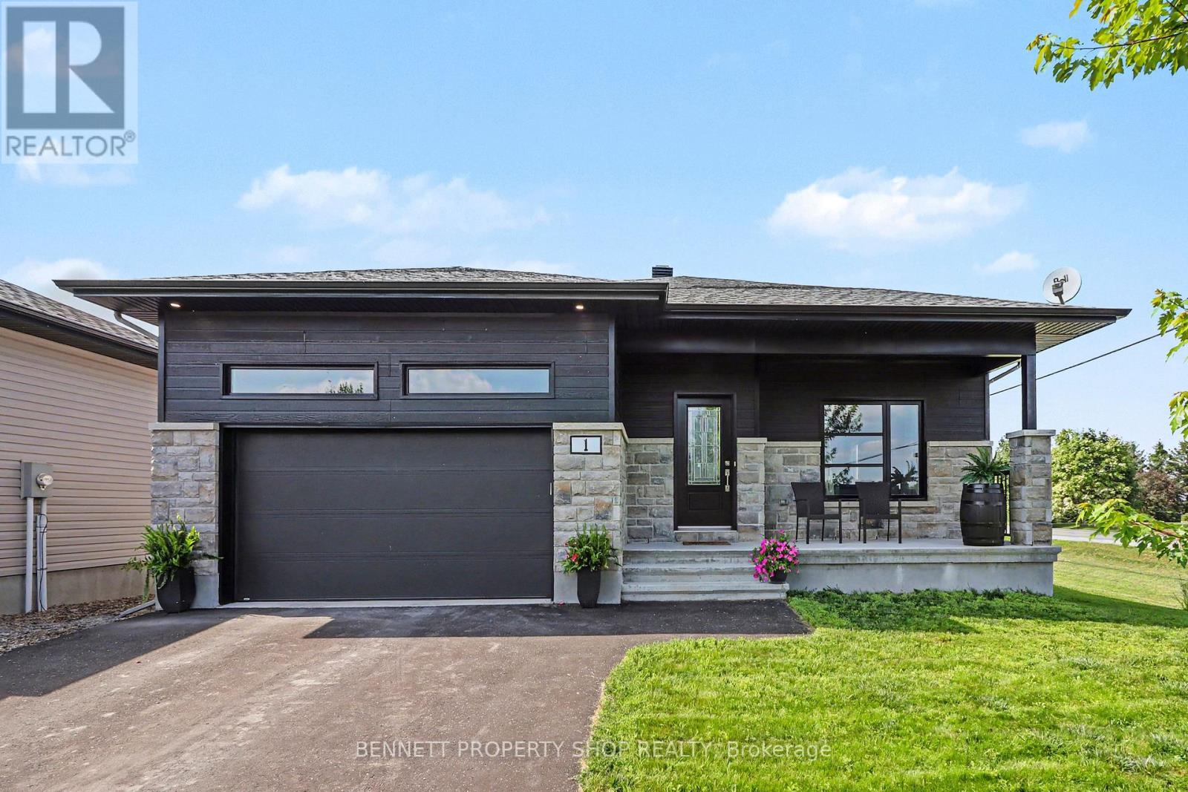
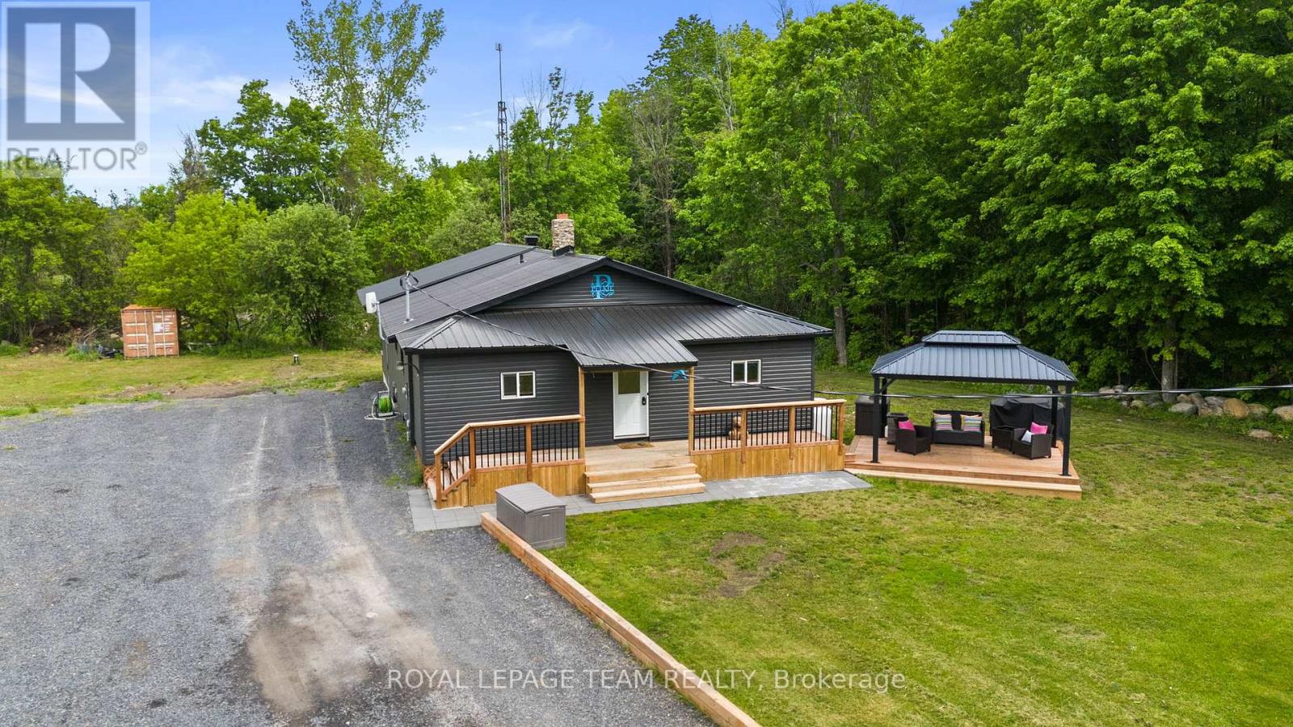
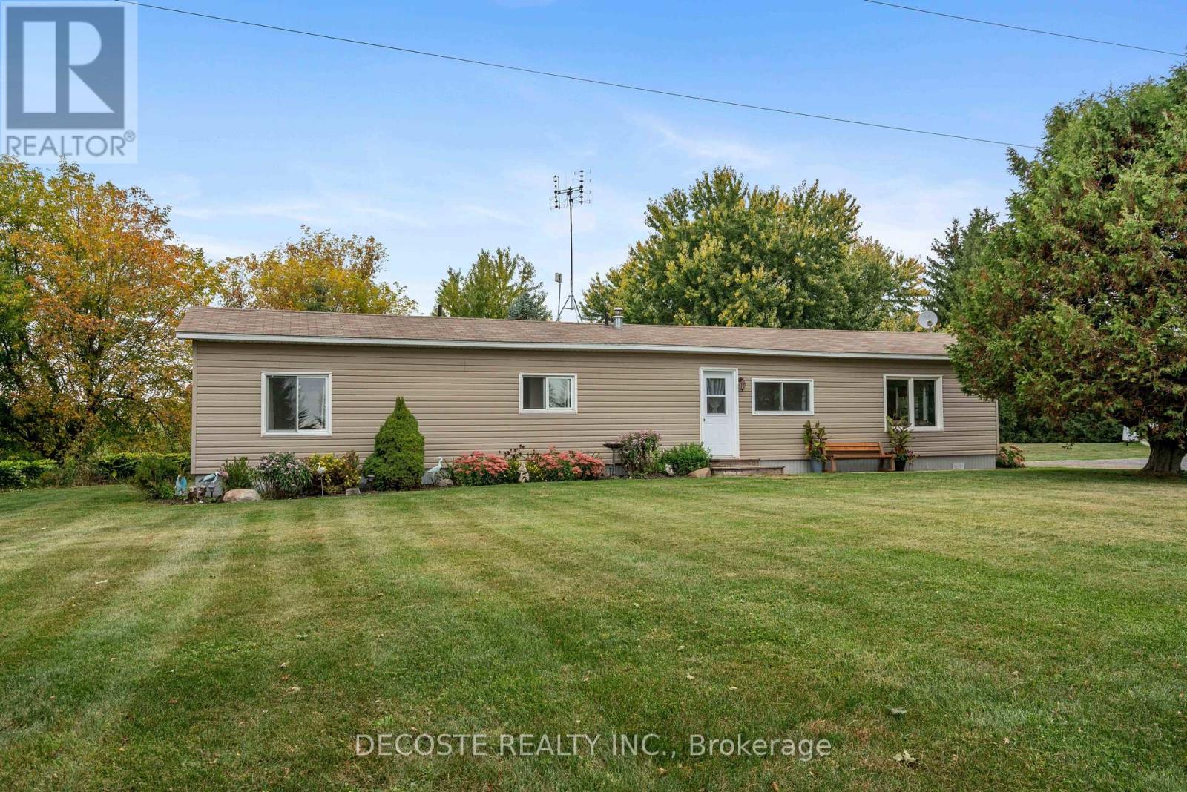
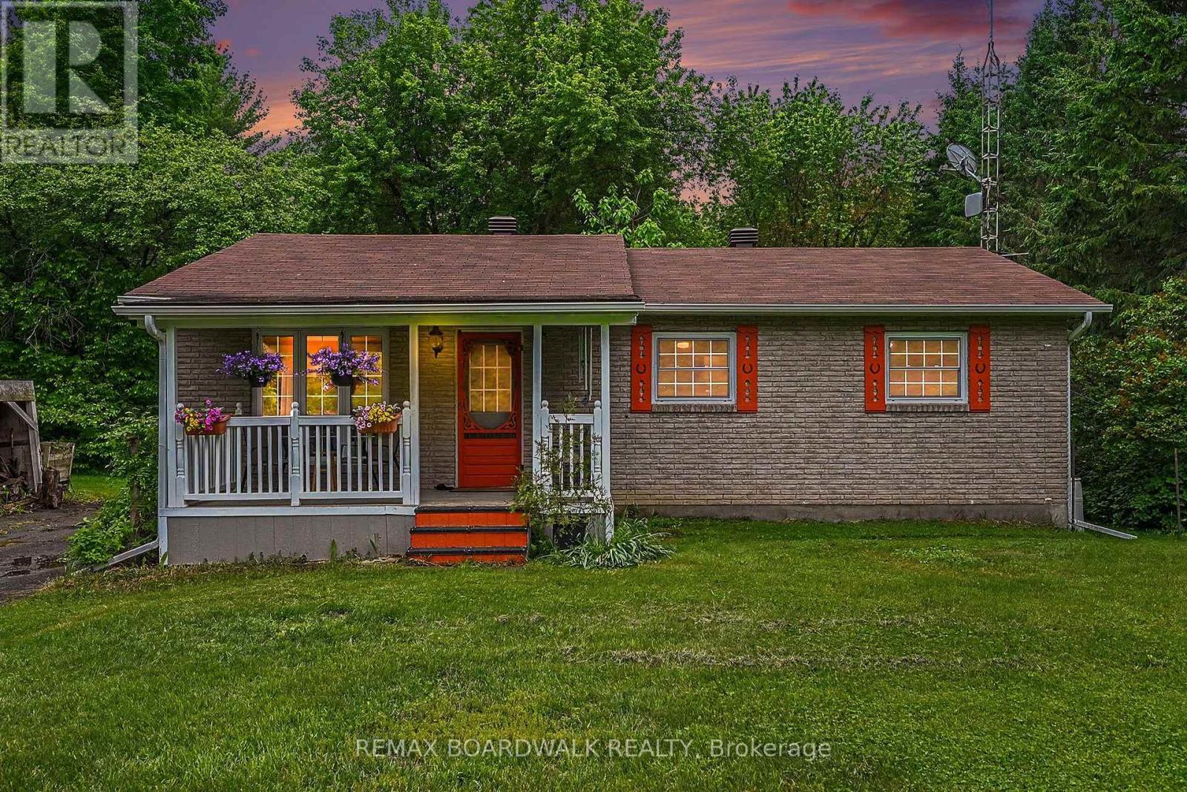
Welcome to this bright and modern 3-bedroom bungalow built in 2021, perfectly located in the heart of Moose Creek! This inviting home offers a fantastic open-concept layout filled with natural light, creating a warm and welcoming space for everyday living and entertaining.The stylish kitchen flows seamlessly into the dining and living areas, making it ideal for hosting family and friends. The primary bedroom features its own private 3-piece ensuite, while two additional bedrooms and a 4-piece main bathroom provide comfortable space for family or guests.Enjoy the peace of mind that comes with a 24KW Generac backup generator, ensuring your home stays powered when it matters most. The spacious, Fully Insulated unfinished basement is ready for your personal touch-create the ultimate rec room, home gym, or extra living space!Situated in a family-friendly neighbourhood, you're just a short walk to the municipal pool and recreation centre, making it easy to enjoy community activities, sports, and summer fun.Whether you're a first-time buyer, downsizer, or growing family, this move-in-ready bungalow delivers modern comfort, convenience, and lifestyle all in one.Don't miss your chance to call this beautiful home yours! (id:28469)

Facts & features

Property

MLS® Number
X13487114
Property Type
Single Family
Community Name
710 - Moose Creek
Ownership
Freehold
Parking Space Total
6

Building

Bathroom Total
2
Bedrooms Above Ground
3
Bedrooms Total
3
Appliances
Water Heater
Architectural Style
Raised Bungalow
Basement Development
Unfinished
Basement Type
Full (unfinished)
Construction Style Attachment
Detached
Cooling Type
Central Air Conditioning, Air Exchanger
Exterior Finish
Vinyl Siding
Foundation Type
Concrete
Heating Fuel
Propane
Heating Type
Forced Air
Stories Total
1
Size Interior
1,100 - 1,500 Sqft
Type
House
Utility Power
Generator
Utility Water
Municipal Water

Parking

No Garage

Land

Acreage
No
Sewer
Sanitary Sewer
Size Depth
139 Ft ,2 In
Size Frontage
241 Ft ,10 In
Size Irregular
241.9 X 139.2 Ft
Size Total Text
241.9 X 139.2 Ft

Monthly payment estimate

$
Estimated payment per month
Mortgage amount
Total interest

Estimate only — excludes property tax, insurance and condo fees. Rates compound semi-annually as is standard for Canadian mortgages.

Rooms

Main Level

  • Living Room 6.85 m x 5.85 m
  • Kitchen 4.19 m x 2.75 m
  • Dining Room 3.08 m x 2.33 m
  • Primary Bedroom 4.62 m x 4.13 m
  • Bathroom 2.4 m x 1.6 m
  • Bedroom 2 3.79 m x 2.71 m
  • Bedroom 3 3.79 m x 3.02 m
  • Bathroom 2.4 m x 1.48 m

Location

69 St Polycarp Street, North Stormont, Ontario K0C 1W0  ·  Get directions