For Sale Single Family
MLS® X13489074

754 Brian Good Avenue

$699,000

Ottawa, Ontario K4M 0E3
4 Bedrooms
3 Bathrooms
1,500 - 2,000 sqft Interior
2 Parking spaces
29.8 Ft Lot size
Fireplace Central Air Conditioning Forced Air

About this home

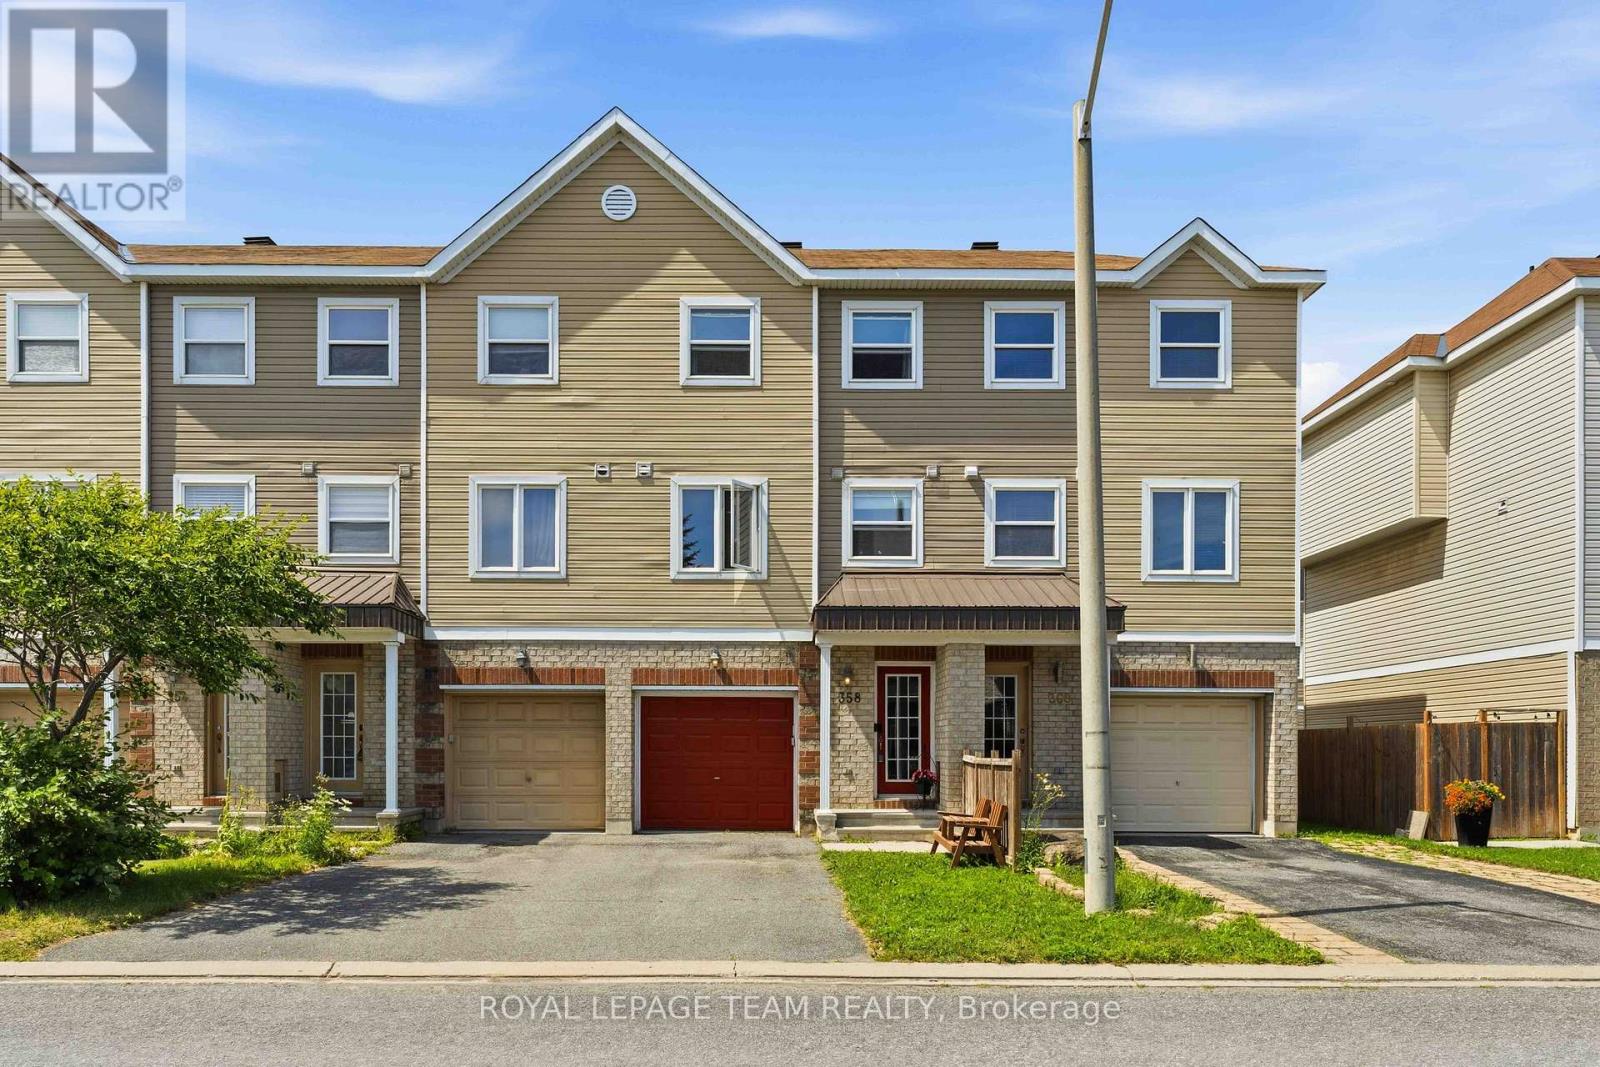
A meticulously enhanced residence that offers three bedrooms PLUS a versatile loft space, all united by a vision of refined design and everyday livability. Featuring premium upgrades, this home achieves a seamless balance of elegance, comfort, and elevated function. A welcoming tiled foyer introduces the main level, which has been thoughtfully arranged to accommodate both gracious entertaining and effortless daily life. The dining room is distinguished by a striking space, while curated lighting throughout imbues each room with warmth and sophistication.On the second level, we present a spacious loft-an ideal setting for a home office, lounge, or additional living area and three spacious bedrooms with a beautiful primary bedroom enclave. The fully finished basement continues this sense of refinement with hardwood flooring and an extra bedroom, offering flexible space for guests or extended family. Each bathroom has been tastefully updated with modern finishes, resulting in spa-inspired retreats that marry form and function.The outdoor spaces are equally compelling. Set on a nicely sized lot, backyard is designed for low-maintenance living without sacrificing style. With its upgrades, cohesive design, and exceptional indoor-outdoor flow, this turnkey property presents a rare opportunity in a highly sought-after neighbourhood of Riverside south. Square footage is approximate. (id:28469)

Facts & features

Property

MLS® Number
X13489074
Property Type
Single Family
Community Name
2602 - Riverside South/Gloucester Glen
Ownership
Freehold
Equipment Type
Water Heater
Parking Space Total
2
Rental Equipment Type
Water Heater

Building

Bathroom Total
3
Bedrooms Above Ground
3
Bedrooms Below Ground
1
Bedrooms Total
4
Amenities
Fireplace(s)
Appliances
Dishwasher, Dryer, Hood Fan, Microwave, Stove, Washer, Refrigerator
Basement Development
Finished
Basement Type
Full (finished)
Construction Style Attachment
Attached
Cooling Type
Central Air Conditioning
Exterior Finish
Brick, Hardboard
Fireplace Present
Yes
Foundation Type
Poured Concrete
Half Bath Total
1
Heating Fuel
Natural Gas
Heating Type
Forced Air
Stories Total
2
Size Interior
1,500 - 2,000 Sqft
Type
Row / Townhouse
Utility Water
Municipal Water

Parking

Attached Garage
Garage

Land

Acreage
No
Sewer
Sanitary Sewer
Size Frontage
29 Ft ,9 In
Size Irregular
29.8 Ft
Size Total Text
29.8 Ft

Monthly payment estimate

$
Estimated payment per month
Mortgage amount
Total interest

Estimate only — excludes property tax, insurance and condo fees. Rates compound semi-annually as is standard for Canadian mortgages.

Rooms

Second Level

  • Bathroom Measurements not available
  • Loft 2.53 m x 3.25 m
  • Primary Bedroom 3.28 m x 4.45 m
  • Bathroom Measurements not available
  • Bedroom 2 2.95 m x 4.19 m
  • Bedroom 3 2.72 m x 3.01 m

Basement

  • Recreational, Games Room 3.74 m x 6.71 m

Main Level

  • Foyer Measurements not available
  • Bathroom Measurements not available
  • Dining Room 3.16 m x 3.36 m
  • Living Room 3.46 m x 4.29 m
  • Eating Area 2.32 m x 2.72 m
  • Kitchen 2.76 m x 3.42 m

Location

754 Brian Good Avenue, Ottawa, Ontario K4M 0E3  ·  Get directions