For Sale Single Family
MLS® X13495370

1141 North River Road

$579,000
Ottawa, Ontario K1K 3W4
3 Bedrooms
2 Bathrooms
1,100 - 1,500 sqft Interior
2 Parking spaces
30 X 70 Ft Lot size
Fireplace Wall Unit Heat Pump

About this home

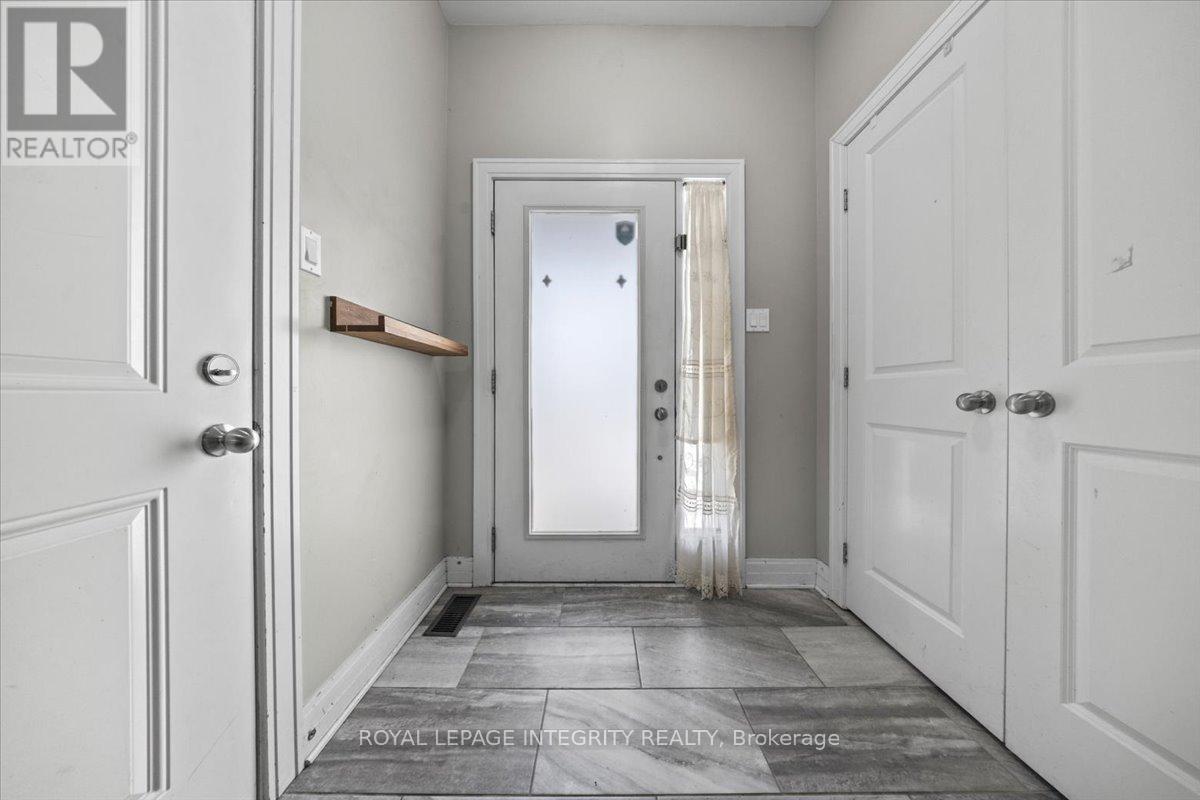
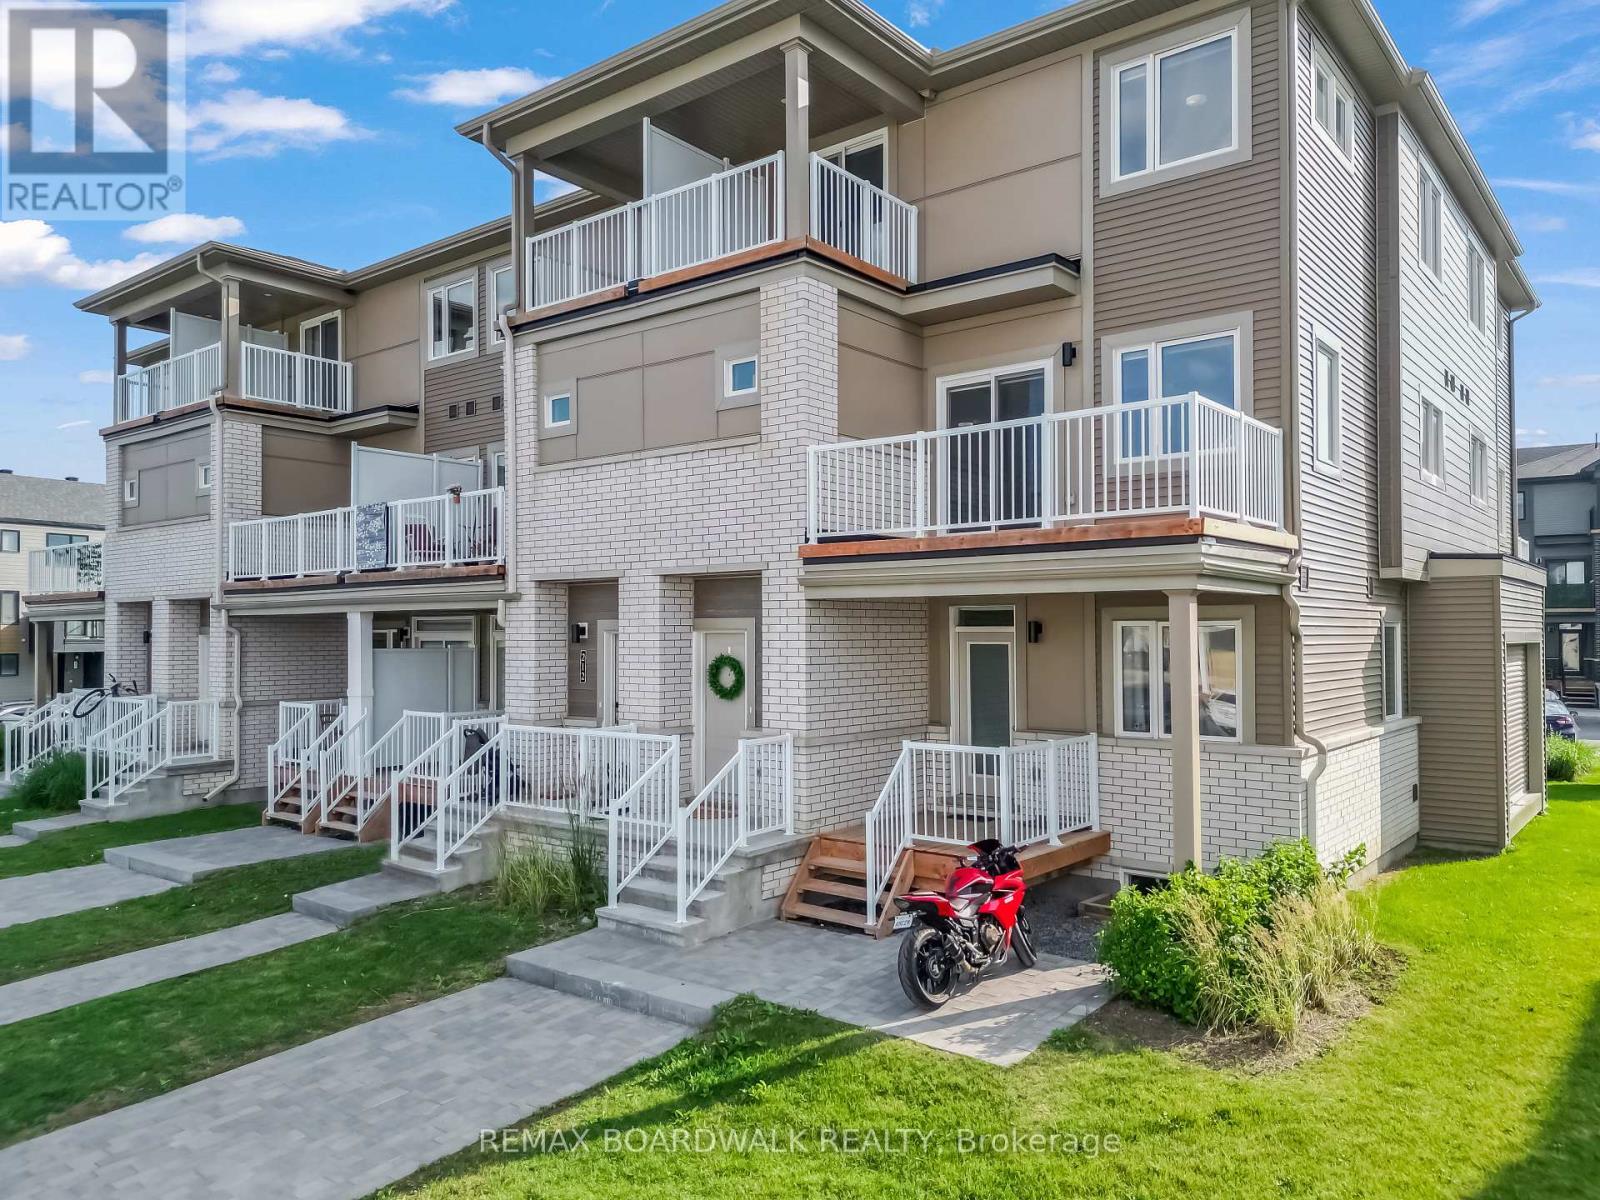
Unique opportunity to buy a 3bed/2bath single family home facing the NCC Park and Rideau River in highly coveted Overbrook! Warm and inviting front foyer. Open-concept kitchen with timeless white cabinetry, practical layout and beautiful sightlines of the main floor. Bright and airy main living area with south-west exposure, hardwood floors, picturesque windows providing uninterrupted views of greenspace, fireplace with brick surround and custom built-ins. Convenient patio door leads to lovely side porch and outdoor living area. Convenient main floor full bathroom and stackable laundry. Walk-up the lovely pine staircase to the second floor. Oversized primary bedroom with stunning park views. Well-proportioned secondary bedrooms. Full-bathroom with walk-in shower. The full-height basement is unfinished and waiting your personal touch, and also features a rough-in for a bathroom. Absolutely stunning perennial garden ideal for anyone with a green thumb. Roof was reshingled in 2021, all windows replaced over time, and the heat-pump installed in 2017. 200amps. Easy access to 417, Ottawa's expansive bicycle path network along the Rideau River and downtown Ottawa via the Adawe Footbridge to Sandy-Hill. Popular Riverain Memorial Children's Park around the corner. Walk to the community hub at the Rideau Sports Centre where you can eat, do yoga, work-out, swim, play tennis and pickleball. Don't forget about the dog park, basketball courts, splash-pad, skate-park, and the Rideau Winter Trail all at your doorstep. Come see what the fuss is all about in Overbrook in one of Ottawa's best kept secrets. (id:28469)

Facts & features

Property

MLS® Number
X13495370
Property Type
Single Family
Community Name
3501 - Overbrook
Ownership
Freehold
Amenities Near By
Public Transit
Equipment Type
Water Heater
Features
Cul-de-sac, Carpet Free
Parking Space Total
2
Rental Equipment Type
Water Heater
Structure
Deck, Shed
View Type
View, River View

Building

Bathroom Total
2
Bedrooms Above Ground
3
Bedrooms Total
3
Age
51 To 99 Years
Amenities
Fireplace(s)
Appliances
Water Meter, Dishwasher, Dryer, Storage Shed, Stove, Washer, Window Coverings, Refrigerator
Basement Development
Unfinished
Basement Type
Full (unfinished)
Construction Style Attachment
Detached
Cooling Type
Wall Unit
Exterior Finish
Vinyl Siding, Aluminum Siding
Fire Protection
Smoke Detectors
Fireplace Present
Yes
Fireplace Total
1
Foundation Type
Block
Heating Fuel
Electric
Heating Type
Heat Pump
Stories Total
2
Size Interior
1,100 - 1,500 Sqft
Type
House
Utility Water
Municipal Water

Parking

No Garage

Land

Acreage
No
Fence Type
Partially Fenced
Land Amenities
Public Transit
Sewer
Sanitary Sewer
Size Depth
70 Ft
Size Frontage
30 Ft
Size Irregular
30 X 70 Ft
Size Total Text
30 X 70 Ft
Surface Water
River/stream
Zoning Description
N4b H(11)

Utilities

Cable
Available
Electricity
Installed
Sewer
Installed

Monthly payment estimate

$
Estimated payment per month
Mortgage amount
Total interest

Estimate only — excludes property tax, insurance and condo fees. Rates compound semi-annually as is standard for Canadian mortgages.

Rooms

Second Level

  • Bedroom 5.62 m x 2.99 m
  • Bedroom 2 3.54 m x 2.67 m
  • Bedroom 3 3 m x 2.37 m
  • Bathroom 2.06 m x 1.09 m

Main Level

  • Foyer 2.4 m x 1.7 m
  • Kitchen 4.2 m x 2.57 m
  • Dining Room 2.34 m x 2.34 m
  • Living Room 3.53 m x 3.47 m
  • Family Room 3.49 m x 3.33 m
  • Bathroom 2.47 m x 1.37 m

Location

1141 North River Road, Ottawa, Ontario K1K 3W4  ·  Get directions