For Sale Single Family
MLS® X13500184

113 Dagenham Street

$999,900
Ottawa, Ontario K2S 2N5
4 Bedrooms
4 Bathrooms
2,000 - 2,500 sqft Interior
6 Parking spaces
45 X 106.2 Ft Lot size
Fireplace Central Air Conditioning, Air Exchanger Forced Air

About this home

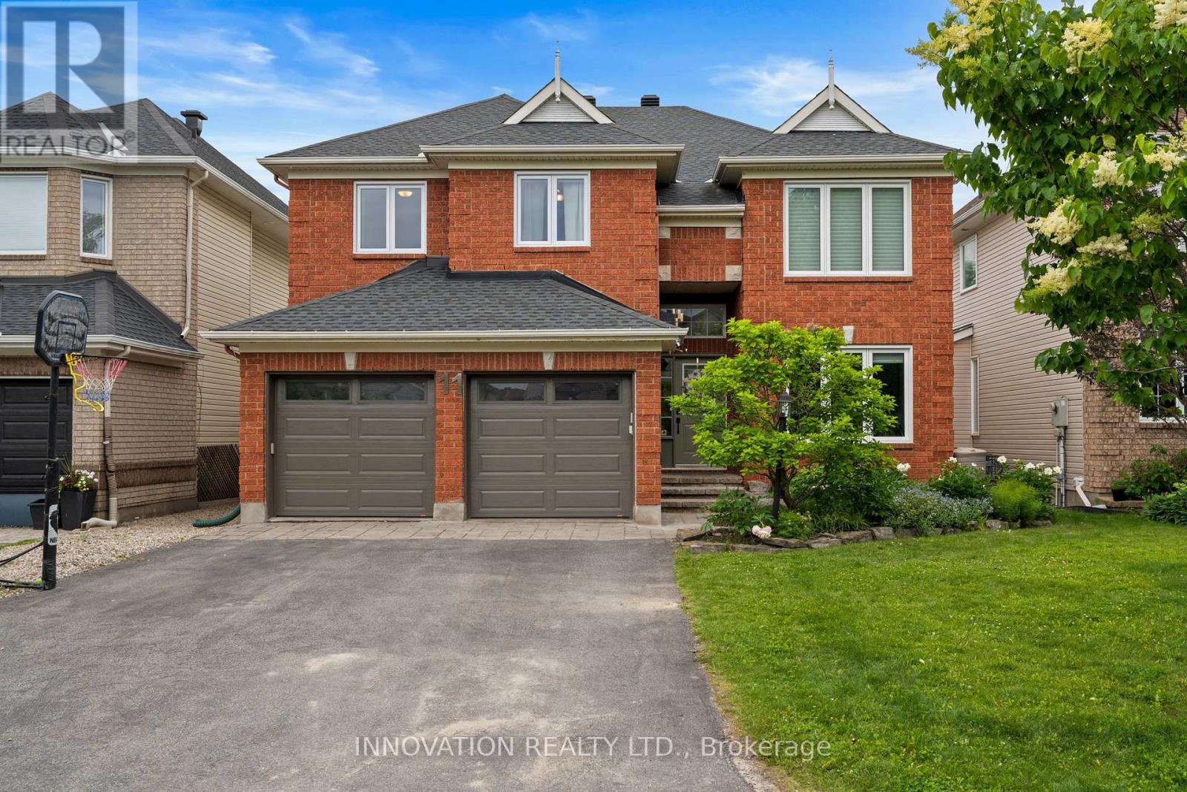
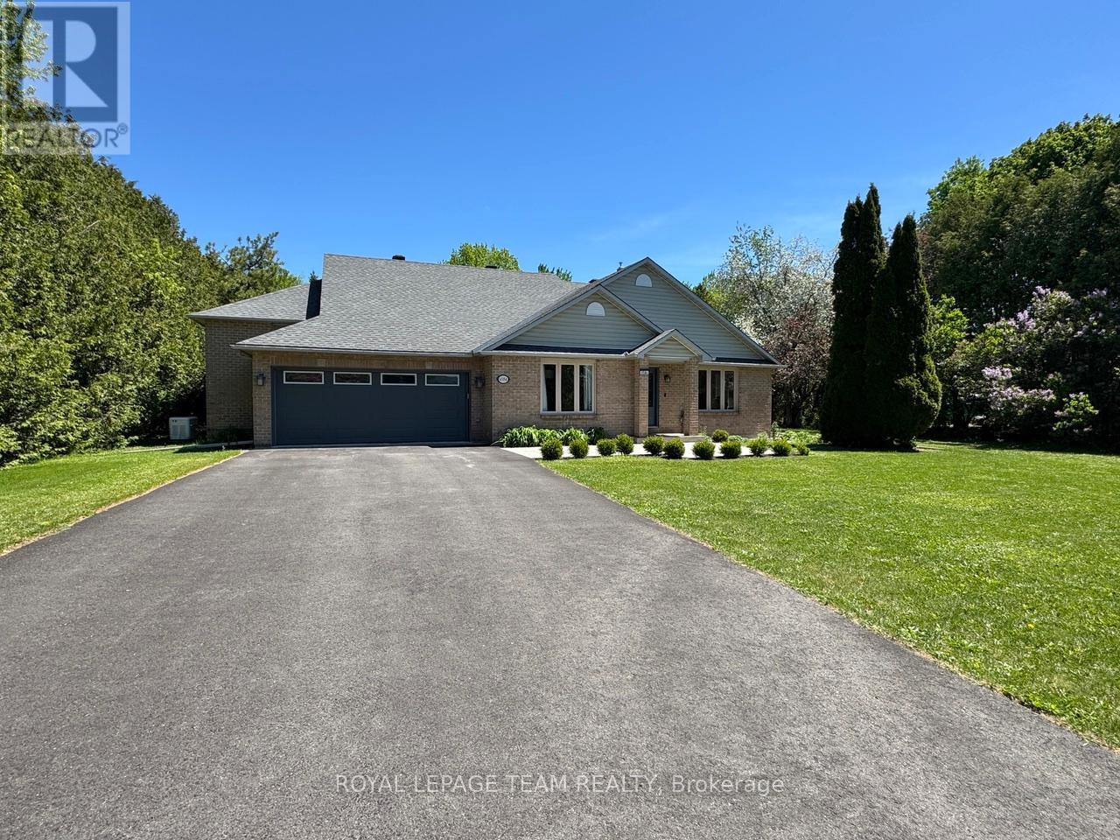
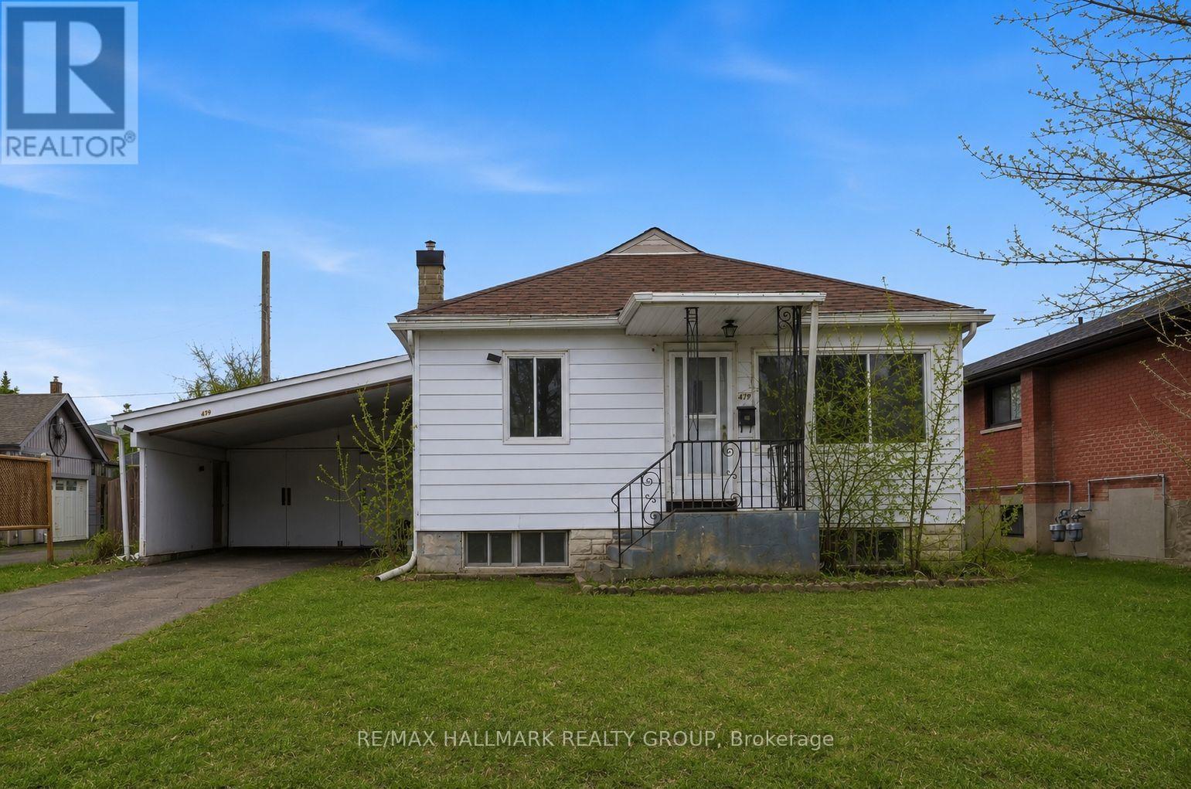
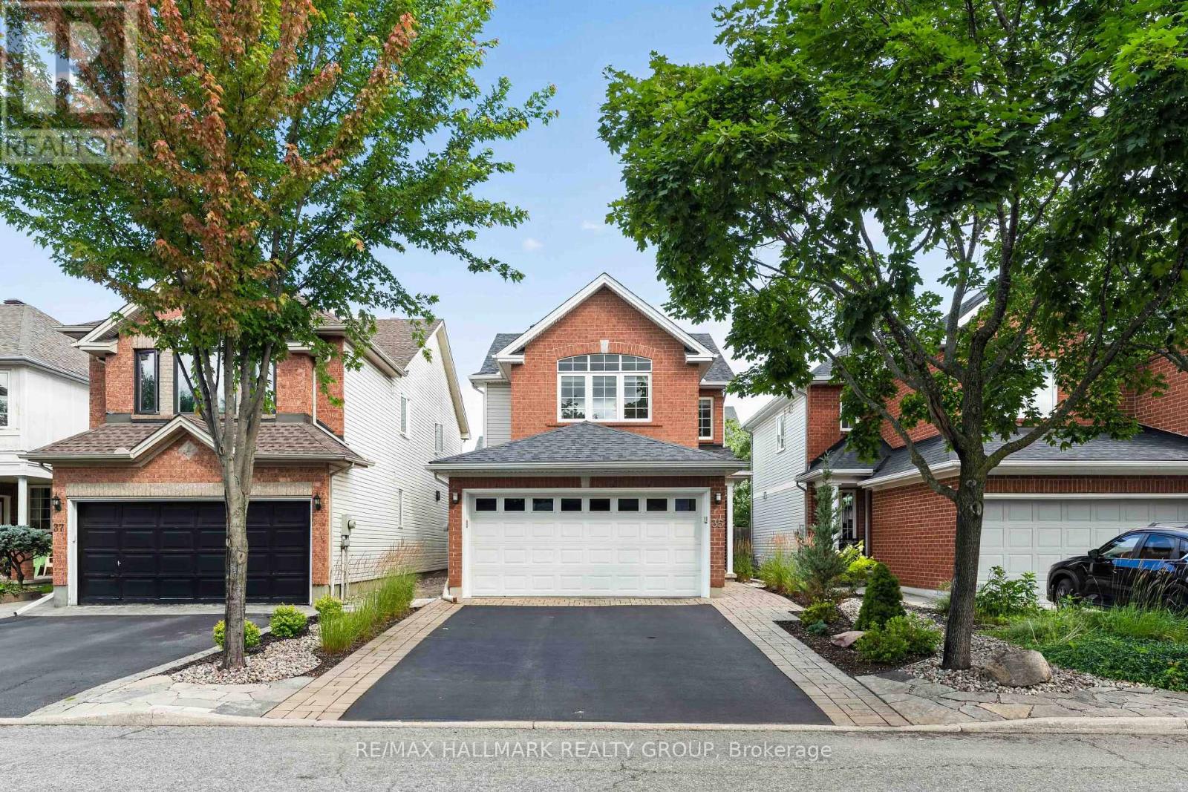
PREPARE TO FALL IN LOVE with this stunning upgraded home in the highly sought-after Westwood community of Stittsville! Situated on a premium 45 x 106 ft lot, this beautifully maintained home offers an exceptional blend of style, space, and functionality with 4 spacious bedrooms, 4 bathrooms, a second-floor loft, a fully finished basement, and a fully fenced backyard perfect for modern family living.Step inside to a bright and welcoming foyer leading to an open-concept main floor with elegant hardwood flooring, oversized windows, and designer light fixtures throughout. The spacious living and dining areas flow seamlessly into the show-stopping chef's kitchen featuring quartz countertops, custom two-tone cabinetry, stylish backsplash, stainless steel appliances, upgraded hood fan, large island with seating, and a bright eat-in area overlooking the backyard.The cozy family room with a modern fireplace creates the perfect space for relaxing or entertaining guests. Upstairs, you'll find a versatile second-floor loft ideal for a home office, kids' play area, or additional lounge space. The upper level also features generously sized bedrooms including a luxurious primary retreat with large windows, a walk-in closet, and a spa-inspired ensuite complete with double vanity, glass shower, and soaker tub. Additional bedrooms are spacious and filled with natural light, ideal for growing families or work-from-home setups.The professionally finished basement adds incredible versatility with a large recreation area, full bathroom, additional living space, and potential for a guest suite, gym, or home theatre.Step outside to enjoy the fully fenced backyard with interlock patio and plenty of green space for kids, pets, and summer gatherings.Located in a family-friendly neighbourhood close to parks, schools, walking trails, shopping, restaurants, and all amenities, this is a home you don't want to miss! (id:28469)

Virtual tour

Facts & features

Property

MLS® Number
X13500184
Property Type
Single Family
Community Name
8203 - Stittsville (South)
Ownership
Freehold
Amenities Near By
Park, Public Transit, Schools
Community Features
School Bus
Equipment Type
Water Heater
Parking Space Total
6
Rental Equipment Type
Water Heater

Building

Bathroom Total
4
Bedrooms Above Ground
4
Bedrooms Total
4
Amenities
Fireplace(s)
Appliances
Garage Door Opener Remote(s), Water Heater - Tankless, Water Meter, Dishwasher, Dryer, Garage Door Opener, Hood Fan, Stove, Washer, Refrigerator
Basement Development
Finished
Basement Type
N/a (finished)
Construction Style Attachment
Detached
Cooling Type
Central Air Conditioning, Air Exchanger
Exterior Finish
Brick, Vinyl Siding
Fireplace Present
Yes
Fireplace Total
1
Foundation Type
Concrete
Half Bath Total
1
Heating Fuel
Natural Gas
Heating Type
Forced Air
Stories Total
2
Size Interior
2,000 - 2,500 Sqft
Type
House
Utility Water
Municipal Water

Parking

Attached Garage
Garage

Land

Acreage
No
Fence Type
Fenced Yard
Land Amenities
Park, Public Transit, Schools
Sewer
Sanitary Sewer
Size Depth
106 Ft ,2 In
Size Frontage
45 Ft
Size Irregular
45 X 106.2 Ft
Size Total Text
45 X 106.2 Ft

Utilities

Cable
Installed
Electricity
Installed
Sewer
Installed

Monthly payment estimate

$
Estimated payment per month
Mortgage amount
Total interest

Estimate only — excludes property tax, insurance and condo fees. Rates compound semi-annually as is standard for Canadian mortgages.

Rooms

Second Level

  • Bathroom Measurements not available
  • Bedroom 4.2672 m x 4.541 m
  • Bedroom 2 3.5 m x 3.26 m
  • Bedroom 3 3.5 m x 2.47 m
  • Bedroom 4 3.048 m x 4.02 m
  • Bathroom Measurements not available

Basement

  • Recreational, Games Room 4.14 m x 6.88 m
  • Bathroom Measurements not available

Main Level

  • Eating Area 3.35 m x 1.859 m
  • Great Room 4.2 m x 7.376 m
  • Family Room 3.38 m x 3.291 m
  • Kitchen 3.41 m x 3.3528 m
  • Bathroom Measurements not available

Location

113 Dagenham Street, Ottawa, Ontario K2S 2N5  ·  Get directions