


For Sale Single Family
MLS® X13232666

2412 Watercolours Way

$599,900
Ottawa, Ontario K2J 7A9
4 Bedrooms
4 Bathrooms
1,500 - 2,000 sqft Interior
3 Parking spaces
18.3 X 80.4 Ft, Under 1/2 Acre Lot size
Central Air Conditioning Forced Air

About this home

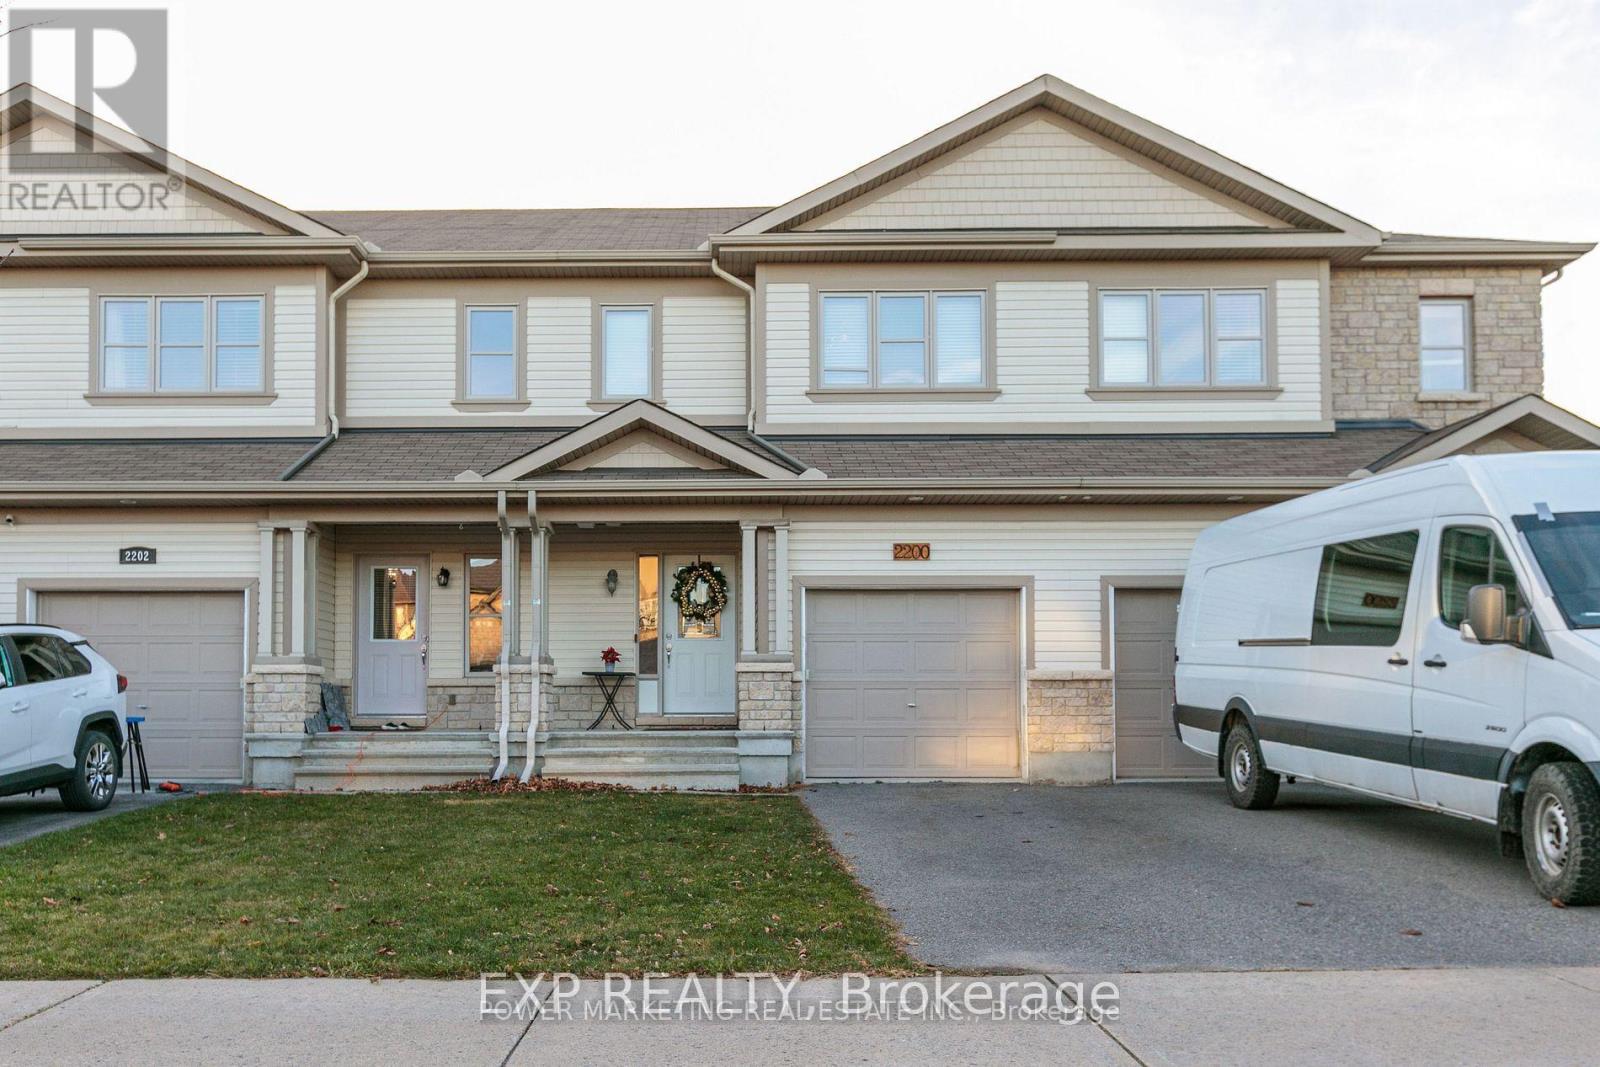
Only 2 years old, with 5 years left of Tarion Warranty, this modern 3-storey townhouse offers low-maintenance living and strong long-term investment potential in Barrhaven-Half Moon Bay. With all space above grade and no basement to maintain, it's ideal for investors or buyers planning to rent out rooms. The flexible layout can function as up to 5 distinct bedrooms: a main floor bedroom with a private 3-piece ensuite, plus a separate main level den that can serve as an additional bedroom or private workspace. This setup is perfect for maximizing rental income with students, young professionals, or multi-generational living. The main level also provides direct walkout access to a partially fenced yard backing onto Watercolours Park, offering privacy and strong tenant appeal. The second level features a bright, open-concept living area with a large island kitchen and 2 piece bath-ideal for shared common space. The top floor includes a primary bedroom with an ensuite and a walk-in closet, two additional bedrooms, and a convenient upper-level laundry. Minutes to Highway 416, Strandherd, Costco, Home Depot, Minto Rec Centre, transit, parks, and schools, this growing area supports stable demand and long-term value. Modern construction, minimal upkeep, and multi-room rental potential make this a smart, future-proof investment. 24 hours irrevocable on all offers. Some photos are digitally enhanced. (id:28469)

Facts & features

Property

MLS® Number
X13232666
Property Type
Single Family
Neighbourhood
Barrhaven West
Community Name
7711 - Barrhaven - Half Moon Bay
Ownership
Freehold
Amenities Near By
Hospital, Park, Place Of Worship, Public Transit
Equipment Type
Water Heater
Features
Conservation/green Belt
Parking Space Total
3
Rental Equipment Type
Water Heater

Building

Bathroom Total
4
Bedrooms Above Ground
4
Bedrooms Total
4
Age
0 To 5 Years
Appliances
Water Heater, Dishwasher, Dryer, Stove, Washer, Refrigerator
Basement Development
Finished
Basement Features
Walk Out
Basement Type
N/a (finished), Full
Construction Style Attachment
Attached
Cooling Type
Central Air Conditioning
Exterior Finish
Brick, Vinyl Siding
Foundation Type
Poured Concrete
Half Bath Total
1
Heating Fuel
Natural Gas
Heating Type
Forced Air
Stories Total
3
Size Interior
1,500 - 2,000 Sqft
Type
Row / Townhouse
Utility Water
Municipal Water

Parking

Garage

Land

Acreage
No
Land Amenities
Hospital, Park, Place Of Worship, Public Transit
Sewer
Sanitary Sewer
Size Depth
80 Ft ,4 In
Size Frontage
18 Ft ,3 In
Size Irregular
18.3 X 80.4 Ft
Size Total Text
18.3 X 80.4 Ft|under 1/2 Acre
Zoning Description
R3yy[2781]

Utilities

Cable
Available
Electricity
Available
Sewer
Installed

Monthly payment estimate

$
Estimated payment per month
Mortgage amount
Total interest

Estimate only — excludes property tax, insurance and condo fees. Rates compound semi-annually as is standard for Canadian mortgages.

Rooms

Second Level

  • Living Room 2.91 m x 4.05 m
  • Bedroom 2 2.54 m x 2.74 m
  • Kitchen 4.55 m x 3.26 m
  • Dining Room 5.54 m x 3.04 m
  • Bathroom 1.81 m x 1.53 m

Third Level

  • Bathroom 1.75 m x 2.46 m
  • Bathroom 2.65 m x 1.46 m
  • Bedroom 3 3.27 m x 2.63 m
  • Laundry Room 1.82 m x 1.53 m
  • Bedroom 4 2.53 m x 3.69 m
  • Primary Bedroom 2.91 m x 2.92 m

Main Level

  • Foyer 2.48 m x 6.38 m
  • Utility Room 2.96 m x 1.65 m
  • Family Room 4.45 m x 2.64 m
  • Bathroom 2.65 m x 1.44 m

Location

2412 Watercolours Way, Ottawa, Ontario K2J 7A9  ·  Get directions