
For Sale Single Family
MLS® X13504870

242 Dr Richard James Crescent

$658,318
Loyalist, Ontario K7N 0E5
3 Bedrooms
3 Bathrooms
1,500 - 2,000 sqft Interior
3 Parking spaces
33 X 105 Ft, Under 1/2 Acre Lot size
Central Air Conditioning, Air Exchanger Forced Air

About this home

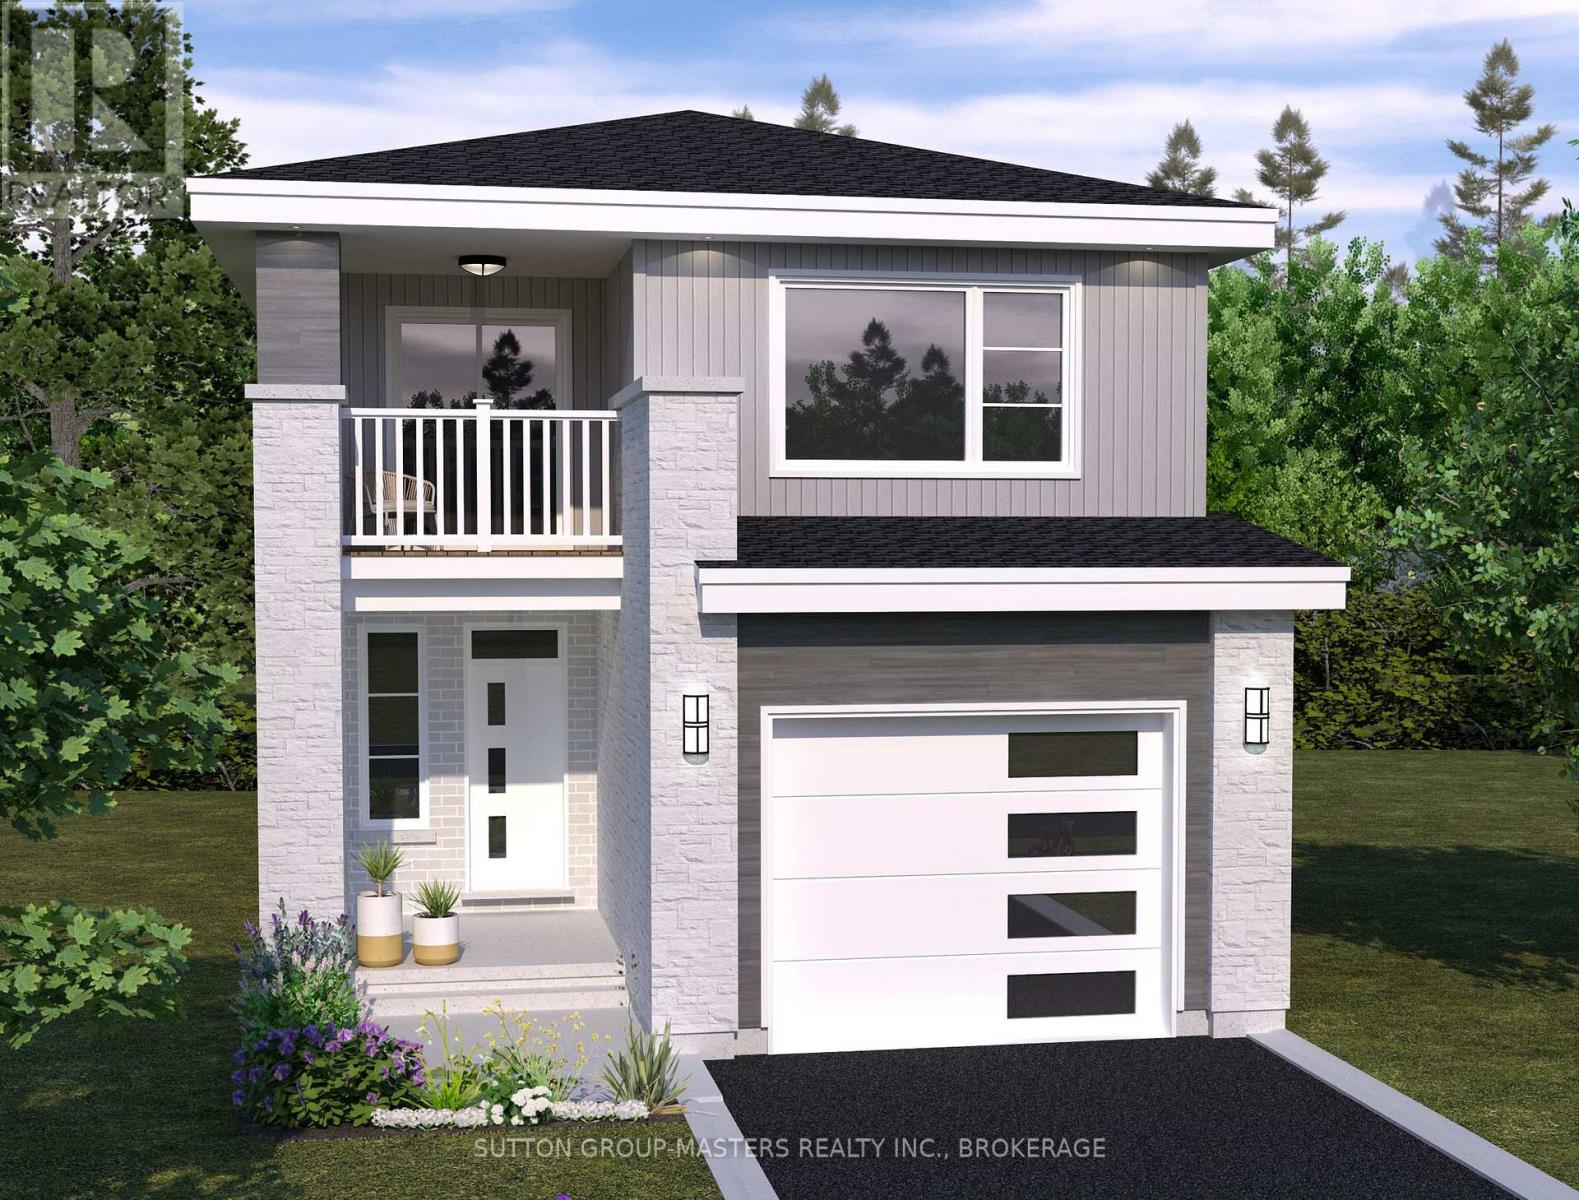
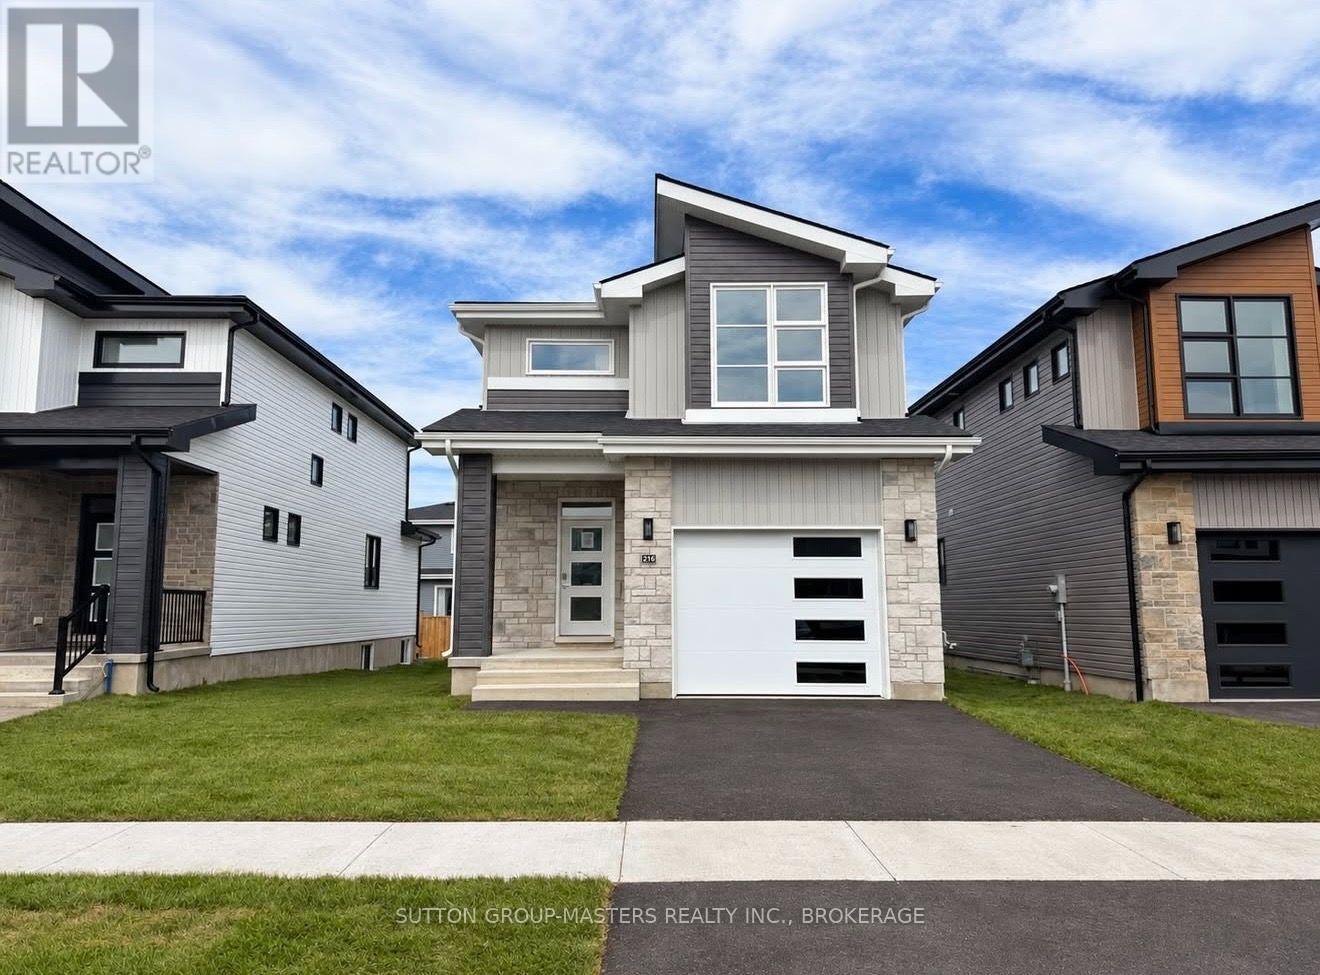
*Take Advantage of the 13% HST Rebate (Reflected in the listing price)* - Welcome to this gorgeous new listing located in Amherstview, Ontario. This "Barkley" model new build that has yet to be built is perfect for those looking for a modernized and comfortable home. With a total square footage of 1,975, 3 bedrooms (with the option to make it a 4 bedroom) and 2.5 bathrooms, this home will be a must see and sure to please! Upon entering the main level you will find features throughout that include a Ceramic tile foyer, 9'flat ceilings, quartz kitchen countertops with soft close drawers and doors, a main floor powder room, an open concept living area, and a mudroom with an entrance to the garage. On the second level is where you will find 3 (or 4) generous sized bedrooms including the primary bedroom with a gorgeous ensuite bathroom and walk-in closet. The home features tiled flooring in all wet rooms and hardwood flooring on the main floor, hallways, living room, dining room, and kitchen with carpet on the stairs and the second floor. Paved driveway, sodded lots, and more. Do not miss out on your opportunity to own this stunning home! (id:28469)

Facts & features

Property

MLS® Number
X13504870
Property Type
Single Family
Community Name
54 - Amherstview
Ownership
Freehold
Amenities Near By
Golf Nearby, Park, Schools
Community Features
Community Centre
Equipment Type
Water Heater
Features
Flat Site, Dry
Parking Space Total
3
Rental Equipment Type
Water Heater
Structure
Porch

Building

Bathroom Total
3
Bedrooms Above Ground
3
Bedrooms Total
3
Age
New Building
Appliances
Water Heater, Microwave, Hood Fan
Basement Development
Unfinished
Basement Type
Full (unfinished)
Construction Style Attachment
Detached
Cooling Type
Central Air Conditioning, Air Exchanger
Exterior Finish
Brick, Vinyl Siding
Fire Protection
Smoke Detectors
Foundation Type
Poured Concrete
Half Bath Total
1
Heating Fuel
Natural Gas
Heating Type
Forced Air
Stories Total
2
Size Interior
1,500 - 2,000 Sqft
Type
House
Utility Water
Municipal Water

Parking

Attached Garage
Garage
Inside Entry

Land

Acreage
No
Land Amenities
Golf Nearby, Park, Schools
Sewer
Sanitary Sewer
Size Depth
105 Ft
Size Frontage
33 Ft
Size Irregular
33 X 105 Ft
Size Total Text
33 X 105 Ft|under 1/2 Acre
Surface Water
Lake/pond
Zoning Description
R5-14-h

Utilities

Cable
Available
Electricity
Installed
Sewer
Installed

Monthly payment estimate

$
Estimated payment per month
Mortgage amount
Total interest

Estimate only — excludes property tax, insurance and condo fees. Rates compound semi-annually as is standard for Canadian mortgages.

Rooms

Second Level

  • Bathroom 2.62 m x 2.71 m
  • Primary Bedroom 4.45 m x 4.45 m
  • Bedroom 2 3.05 m x 3.32 m
  • Bedroom 3 3.63 m x 3.23 m
  • Loft 2.86 m x 3.96 m
  • Bathroom 2.01 m x 3.35 m

Main Level

  • Great Room 4.45 m x 4.88 m
  • Kitchen 2.44 m x 4.21 m
  • Dining Room 4.45 m x 2.62 m
  • Mud Room 2.16 m x 1.79 m
  • Bathroom Measurements not available

Location

242 Dr Richard James Crescent, Loyalist, Ontario K7N 0E5  ·  Get directions