

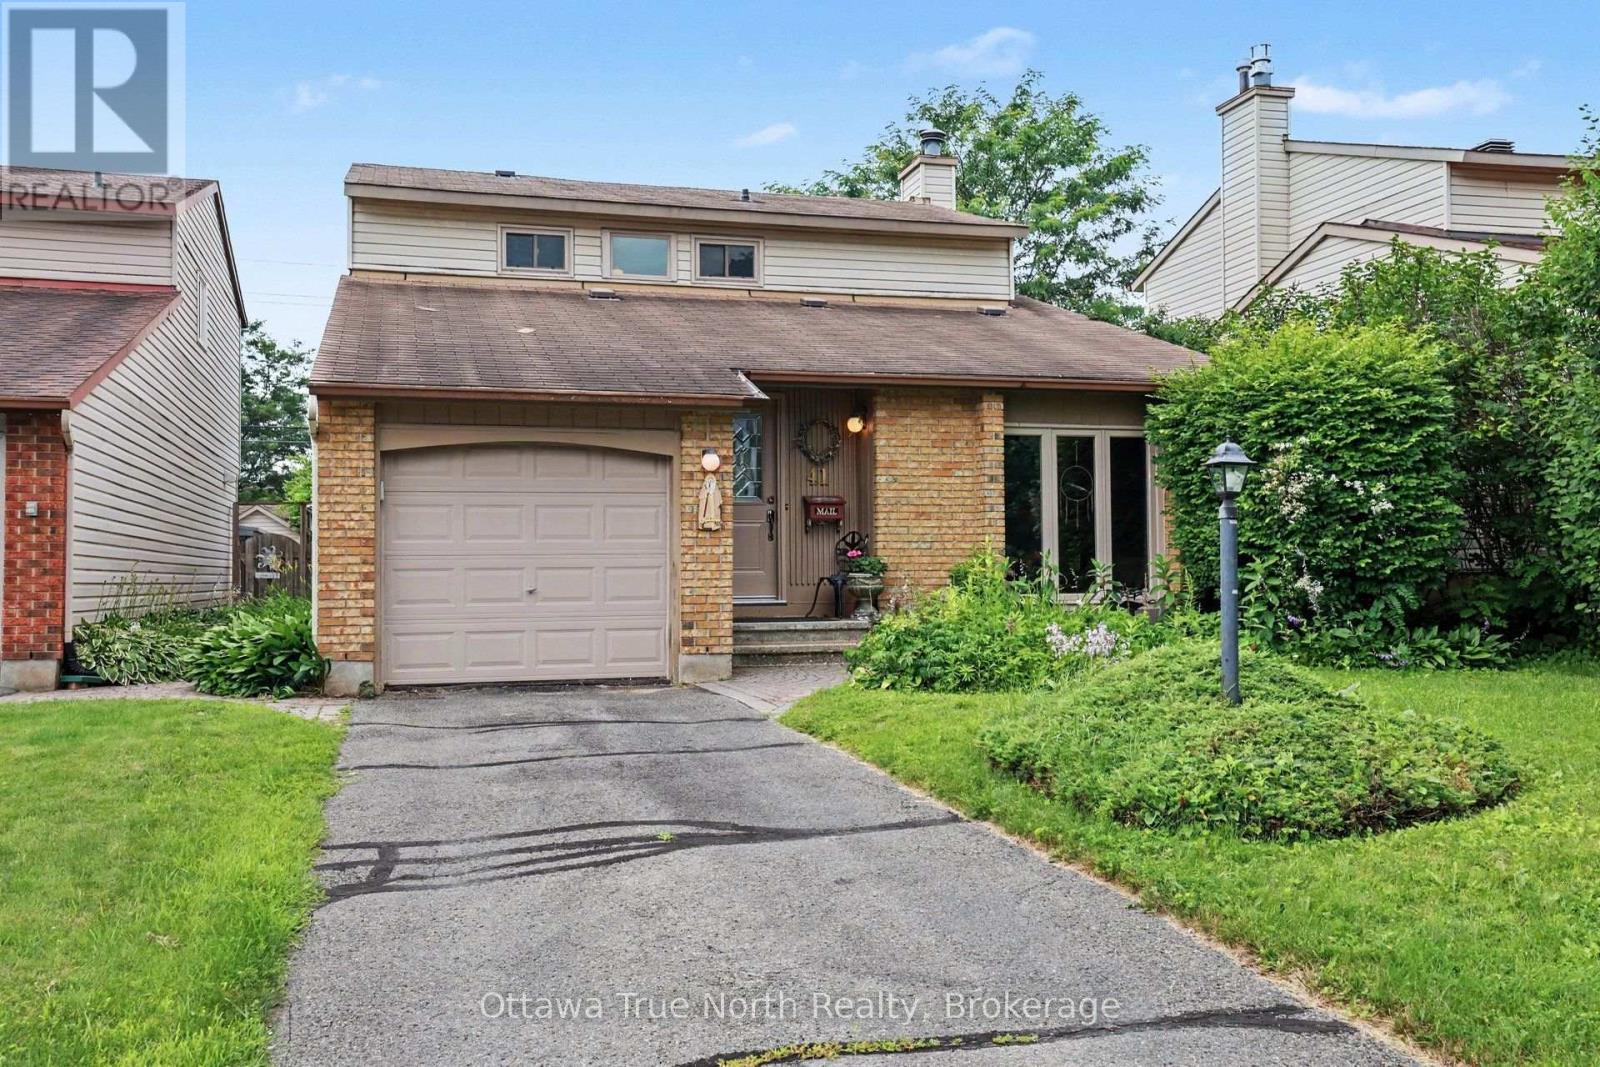

For Sale Single Family

404 Rosingdale Street

$519,900 Est. $2,302/mo ↓

Ottawa, Ontario K2R 1G9

3 Bedrooms
3 Bathrooms
1,100 - 1,500 sqft Interior
3 Parking spaces
26.4 X 44.3 Ft Lot size
15 days ago Listed
Central Air Conditioning Forced Air

About this home

RARE Opportunity 3 Bedroom, 3 Bathroom END UNIT Townhome in a Prime Location! Welcome to this stunning and Move-In ready 3 Storey Townhome built in 2016, offering approx. 1,473 sqft. of thoughtfully designed living space. With beautiful curb appeal, a Single-car Garage, enough for 3 vehicles! This home combines style, comfort, and functionality, perfect for first-time buyers, families, or investors alike. Step into a bright tiled foyer featuring a convenient main-level Powder Room and dedicated Laundry Room, making daily routines easy and organized. The second level boasts an open-concept living space that is flooded with natural light thanks to ample windows only found in end units. The spacious living and dining areas are finished with plush carpeting, creating a cozy atmosphere for relaxing or entertaining guests. The heart of the home is the Upgraded Kitchen, featuring GRANITE countertops, a modern tile backsplash, three stainless steel appliances, ample cabinetry, and a sit-up breakfast bar. A charming breakfast nook offers the perfect spot to enjoy your morning coffee. Step out onto your Private Balcony, an ideal space to unwind or dine outdoors! Upstairs, you'll find 3 generous bedrooms, including a spacious primary suite complete with a 2-piece ENSUITE and a Walk-in Closet. A well-appointed main bathroom serves the additional bedrooms, making it perfect for family living. As an end unit, this home offers additional privacy, enhanced natural light, and extra green space. Located in a highly desirable, family-friendly neighbourhood close to everything you need, Parks, Trails, top-rated Schools, Public Transit, Restaurants, and Shopping. Just a short stroll to Maplewood Park, nature trails, and McDonald's, this home offers both convenience and lifestyle. Whether you're upsizing, downsizing, or investing, this home checks all the boxes! (id:28469)

Facts & features

Property

MLS® Number
X13508534
Property Type
Single Family
Community Name
9010 - Kanata - Emerald Meadows/Trailwest
Ownership
Freehold
Amenities Near By
Schools, Park, Public Transit
Equipment Type
Water Heater
Parking Space Total
3
Rental Equipment Type
Water Heater
Structure
Patio(s), Deck, Porch

Building

Bathroom Total
3
Bedrooms Above Ground
3
Bedrooms Total
3
Appliances
Dishwasher, Dryer, Stove, Washer, Refrigerator
Basement Type
None
Construction Style Attachment
Attached
Cooling Type
Central Air Conditioning
Exterior Finish
Brick, Vinyl Siding
Foundation Type
Poured Concrete
Half Bath Total
2
Heating Fuel
Natural Gas
Heating Type
Forced Air
Stories Total
3
Size Interior
1,100 - 1,500 Sqft
Type
Row / Townhouse
Utility Water
Municipal Water

Parking

Attached Garage
Garage

Land

Acreage
No
Land Amenities
Schools, Park, Public Transit
Sewer
Sanitary Sewer
Size Depth
44 Ft ,3 In
Size Frontage
26 Ft ,4 In
Size Irregular
26.4 X 44.3 Ft
Size Total Text
26.4 X 44.3 Ft

The Kanata - Emerald Meadows/Trailwest market

145 Active listings
$628,900 Median asking price
17% below median This home
32 days Avg. time on market
Browse all Kanata - Emerald Meadows/Trailwest listings →

Monthly payment estimate

$
Estimated payment per month
Mortgage amount
Total interest

Estimate only — excludes property tax, insurance and condo fees. Rates compound semi-annually as is standard for Canadian mortgages.

Cost of ownership

Est. monthly payment
$2,302/mo
Ontario land transfer tax
$6,873 one-time

Payment assumes 20% down over 25 years. First-time buyers may get up to $4,000 back on land transfer tax.

Rooms

Second Level

  • Primary Bedroom 2.86 m x 3.65 m
  • Bedroom 2 2.74 m x 2.74 m
  • Bedroom 3 2.62 m x 3 m

Main Level

  • Dining Room 3.048 m x 3.41 m
  • Great Room 3.35 m x 4.99 m
  • Kitchen 2.86 m x 2.68 m
  • Dining Room 2.86 m x 2.25 m
  • Other 3.2 m x 2.74 m

Location

404 Rosingdale Street, Ottawa, Ontario K2R 1G9  ·  Get directions

Want first look at new Kanata - Emerald Meadows/Trailwest homes in this price range?

Create a free account
