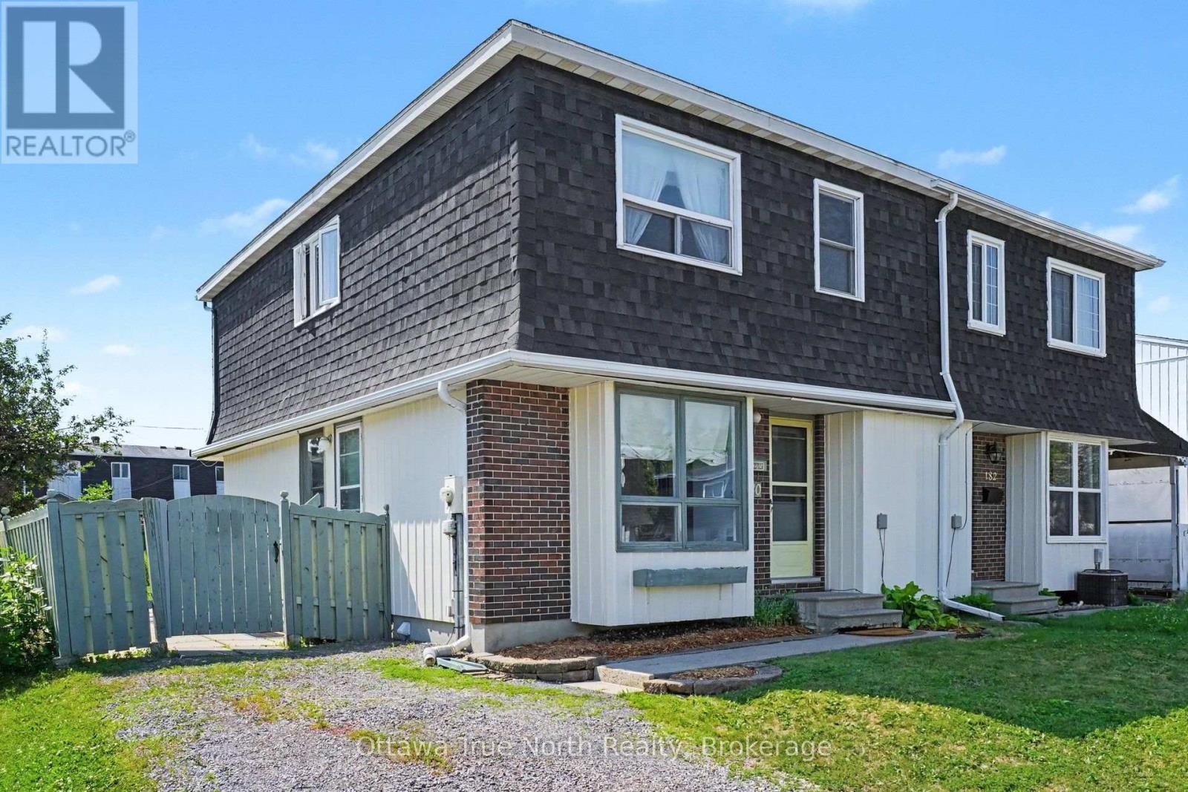
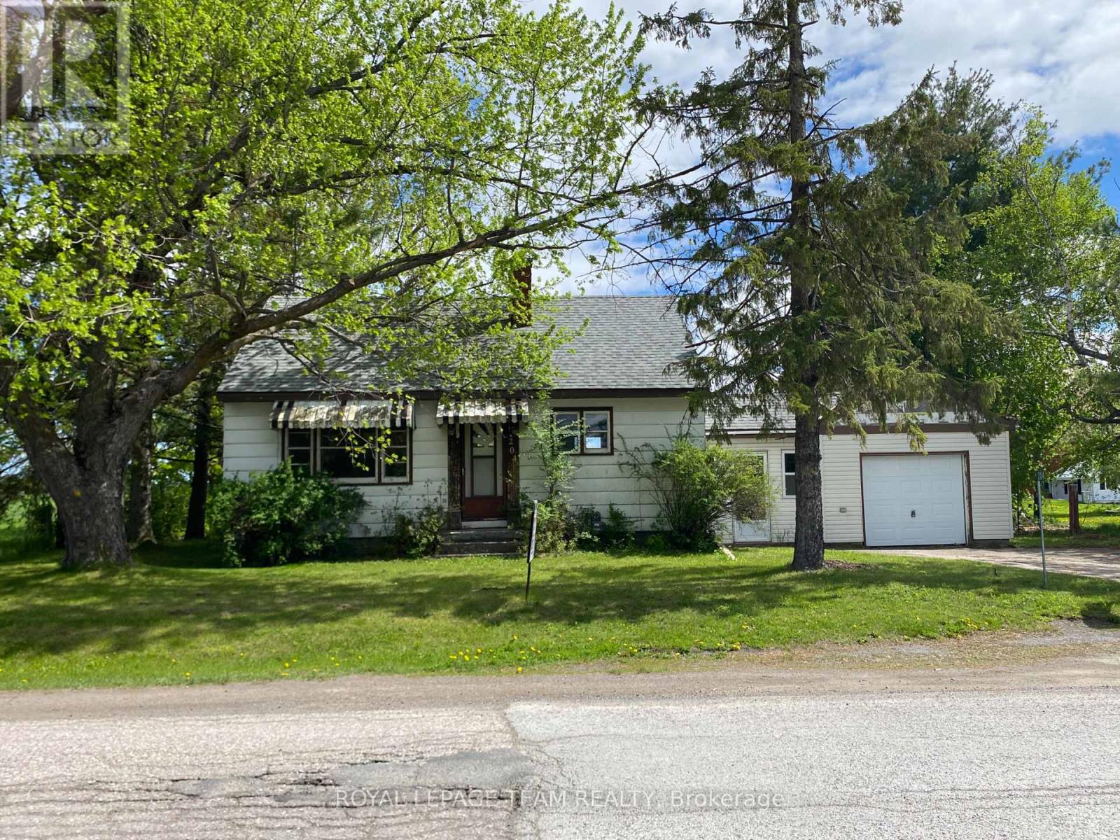
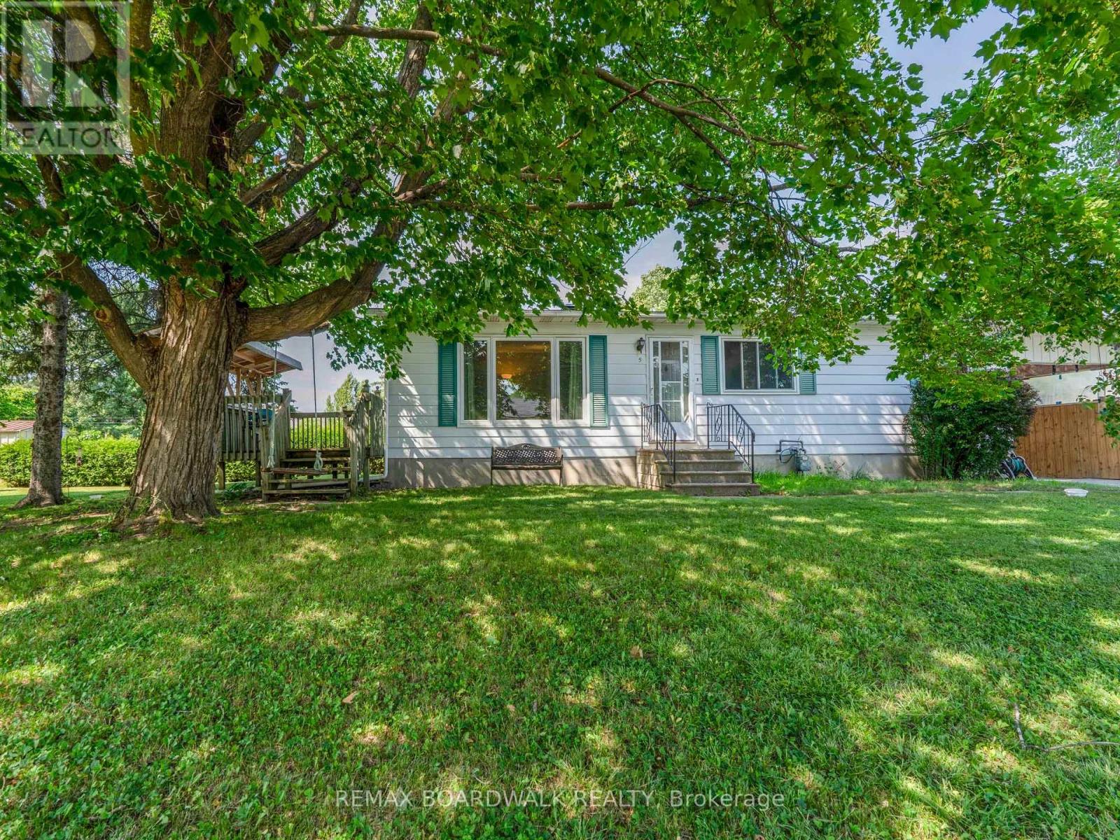
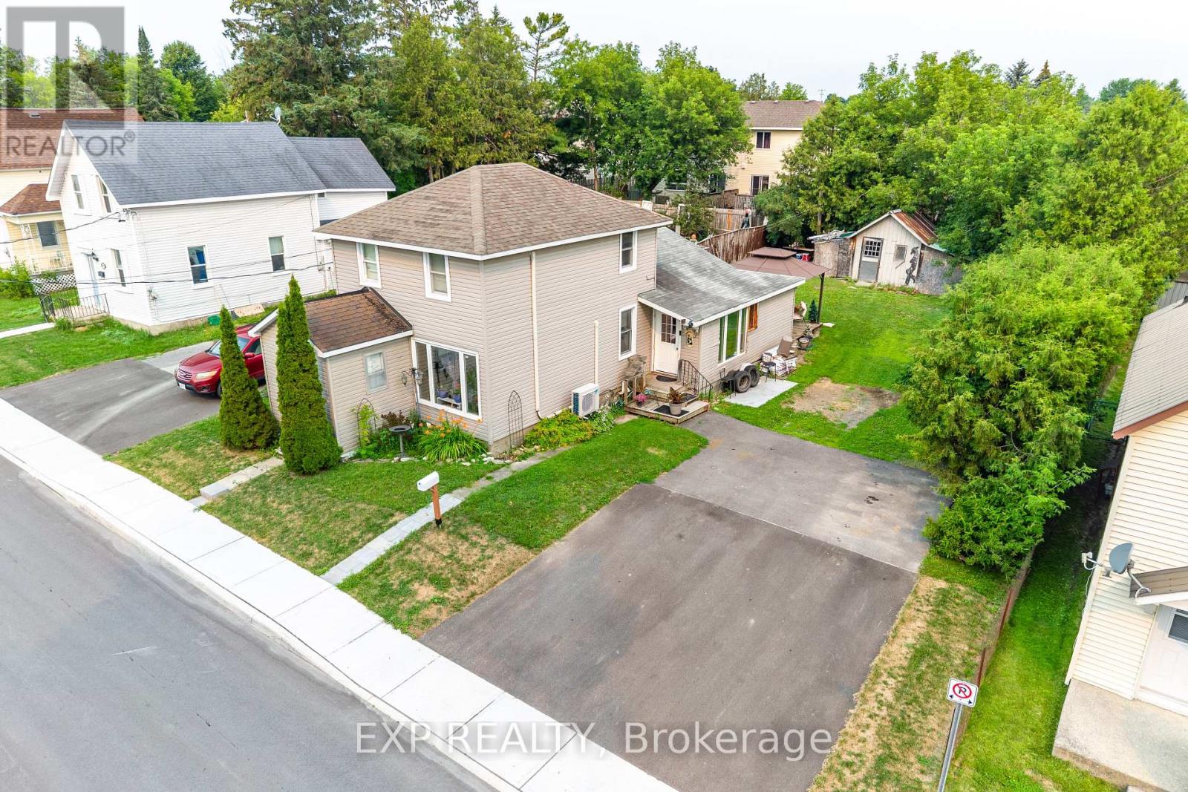
Welcome to this charming semi-detached home located on a quiet street in Arnprior. Full of character, this property blends timeless charm with modern conveniences, making it an ideal home for families, first-time buyers, investors or those looking to enjoy small-town living with easy access to amenities. Step through the main entrance, complete with a porch area perfect for relaxing outdoors and morning sunrises. The main floor features a lovely family/dining area with large windows that fill the space with natural light. The adjoining living room enjoys southern exposure, creating a warm and inviting atmosphere throughout the day. The functional kitchen offers plenty of workspace and includes a conveniently located stacked laundry area. From here, step out to the backyard with deck-an ideal spot for entertaining, barbecuing, and enjoying peaceful sunset evenings. Upstairs, you'll find three comfortable bedrooms, including one with its own private balcony where you can enjoy the morning sunrise. An updated 4-piece bathroom completes the second level.The basement provides ample storage space, adding extra practicality to this home. Outside, the property features an extra-deep lot offering endless possibilities including hobbies, gardening and outdoor play. Ideally situated close to the Madawaska River and just steps from the Ottawa Valley Rail Trail, this neighbourhood is perfect for walking, strolls with your dog, cycling, and enjoying the outdoors. You'll also appreciate the proximity to local schools, restaurants, and amenities, all just minutes from Arnprior's charming downtown core and the Arnprior & District Museum. Commuters will love the quick access to 417 Highway. A wonderful opportunity to enjoy comfort, character, and convenience in a peaceful Arnprior neighbourhood. (id:28469)
Facts & features
Property
MLS® Number
X13508894
Property Type
Single Family
Community Name
550 - Arnprior
Ownership
Freehold
Equipment Type
Air Conditioner, Furnace
Features
Carpet Free
Parking Space Total
2
Rental Equipment Type
Air Conditioner, Furnace
Structure
Porch
Building
Bathroom Total
1
Bedrooms Above Ground
3
Bedrooms Total
3
Appliances
Dishwasher, Dryer, Hood Fan, Water Heater, Stove, Washer, Refrigerator
Basement Development
Unfinished
Basement Type
N/a (unfinished)
Construction Style Attachment
Semi-detached
Cooling Type
Central Air Conditioning
Exterior Finish
Vinyl Siding
Foundation Type
Block, Stone
Heating Fuel
Natural Gas
Heating Type
Forced Air
Stories Total
2
Size Interior
1,100 - 1,500 Sqft
Type
House
Utility Water
Municipal Water
Parking
No Garage
—
Land
Acreage
No
Sewer
Sanitary Sewer
Size Depth
120 Ft
Size Frontage
36 Ft
Size Irregular
36 X 120 Ft
Size Total Text
36 X 120 Ft
Surface Water
River/stream
Zoning Description
Residential
Utilities
Electricity
Installed
Sewer
Installed
Monthly payment estimate
$
Estimated payment—per month
Mortgage amount
—
Total interest
—
Down payments under 20% typically require mortgage default insurance (CMHC), which is not included in this estimate.
Estimate only — excludes property tax, insurance and condo fees. Rates compound semi-annually as is standard for Canadian mortgages.