

For Sale Single Family

2935 Burnstown Road

$695,000
Horton, Ontario K7V 3Z4 MLS® X13508662
4 Bedrooms
3 Bathrooms
1,500 - 2,000 sqft Interior
7 Parking spaces
201 X 219 Ft, 1/2 - 1.99 Acres Lot size
Bungalow Fireplace Central Air Conditioning Forced Air Landscaped

About this home

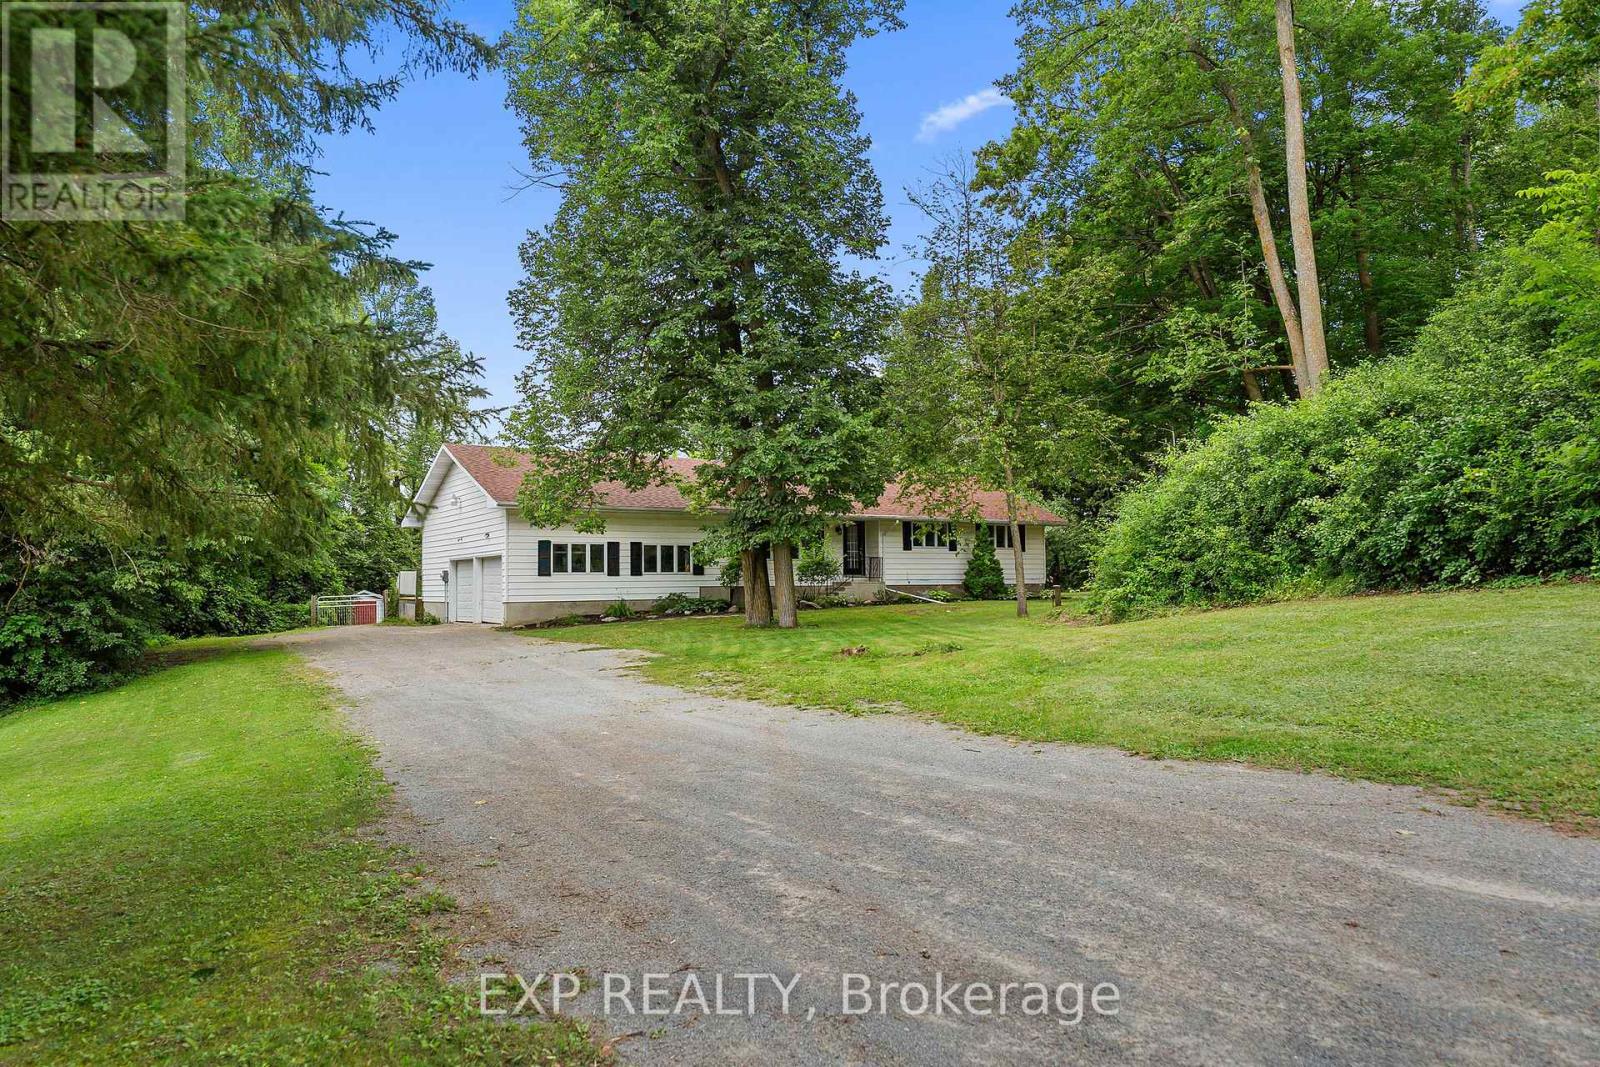
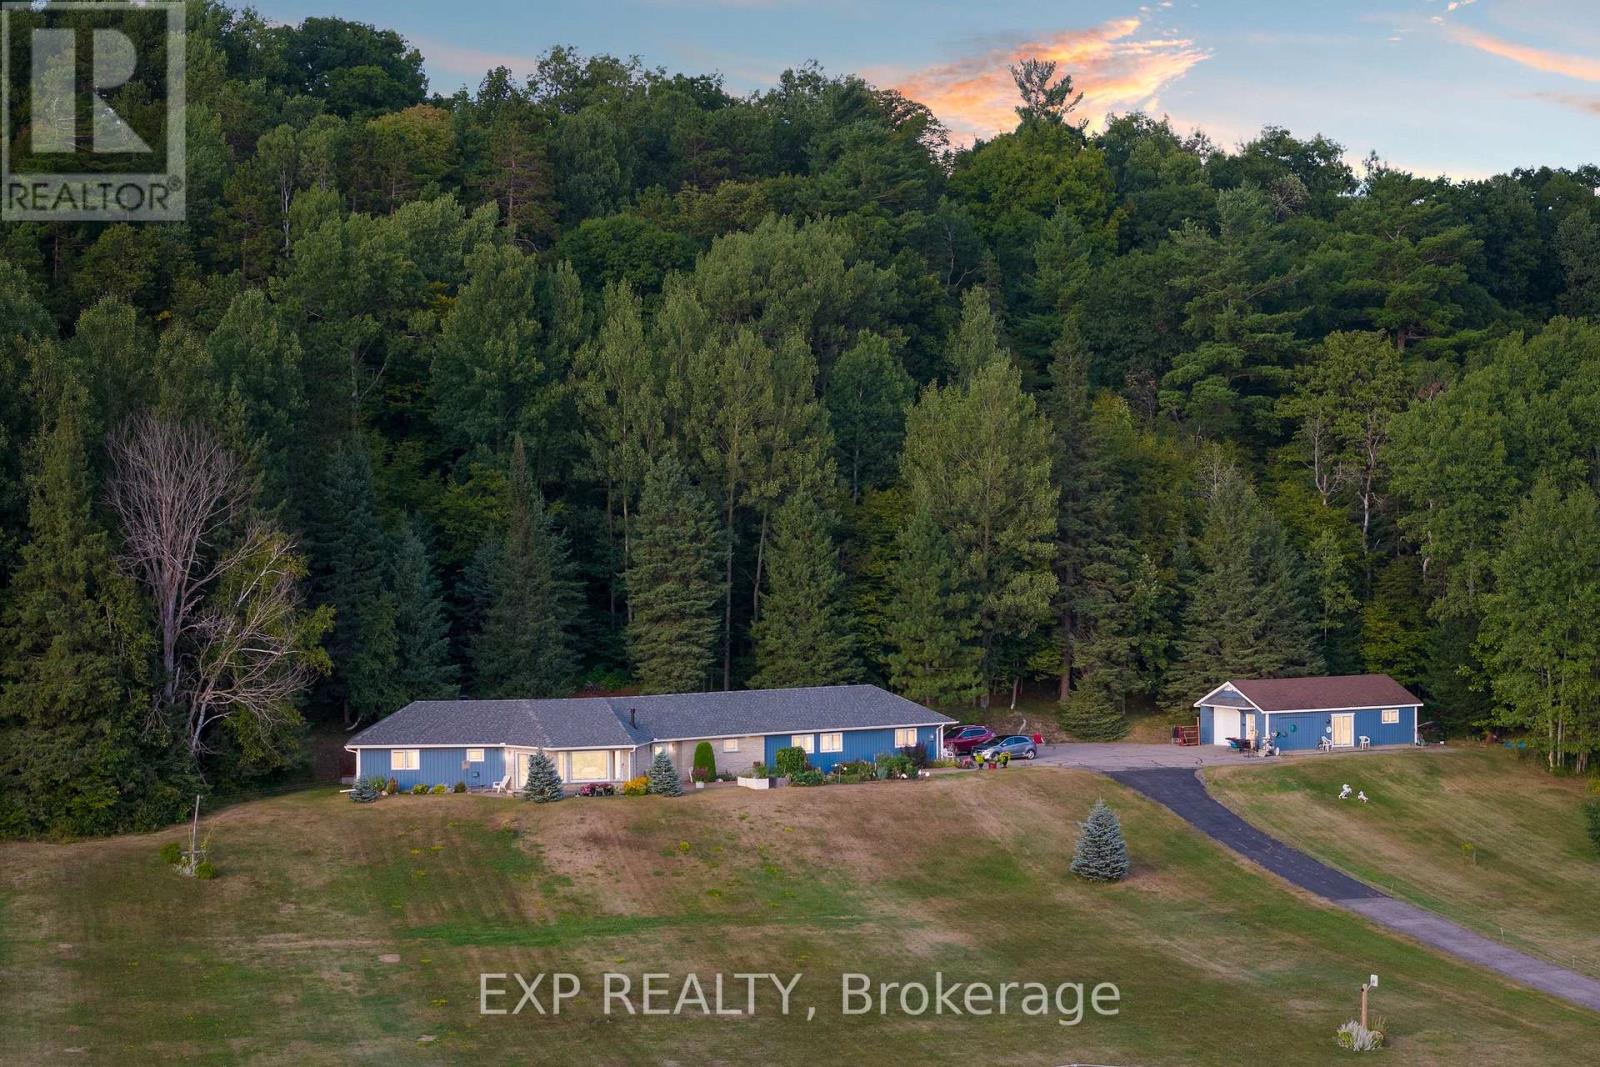
Welcome to 2935 Burnstown Road, where country charm, comfort, and convenience come together to create the perfect place to call home. From the moment you step through the front door, you'll appreciate the warm and welcoming atmosphere this well-maintained brick bungalow has to offer. If you've been dreaming of peaceful rural living without the upkeep of a large property, this is the opportunity you've been waiting for. Ideally located just 8 minutes from Renfrew, you'll enjoy quick access to shopping, restaurants, schools, healthcare, and everyday amenities, while Kanata is only 45 minutes away. Just 25 minutes from your doorstep is the four-season destination of Calabogie, offering skiing, golf, boating, hiking, ATV and snowmobile trails, Calabogie Motorsports Park, and numerous restaurants and cafés. Set on a beautifully level 1-acre lot, the property is easy to maintain while still providing plenty of room to enjoy the outdoors. Mature trees create a picturesque setting with space for children to play, pets to roam, or for the avid gardener to establish a large vegetable garden and beautiful flower beds. Inside, the spacious open-concept kitchen, dining, and living area is ideal for family gatherings and entertaining, while an additional bonus room provides the perfect space for a family room, games room, or hobby area. The opposite end of the home features three generously sized bedrooms, a full bathroom, and a primary suite complete with a private 4-piece ensuite. The partially finished basement expands the living space with two large recreation areas and a separate bedroom, offering excellent potential for a growing family or overnight guests. Recent updates include the roof, furnace, brand-new septic system, wood stove, and pellet stove, giving buyers added peace of mind. This move-in-ready home offers the perfect balance of rural tranquility and modern convenience. Don't miss your opportunity to make it yours. Please allow 48 hours irrevocable on all offers. (id:28469)

Virtual tour

Facts & features

Property

MLS® Number
X13508662
Property Type
Single Family
Community Name
544 - Horton Twp
Ownership
Freehold
Features
Level Lot, Flat Site, Lane
Parking Space Total
7
Structure
Deck, Patio(s), Porch, Shed
View Type
View

Building

Bathroom Total
3
Bedrooms Above Ground
3
Bedrooms Below Ground
1
Bedrooms Total
4
Amenities
Fireplace(s)
Appliances
Garage Door Opener Remote(s)
Architectural Style
Bungalow
Basement Development
Partially Finished
Basement Type
N/a (partially Finished)
Construction Style Attachment
Detached
Cooling Type
Central Air Conditioning
Exterior Finish
Brick
Fireplace Fuel
Pellet
Fireplace Present
Yes
Fireplace Type
Stove
Foundation Type
Block
Half Bath Total
1
Heating Fuel
Wood
Heating Type
Forced Air
Stories Total
1
Size Interior
1,500 - 2,000 Sqft
Type
House
Utility Water
Drilled Well

Parking

Attached Garage
Garage

Land

Acreage
No
Landscape Features
Landscaped
Sewer
Septic System
Size Depth
219 Ft
Size Frontage
201 Ft
Size Irregular
201 X 219 Ft
Size Total Text
201 X 219 Ft|1/2 - 1.99 Acres
Zoning Description
Ru

Monthly payment estimate

$
Estimated payment per month
Mortgage amount
Total interest

Estimate only — excludes property tax, insurance and condo fees. Rates compound semi-annually as is standard for Canadian mortgages.

Rooms

Basement

  • Bedroom 4 5.18 m x 4.27 m
  • Recreational, Games Room 7.04 m x 4.88 m
  • Recreational, Games Room 7.31 m x 10.05 m

Main Level

  • Kitchen 3.66 m x 2.44 m
  • Bathroom 2.44 m x 1.52 m
  • Dining Room 3.66 m x 2.74 m
  • Living Room 3.35 m x 5.79 m
  • Laundry Room 1.52 m x 1.22 m
  • Bathroom 1.52 m x 1.22 m
  • Recreational, Games Room 3.35 m x 7.01 m
  • Bathroom 3.05 m x 1.52 m
  • Bedroom 3.05 m x 3.35 m
  • Bedroom 2 3.05 m x 3.05 m
  • Primary Bedroom 3.05 m x 4.57 m

Location

2935 Burnstown Road, Horton, Ontario K7V 3Z4  ·  Get directions