
For Sale Single Family
MLS® X13515184

6865 Pebble Trail Way

$2,275,000
Ottawa, Ontario K4P 0C4
6 Bedrooms
5 Bathrooms
3,500 - 5,000 sqft Interior
9 Parking spaces
181.6 X 219 Ft ; 1 Lot size
Bungalow Fireplace Central Air Conditioning Radiant Heat

About this home

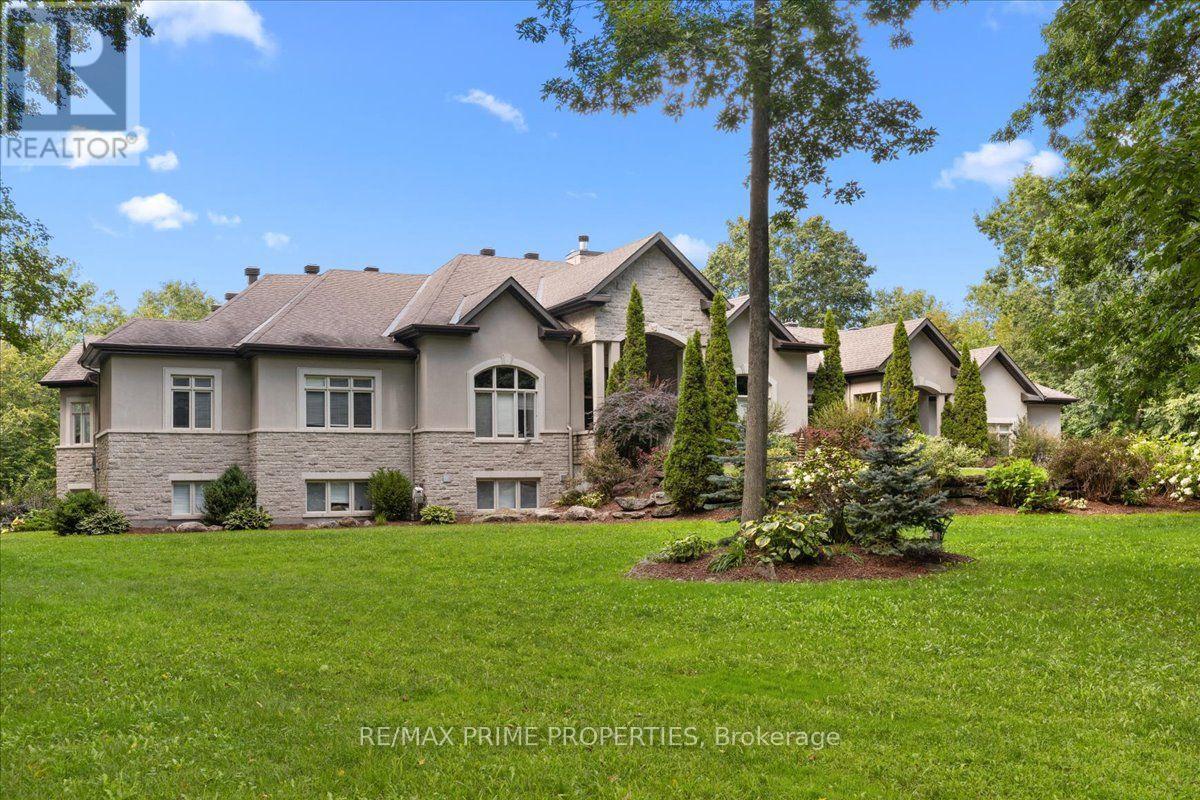
This expansive custom-built bungalow offers 6 bedrooms and 5 bathrooms, showcasing elegant wide plank oak hardwood flooring, oversized windows, and exquisite craftsmanship throughout. Designed with modern living in mind, the open-concept layout welcomes you through a stylish foyer into a grand living room that seamlessly extends to a covered veranda, complete with a cozy wood-burning fireplace. The chef-inspired kitchen is a true centrepiece, featuring a stunning waterfall quartz island with generous seating, quartz backsplash, gas cooktop, and a bright breakfast nook perfectly complemented by a separate formal dining room for more refined gatherings.The luxurious primary suite is a private retreat, boasting a spacious walk-in closet with custom vanity, a 5-piece ensuite with double sinks, a glass-enclosed shower, freestanding soaker tub, and a gas fireplace for added comfort. Three additional bedrooms are located on the main floor, two of which offer private en-suites. The fully finished lower level features heated floors throughout, three large bedrooms, a full bathroom, and a vast recreational space with endless potential for entertainment or relaxation. Additional highlights include a heated 3-car attached garage with soaring 20-ft ceilings and a fully integrated smart home system with wireless control and state-of-the-art 5-zone wireless speakers. Please note that lower level rooms have been virtually staged. (id:28469)

Facts & features

Property

MLS® Number
X13515184
Property Type
Single Family
Community Name
1601 - Greely
Ownership
Freehold
Amenities Near By
Golf Nearby, Park
Parking Space Total
9

Building

Bathroom Total
5
Bedrooms Above Ground
3
Bedrooms Below Ground
3
Bedrooms Total
6
Amenities
Fireplace(s)
Appliances
Water Heater, Cooktop, Dishwasher, Dryer, Hood Fan, Microwave, Oven, Washer, Wine Fridge, Refrigerator
Architectural Style
Bungalow
Basement Development
Partially Finished
Basement Type
Full (partially Finished)
Construction Style Attachment
Detached
Cooling Type
Central Air Conditioning
Exterior Finish
Brick, Stone
Fireplace Present
Yes
Fireplace Total
3
Foundation Type
Concrete
Half Bath Total
1
Heating Fuel
Natural Gas
Heating Type
Radiant Heat
Stories Total
1
Size Interior
3,500 - 5,000 Sqft
Type
House
Utility Water
Drilled Well

Parking

Attached Garage
Garage

Land

Acreage
No
Land Amenities
Golf Nearby, Park
Sewer
Septic System
Size Depth
219 Ft
Size Frontage
181 Ft ,7 In
Size Irregular
181.6 X 219 Ft ; 1
Size Total Text
181.6 X 219 Ft ; 1
Zoning Description
Residential

Utilities

Cable
Available

Monthly payment estimate

$
Estimated payment per month
Mortgage amount
Total interest

Estimate only — excludes property tax, insurance and condo fees. Rates compound semi-annually as is standard for Canadian mortgages.

Rooms

Basement

  • Other 7.11 m x 3.7 m

Lower Level

  • Recreational, Games Room 18.38 m x 5.03 m
  • Bedroom 5.38 m x 4.05 m
  • Bedroom 5.6 m x 3.28 m

Main Level

  • Foyer 3.15 m x 3.13 m
  • Office 4.41 m x 3.49 m
  • Dining Room 5.46 m x 3.79 m
  • Living Room 7.76 m x 5.59 m
  • Kitchen 8.43 m x 5.88 m
  • Laundry Room 3.47 m x 3.1 m
  • Bedroom 4.74 m x 4.55 m
  • Bedroom 4.25 m x 4.16 m
  • Primary Bedroom 5.52 m x 5.08 m

Location

6865 Pebble Trail Way, Ottawa, Ontario K4P 0C4  ·  Get directions