
251 Yonge Street
About this home
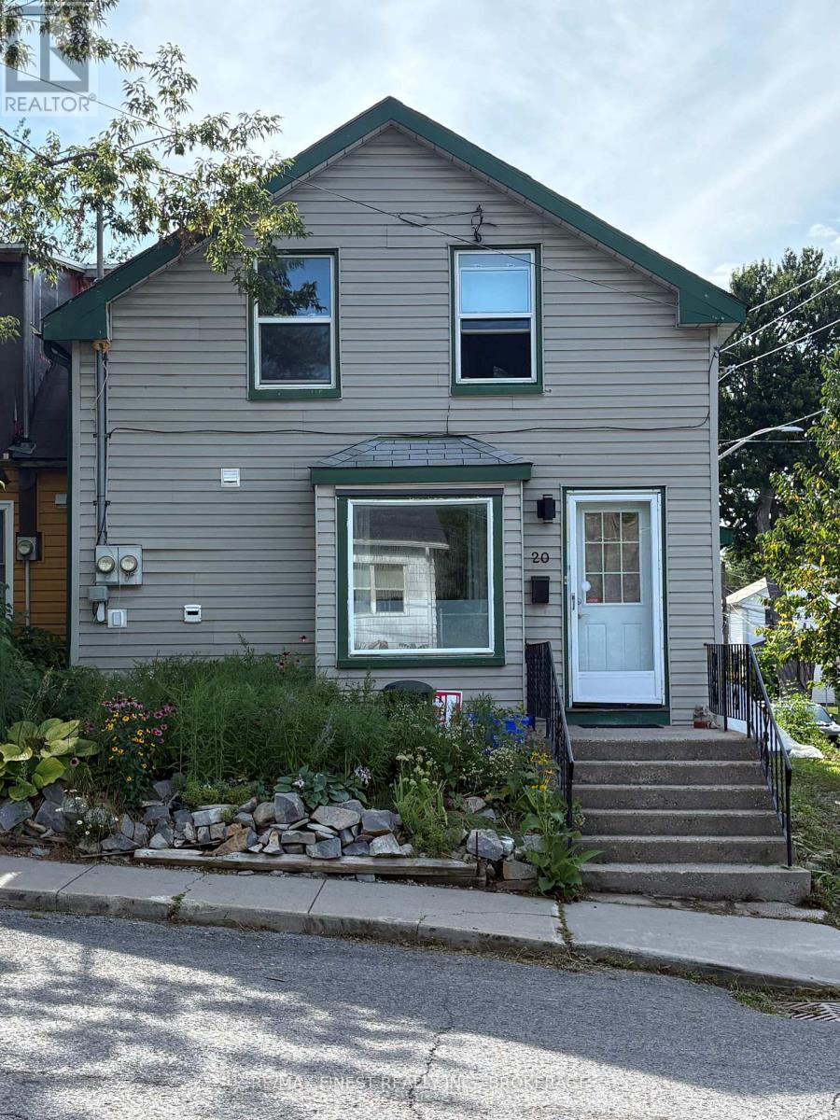
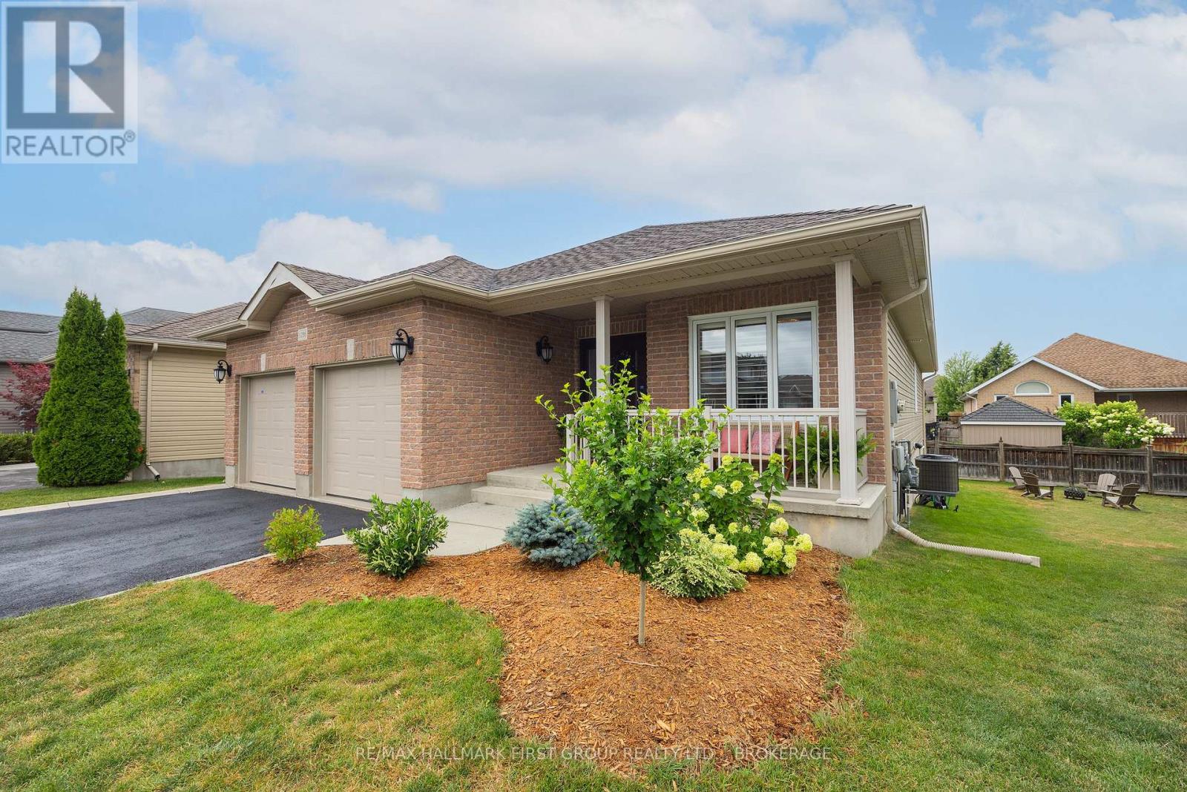
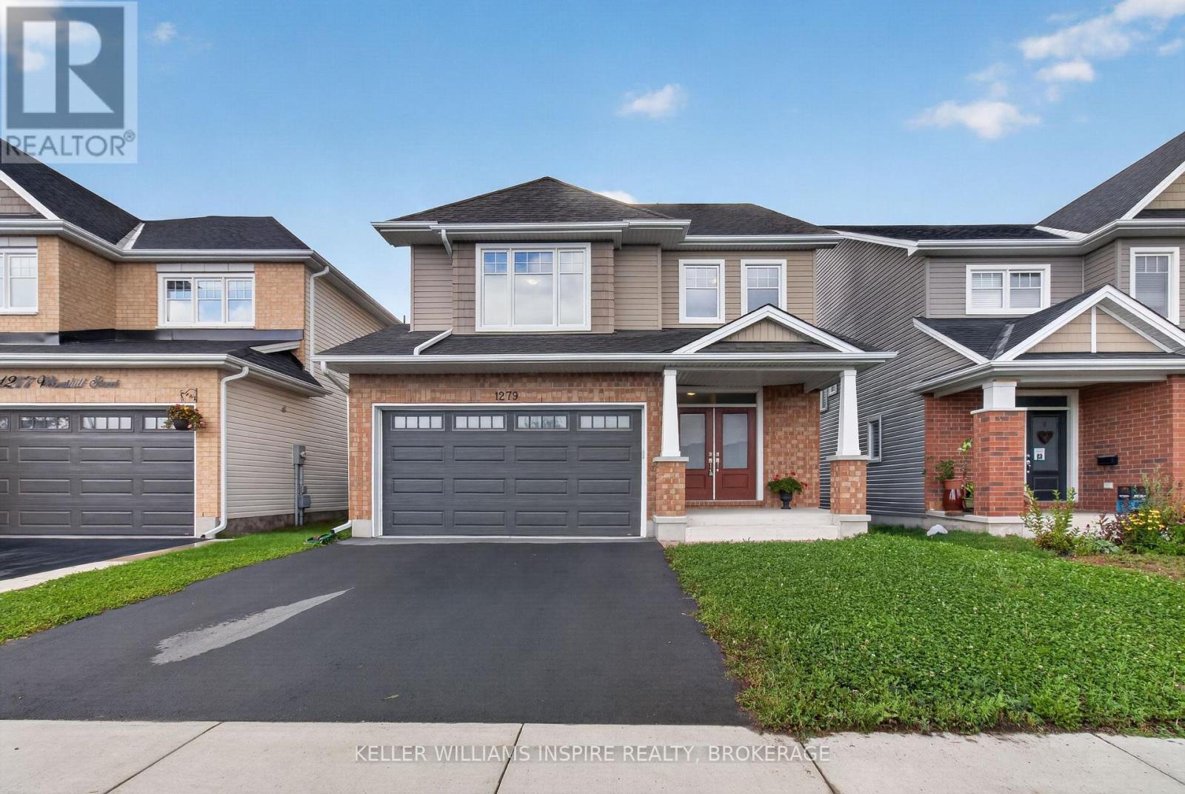
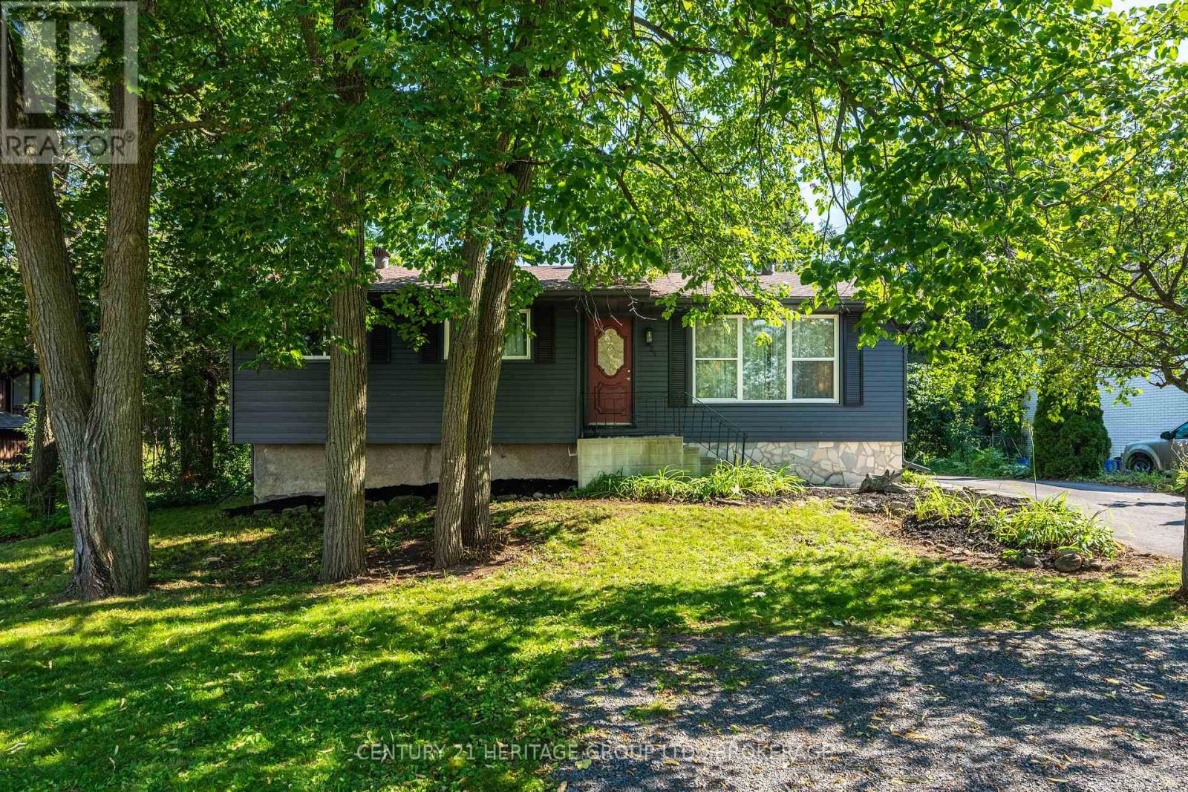
Welcome to 251 Yonge Street! This well-maintained two-storey, vinyl-sided property presents an excellent investment opportunity in a highly desirable location. The second floor offers five bedrooms and a three-piece bathroom, while the main floor includes an additional bedroom and a second three-piece bathroom-providing a functional layout well-suited for rental potential. The main level features a living room, dining area, and kitchen, offering comfortable shared living spaces. The home is in good overall condition and includes an unfinished basement, allowing for future value-add possibilities. Equipped with a natural gas high-efficiency furnace and central air conditioning, the property ensures year-round comfort for occupants. Situated on a very large lot backing directly onto Queen's West campus, this property offers a rare advantage with a short walk through the backyard providing convenient access to nearby classrooms-making it especially appealing for student rental opportunities. (id:28469)
Facts & features
Property
- MLS® Number
- X13512090
- Property Type
- Single Family
- Neighbourhood
- Portsmouth
- Community Name
- 18 - Central City West
- Ownership
- Freehold
- Amenities Near By
- Beach, Hospital, Public Transit, Schools
- Community Features
- School Bus
- Equipment Type
- Water Heater, Air Conditioner
- Features
- Irregular Lot Size, Flat Site, Dry, Carpet Free
- Parking Space Total
- 5
- Rental Equipment Type
- Water Heater, Air Conditioner
- Structure
- Deck, Porch
- View Type
- City View
Building
- Bathroom Total
- 2
- Bedrooms Above Ground
- 6
- Bedrooms Total
- 6
- Age
- 31 To 50 Years
- Appliances
- Dishwasher, Dryer, Microwave, Stove, Washer, Refrigerator
- Basement Development
- Partially Finished
- Basement Type
- Full (partially Finished)
- Construction Style Attachment
- Detached
- Cooling Type
- Central Air Conditioning
- Exterior Finish
- Vinyl Siding
- Fire Protection
- Smoke Detectors
- Foundation Type
- Concrete
- Heating Fuel
- Natural Gas
- Heating Type
- Forced Air
- Stories Total
- 2
- Size Interior
- 1,500 - 2,000 Sqft
- Type
- House
- Utility Water
- Municipal Water
Parking
- No Garage
- —
Land
- Acreage
- No
- Land Amenities
- Beach, Hospital, Public Transit, Schools
- Sewer
- Sanitary Sewer
- Size Depth
- 185 Ft ,6 In
- Size Frontage
- 58 Ft ,8 In
- Size Irregular
- 58.7 X 185.5 Ft
- Size Total Text
- 58.7 X 185.5 Ft
Utilities
- Cable
- Available
- Electricity
- Installed
- Sewer
- Installed
Monthly payment estimate
- Mortgage amount
- —
- Total interest
- —
Down payments under 20% typically require mortgage default insurance (CMHC), which is not included in this estimate.
Estimate only — excludes property tax, insurance and condo fees. Rates compound semi-annually as is standard for Canadian mortgages.
Rooms
Second Level
- Bathroom 3.05 m x 2.4 m
Main Level
- Bathroom 3.06 m x 2.42 m
- Bedroom 2.73 m x 3.16 m
- Laundry Room 6.38 m x 2.32 m
- Other 6.38 m x 7.84 m
- Foyer 2.65 m x 1.87 m
- Kitchen 3.04 m x 5.81 m
- Living Room 3.39 m x 5.19 m
- Primary Bedroom 3.28 m x 3.45 m
- Bedroom 2.79 m x 2.79 m
- Bedroom 3.61 m x 3.35 m
- Bedroom 2.73 m x 3.27 m
Location
251 Yonge Street, Kingston, Ontario K7M 1G2 · Get directions
The trademarks REALTOR®, REALTORS®, and the REALTOR® logo are controlled by The Canadian Real Estate Association (CREA) and identify real estate professionals who are members of CREA. The trademarks MLS®, Multiple Listing Service® and the associated logos are owned by The Canadian Real Estate Association (CREA) and identify the quality of services provided by real estate professionals who are members of CREA. The trademark DDF® is owned by The Canadian Real Estate Association (CREA) and identifies CREA's Data Distribution Facility (DDF®)
July 02 2026 03:51:50
Kingston & Area Real Estate Association
Royal LePage Proalliance Realty, Brokerage