



428 - 429 Kent Street
About this home
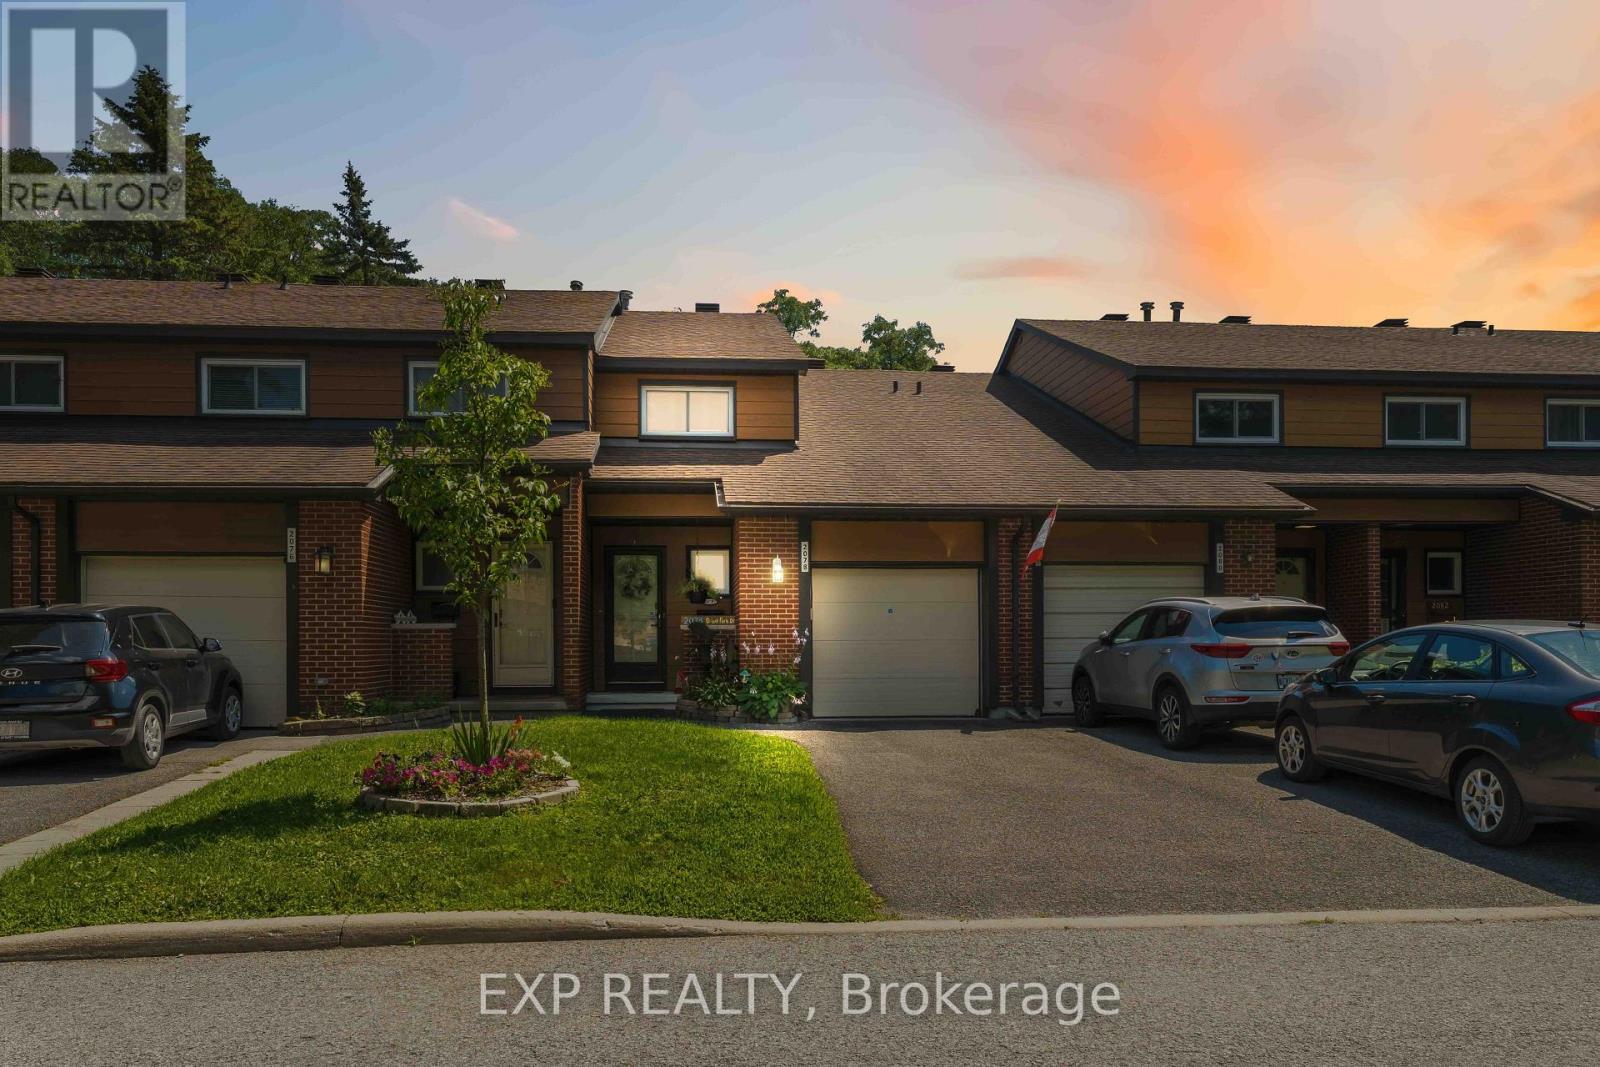
Welcome to Centropolis, a boutique five-storey condominium in the heart of Centretown, where urban convenience meets everyday comfort. This thoughtfully designed one-bedroom plus den suite features hardwood flooring throughout, and a bright open-concept kitchen, dining, and living space-ideal for entertaining or unwinding after a busy day.The modern kitchen offers quartz countertops, ample cabinetry, and stainless steel appliances. The spacious bedroom easily accommodates a king-size bed and includes a walk-in closet, while the versatile den space is perfect for a home office or workout area. Additional features include in-suite laundry, secure heated underground parking, and bike storage.Step onto the sun-filled balcony, a peaceful retreat for morning coffee or alfresco dining. Residents also enjoy access to a rooftop terrace with gas BBQ, ideal for summer evenings with friends. Unbeatable location-walk to downtown offices, Bank Street, Elgin Street, and Chinatown, for dining, shopping, and nightlife. Just steps to the new Centretown Mosque and other places of worship, and minutes from the Rideau Canal for jogging, cycling, or skating. Easy access to transit and Highway 417. A perfect place to call home. (id:28469)
Facts & features
Property
- MLS® Number
- X13511348
- Property Type
- Single Family
- Community Name
- 4103 - Ottawa Centre
- Ownership
- Condominium/strata
- Amenities Near By
- Public Transit, Place Of Worship, Park
- Community Features
- Pets Allowed With Restrictions
- Features
- Balcony, Carpet Free, In Suite Laundry
- Parking Space Total
- 1
Building
- Bathroom Total
- 1
- Bedrooms Above Ground
- 1
- Bedrooms Total
- 1
- Appliances
- Dishwasher, Dryer, Microwave, Stove, Washer, Refrigerator
- Basement Type
- None
- Cooling Type
- Central Air Conditioning
- Exterior Finish
- Brick, Stone
- Heating Fuel
- Natural Gas
- Heating Type
- Forced Air
- Size Interior
- 600 - 699 Sqft
- Type
- Apartment
Parking
- Underground
- —
- Garage
- —
Land
- Acreage
- No
- Land Amenities
- Public Transit, Place Of Worship, Park
Monthly payment estimate
- Mortgage amount
- —
- Total interest
- —
Down payments under 20% typically require mortgage default insurance (CMHC), which is not included in this estimate.
Estimate only — excludes property tax, insurance and condo fees. Rates compound semi-annually as is standard for Canadian mortgages.
Rooms
Main Level
- Primary Bedroom 3.65 m x 4.06 m
- Kitchen 3.96 m x 2.64 m
- Living Room 5.61 m x 3.65 m
Location
428 - 429 Kent Street, Ottawa, Ontario K2P 1B5 · Get directions
The trademarks REALTOR®, REALTORS®, and the REALTOR® logo are controlled by The Canadian Real Estate Association (CREA) and identify real estate professionals who are members of CREA. The trademarks MLS®, Multiple Listing Service® and the associated logos are owned by The Canadian Real Estate Association (CREA) and identify the quality of services provided by real estate professionals who are members of CREA. The trademark DDF® is owned by The Canadian Real Estate Association (CREA) and identifies CREA's Data Distribution Facility (DDF®)
July 02 2026 01:25:23
Ottawa Real Estate Board
Engel & Volkers Ottawa