
7 Daze Street
About this home
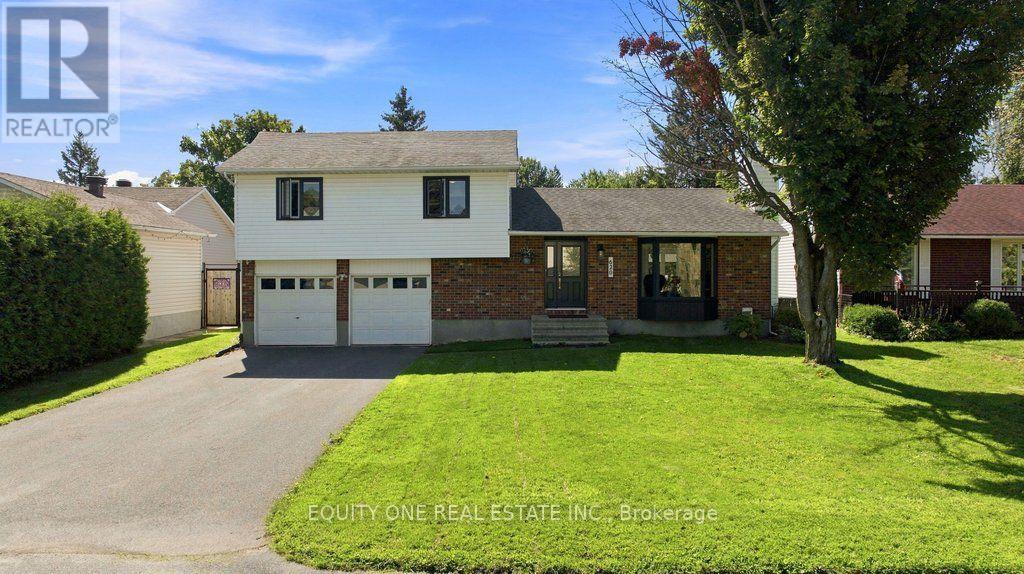
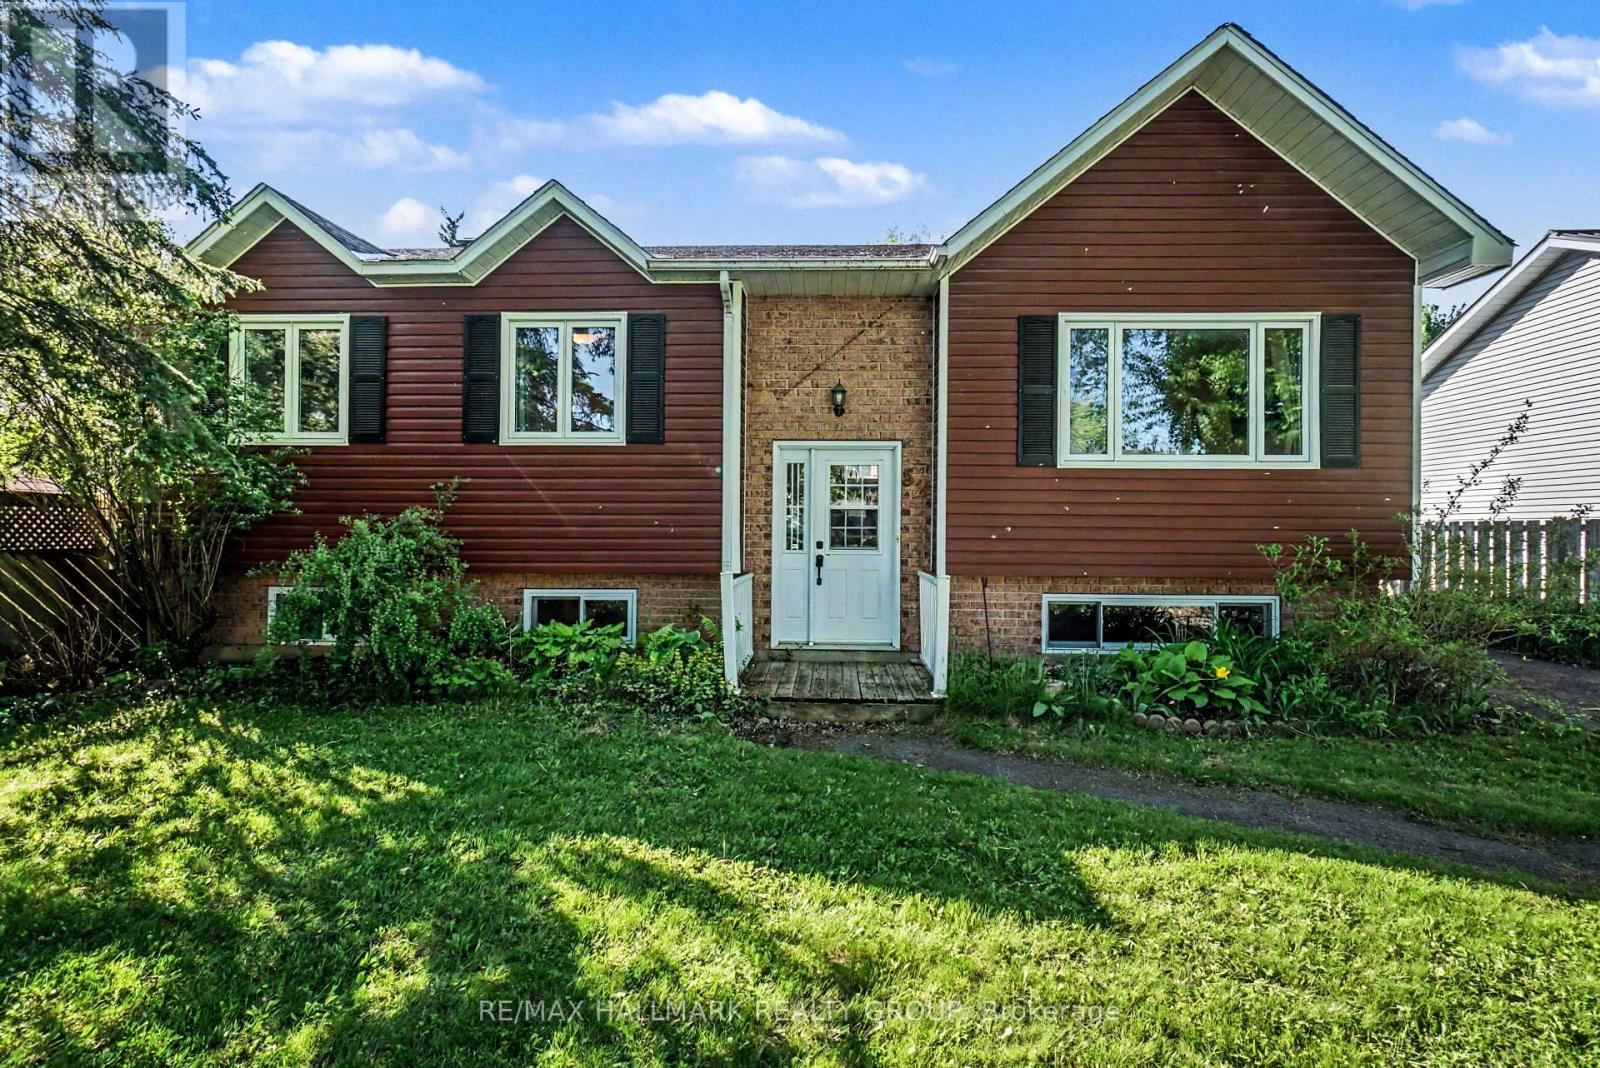
Welcome to 7 Daze-a beautifully maintained detached side-split offering the perfect balance of space, comfort, and small-town charm on an impressive 79 x 150 ft country-sized lot in the heart of Embrun. Designed with growing families in mind, this 4-bedroom, 2-bathroom home features a double attached garage and a spacious front foyer with direct access to both the garage and backyard patio, providing the ideal everyday mudroom for busy households.Warm hardwood flooring flows throughout the principal living areas and all upper-level bedrooms, while oversized windows fill the home with natural light. The bright eat-in kitchen offers abundant cabinetry, generous counter space, and a functional layout perfect for family meals and entertaining. Downstairs, the sun-filled lower level features large above-grade windows, a welcoming family room anchored by a cozy freestanding fireplace, an updated 3-piece bathroom (2026), an oversized fourth bedroom ideal for guests, teens, or a home office, and a spacious laundry/utility room with excellent storage.Step outside to discover a private backyard retreat with a ground-level patio and firepit-an ideal setting for summer barbecues, evenings with friends, and family gatherings. The expansive lot offers endless possibilities, with ample room to add a pool, play structure, gardens, or simply enjoy the open green space.Ideally located within walking distance to schools, parks, shopping, restaurants, and everyday conveniences, this home also offers an easy 30-minute commute to Ottawa while placing you just minutes from all the amenities of Embrun and the excitement of Calypso Waterpark. Major updates: Lower Level Bath ('26); Front Door ('24); Generlink & Driveway ('23); All Windows ('22); A/C ('19); Furnace ('15). This is a move-in-ready family home offering the space you need, the updates you want, and the lifestyle you've been looking for. (id:28469)
Facts & features
Property
- MLS® Number
- X13520676
- Property Type
- Single Family
- Community Name
- 602 - Embrun
- Ownership
- Freehold
- Equipment Type
- Water Heater
- Parking Space Total
- 6
- Rental Equipment Type
- Water Heater
- Structure
- Shed
Building
- Bathroom Total
- 2
- Bedrooms Above Ground
- 3
- Bedrooms Below Ground
- 1
- Bedrooms Total
- 4
- Age
- 31 To 50 Years
- Appliances
- Garage Door Opener Remote(s), Water Meter, Blinds, Dishwasher, Dryer, Hood Fan, Microwave, Stove, Washer, Refrigerator
- Basement Development
- Finished
- Basement Type
- Full (finished)
- Construction Style Attachment
- Detached
- Construction Style Split Level
- Sidesplit
- Cooling Type
- Central Air Conditioning
- Exterior Finish
- Vinyl Siding
- Fireplace Present
- Yes
- Fireplace Total
- 1
- Fireplace Type
- Woodstove,free Standing Metal
- Foundation Type
- Concrete
- Heating Fuel
- Natural Gas
- Heating Type
- Forced Air
- Size Interior
- 1,100 - 1,500 Sqft
- Type
- House
- Utility Water
- Municipal Water
Parking
- Attached Garage
- —
- Garage
- —
Land
- Acreage
- No
- Sewer
- Septic System
- Size Depth
- 150 Ft ,8 In
- Size Frontage
- 79 Ft ,4 In
- Size Irregular
- 79.4 X 150.7 Ft
- Size Total Text
- 79.4 X 150.7 Ft
- Zoning Description
- Rv1
Utilities
- Cable
- Available
- Electricity
- Installed
Monthly payment estimate
- Mortgage amount
- —
- Total interest
- —
Down payments under 20% typically require mortgage default insurance (CMHC), which is not included in this estimate.
Estimate only — excludes property tax, insurance and condo fees. Rates compound semi-annually as is standard for Canadian mortgages.
Location
7 Daze Street, Russell, Ontario K0A 1W0 · Get directions
The trademarks REALTOR®, REALTORS®, and the REALTOR® logo are controlled by The Canadian Real Estate Association (CREA) and identify real estate professionals who are members of CREA. The trademarks MLS®, Multiple Listing Service® and the associated logos are owned by The Canadian Real Estate Association (CREA) and identify the quality of services provided by real estate professionals who are members of CREA. The trademark DDF® is owned by The Canadian Real Estate Association (CREA) and identifies CREA's Data Distribution Facility (DDF®)
July 06 2026 09:53:06
Ottawa Real Estate Board
RE/MAX Hallmark Realty Group