


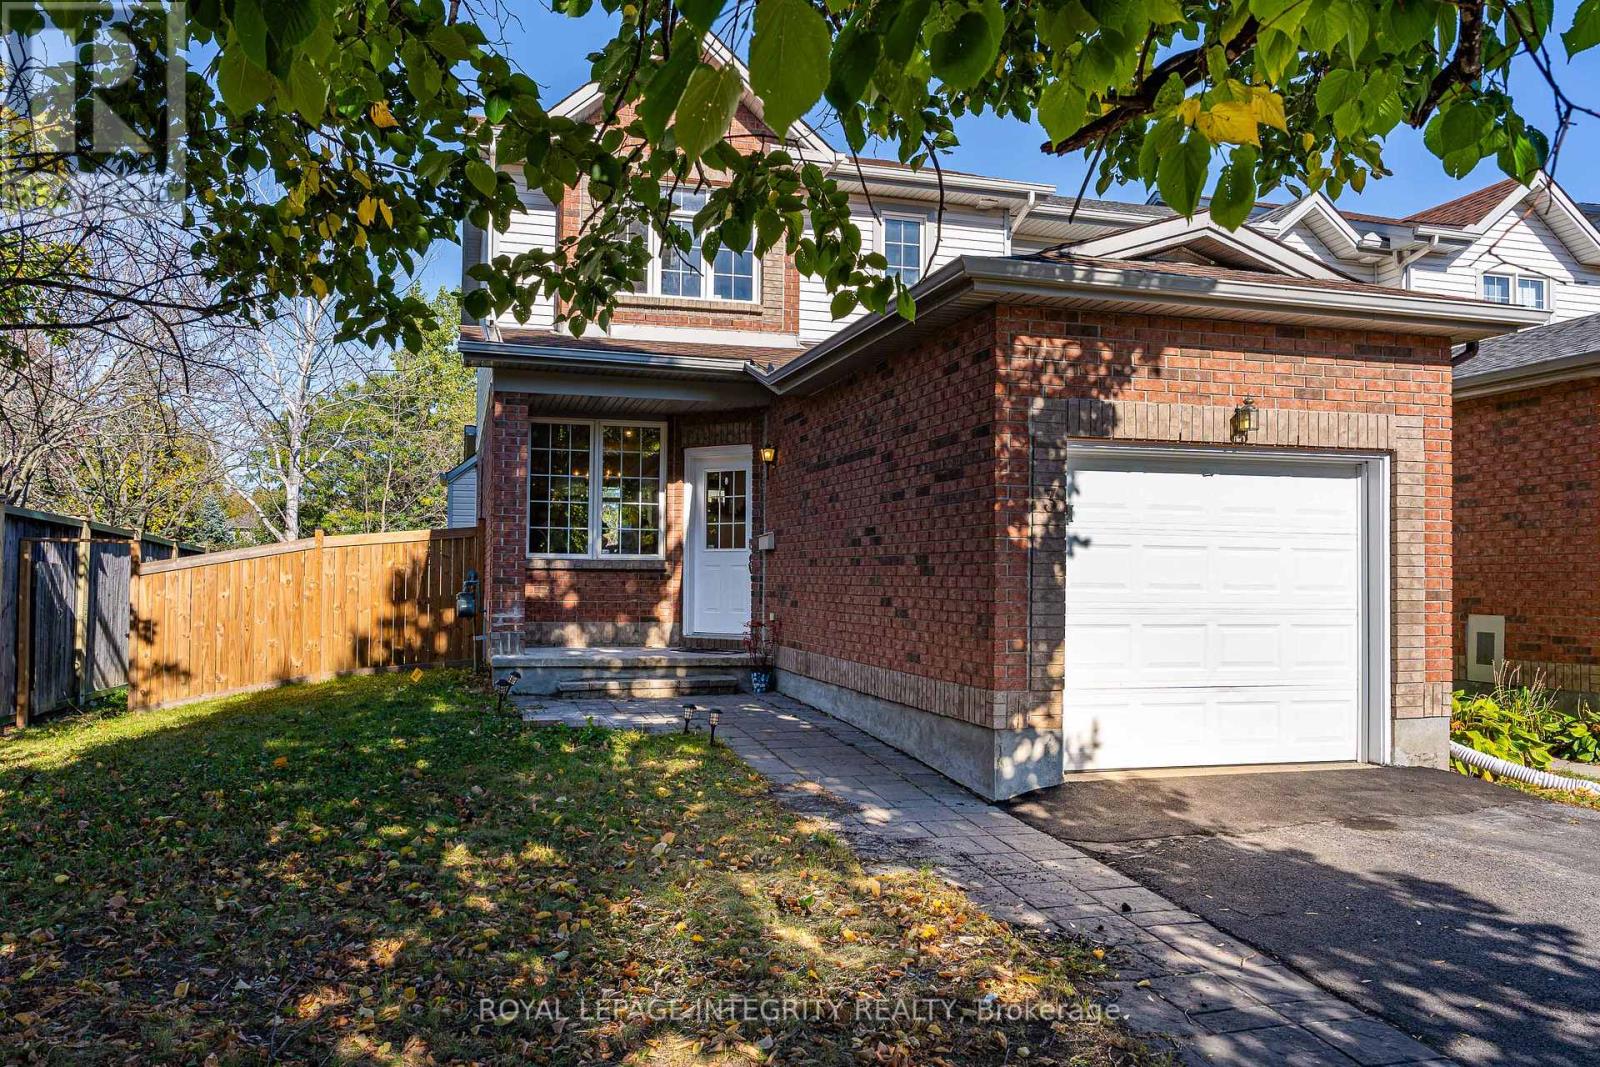

For Sale Single Family
MLS® X13520434

308 Lafontaine Avenue

$524,900
Ottawa, Ontario K1T 3A4
3 Bedrooms
2 Bathrooms
1,100 - 1,500 sqft Interior
2 Parking spaces
20 X 100 Ft Lot size
Fireplace Central Air Conditioning Forced Air

About this home

PARKLAND VIEWS as the home is located right ACROSS THE STREET FROM JANEVILLE PARK. PREMIUM URBAN LOCATION ~ nestled on a quiet tree-lined street in trendy Vanier which offers every amenity that you could think of including parks, shops, amazing restaurants, excellent schools and it is just MINS TO DOWNTOWN. Vanier is bordered by beautiful, continuous green spaces and tranquil pathways including pathways along the Rideau River ~ frequented by local cyclists, runners, and walkers looking to trace the river all the way north to where it spills into the Ottawa River at Rideau Falls. This wonderful home offers parking for 2 (including a carport), a bright inviting living room with a cozy wood-burning fireplace flanked by large windows and patio doors (flooding the home in natural light), open to dining room, open staircase, eat-in kitchen and convenient powder room. On the second floor, you have a large primary with cheater ensuite and wall to wall closets and two more bedrooms. The fully finished lower level has a large family room and tons of storage space. Retreat to your backyard and enjoy the perennial gardens, patio and raised garden beds. Backyard is fully fenced and west facing for nice sunsets. Updates: High-Efficiency Furnace 2020; Stove 2020; Dishwasher 2022; Fridge 2023; Eavestrough 2019; Carpet Stairs 2021; Carpet Upstairs 2024; Flooring Master 2022; Hardwood 2012; Paint 2024. Do not hesitate to call to book a private showing on this affordable home in a great location. (id:28469)

Facts & features

Property

MLS® Number
X13520434
Property Type
Single Family
Community Name
3404 - Vanier
Ownership
Freehold
Amenities Near By
Public Transit, Hospital
Equipment Type
Water Heater
Features
Wooded Area
Parking Space Total
2
Rental Equipment Type
Water Heater
Structure
Patio(s)

Building

Bathroom Total
2
Bedrooms Above Ground
3
Bedrooms Total
3
Amenities
Fireplace(s)
Appliances
Dishwasher, Dryer, Hood Fan, Stove, Washer, Refrigerator
Basement Development
Finished
Basement Type
Full (finished)
Construction Style Attachment
Attached
Cooling Type
Central Air Conditioning
Exterior Finish
Brick
Fireplace Present
Yes
Flooring Type
Hardwood
Foundation Type
Poured Concrete
Half Bath Total
1
Heating Fuel
Natural Gas
Heating Type
Forced Air
Stories Total
2
Size Interior
1,100 - 1,500 Sqft
Type
Row / Townhouse
Utility Water
Municipal Water

Parking

Carport
Garage

Land

Acreage
No
Fence Type
Fenced Yard
Land Amenities
Public Transit, Hospital
Sewer
Sanitary Sewer
Size Depth
100 Ft
Size Frontage
20 Ft
Size Irregular
20 X 100 Ft
Size Total Text
20 X 100 Ft
Surface Water
River/stream

Monthly payment estimate

$
Estimated payment per month
Mortgage amount
Total interest

Estimate only — excludes property tax, insurance and condo fees. Rates compound semi-annually as is standard for Canadian mortgages.

Rooms

Second Level

  • Primary Bedroom 4.99 m x 3.62 m
  • Bedroom 2 3.69 m x 2.77 m
  • Bedroom 3 2.76 m x 2.66 m

Basement

  • Family Room 5.67 m x 3 m
  • Laundry Room 2.51 m x 2.5 m
  • Utility Room 2.51 m x 3 m

Main Level

  • Foyer 2.32 m x 1.65 m
  • Living Room 4.29 m x 3.63 m
  • Dining Room 3.24 m x 2.11 m
  • Kitchen 4.12 m x 2.54 m

Location

308 Lafontaine Avenue, Ottawa, Ontario K1T 3A4  ·  Get directions