For Sale Single Family
MLS® X13518936

738 Stiles Crescent

$665,000
Ottawa, Ontario K1J 6Z1
3 Bedrooms
2 Bathrooms
1,100 - 1,500 sqft Interior
5 Parking spaces
60 X 100 Ft Lot size
Raised Bungalow Fireplace Central Air Conditioning Forced Air

About this home

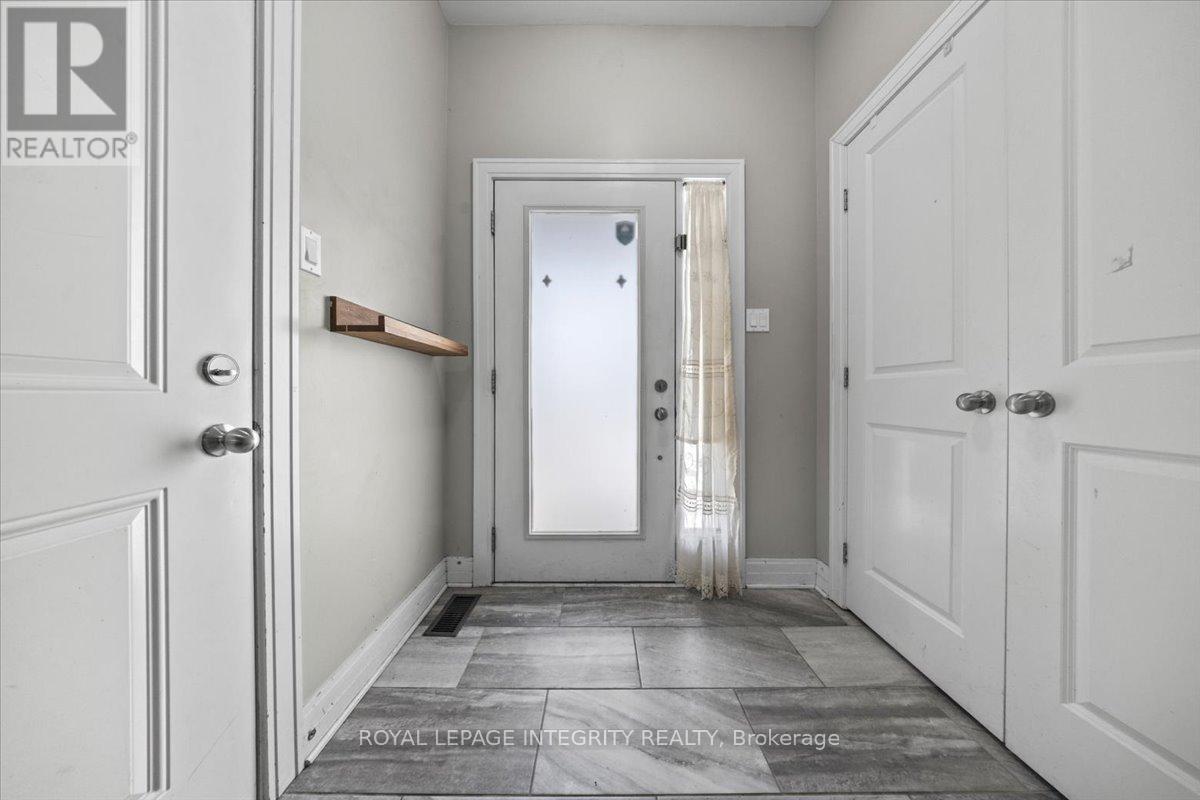
Welcome to this well-maintained 3-bedroom, 2-bathroom hi-ranch bungalow located in the fabulous community of Beacon Hill North. Offering a functional layout and plenty of potential, this home is ready for its next chapter. The bright main level features an inviting L-shaped living and dining room with refinished hardwood floors, creating an ideal space for everyday living and entertaining. The spacious kitchen offers quartz countertops, a centre island, and an abundance of cabinetry for storage and meal preparation. Patio doors from the dining room provide direct access to the backyard and deck, while a convenient mudroom offers an additional rear entrance. The private bedroom wing includes a primary bedroom situated at the back of the home, along with two additional good sized bedrooms and a 4-piece family bathroom. The partially finished lower level expands your living space with a large L-shaped recreation room, a den area, an updated 3-piece bathroom, laundry room, and ample storage. Additional unfinished flex space provides an excellent opportunity for future development to suit your needs. Ideally located close to parks, schools, shopping, public transit, recreational facilities, and everyday amenities, this home offers an exceptional opportunity. Move in and enjoy as-is or add your personal touch to make it your own. 24 hours irrevocable. (id:28469)

Facts & features

Property

MLS® Number
X13518936
Property Type
Single Family
Neighbourhood
Beacon Hill North
Community Name
2103 - Beacon Hill North
Ownership
Freehold
Amenities Near By
Public Transit, Schools, Park
Features
Lane, Carpet Free
Parking Space Total
5
Structure
Deck, Shed

Building

Bathroom Total
2
Bedrooms Above Ground
3
Bedrooms Total
3
Amenities
Fireplace(s)
Appliances
Dishwasher, Dryer, Hood Fan, Water Heater, Stove, Washer, Refrigerator
Architectural Style
Raised Bungalow
Basement Development
Partially Finished
Basement Type
Full (partially Finished)
Construction Style Attachment
Detached
Cooling Type
Central Air Conditioning
Exterior Finish
Brick, Vinyl Siding
Fireplace Present
Yes
Fireplace Total
1
Foundation Type
Poured Concrete
Heating Fuel
Natural Gas
Heating Type
Forced Air
Stories Total
1
Size Interior
1,100 - 1,500 Sqft
Type
House
Utility Water
Municipal Water

Parking

Carport
No Garage

Land

Acreage
No
Fence Type
Fenced Yard
Land Amenities
Public Transit, Schools, Park
Sewer
Sanitary Sewer
Size Depth
100 Ft
Size Frontage
60 Ft
Size Irregular
60 X 100 Ft
Size Total Text
60 X 100 Ft

Monthly payment estimate

$
Estimated payment per month
Mortgage amount
Total interest

Estimate only — excludes property tax, insurance and condo fees. Rates compound semi-annually as is standard for Canadian mortgages.

Rooms

Basement

  • Den 3.56 m x 2.59 m
  • Bathroom 2.31 m x 2.21 m
  • Playroom 5.89 m x 3.58 m
  • Laundry Room 3.78 m x 3.4 m
  • Utility Room 3.66 m x 2.13 m
  • Recreational, Games Room 6.05 m x 3.25 m

Main Level

  • Foyer 1.96 m x 0.91 m
  • Living Room 5.18 m x 3.28 m
  • Dining Room 2.79 m x 2.74 m
  • Kitchen 4.17 m x 2.74 m
  • Mud Room 2.21 m x 1.42 m
  • Primary Bedroom 3.84 m x 3.51 m
  • Bedroom 2 2.77 m x 2.74 m
  • Bedroom 3 2.95 m x 2.57 m
  • Bathroom 2.57 m x 1.47 m

Location

738 Stiles Crescent, Ottawa, Ontario K1J 6Z1  ·  Get directions