
324 Rantz Road
About this home
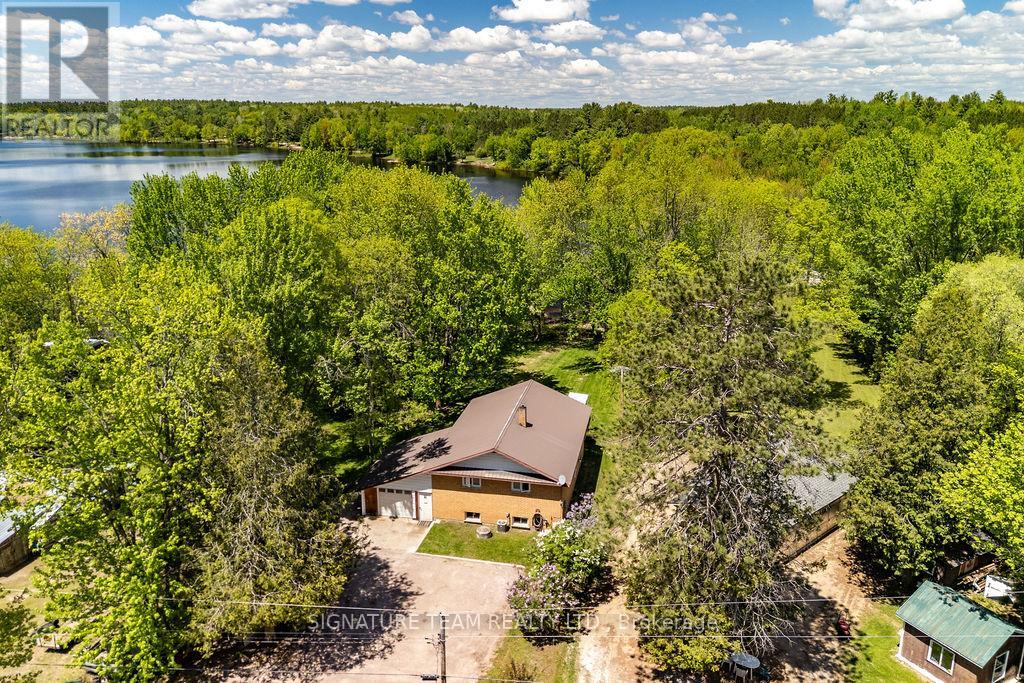
Welcome to 324 Rantz Road, where comfort, character, and an exceptional waterfront lifestyle come together on one of Petawawa's most desirable stretches of shoreline. Perfectly positioned on a generous waterfront lot, this beautifully maintained home offers the ideal balance of peaceful waterfront living and everyday convenience. Whether you're enjoying your morning coffee overlooking the water, spending the afternoon boating, swimming, kayaking, or paddleboarding, or relaxing by the fire as the sun sets, every day feels like a getaway. Inside, you'll find a warm and inviting layout featuring 4 bedrooms, 2 full bathrooms, and a versatile loft that can be tailored to your lifestyle-ideal as a home office, reading nook, playroom, fitness area, creative studio, or additional living space. An impressive floor-to-ceiling stone fireplace anchors the main living area, creating a stunning focal point and a cozy atmosphere for gathering with family and friends. Step outside to an expansive yard with plenty of room for entertaining, gardening, family games, or simply taking in the beauty of the waterfront. The detached garage is complemented by a fully finished man cave-the perfect space for hobbies, watching the big game, entertaining guests, or creating your own private retreat. Located just minutes from Garrison Petawawa, schools, shopping, restaurants, and everyday amenities, this property offers the rare opportunity to enjoy the tranquility of waterfront living without sacrificing convenience. Whether you're searching for a year-round residence, a place to entertain, or your own private escape, Rantz Road delivers a lifestyle that is as memorable as the views. (id:28469)
Facts & features
Property
- MLS® Number
- X13517556
- Property Type
- Single Family
- Community Name
- 520 - Petawawa
- Ownership
- Freehold
- Easement
- Unknown
- Equipment Type
- Propane Tank
- Parking Space Total
- 6
- Rental Equipment Type
- Propane Tank
- Structure
- Dock
- View Type
- Direct Water View
- Water Front Name
- Percy Lake
- Water Front Type
- Waterfront On Lake
Building
- Bathroom Total
- 2
- Bedrooms Above Ground
- 4
- Bedrooms Total
- 4
- Amenities
- Fireplace(s)
- Appliances
- Dishwasher, Dryer, Hood Fan, Hot Water Instant, Microwave, Stove, Washer, Refrigerator
- Basement Development
- Unfinished
- Basement Type
- N/a (unfinished)
- Construction Style Attachment
- Detached
- Cooling Type
- Central Air Conditioning
- Exterior Finish
- Brick, Aluminum Siding
- Fireplace Present
- Yes
- Fireplace Total
- 1
- Foundation Type
- Block
- Heating Fuel
- Propane
- Heating Type
- Forced Air
- Stories Total
- 2
- Size Interior
- 2,000 - 2,500 Sqft
- Type
- House
Parking
- Detached Garage
- —
- Garage
- —
Land
- Access Type
- Public Road, Private Docking
- Acreage
- No
- Sewer
- Septic System
- Size Depth
- 331 Ft
- Size Frontage
- 90 Ft
- Size Irregular
- 90 X 331 Ft
- Size Total Text
- 90 X 331 Ft
Monthly payment estimate
- Mortgage amount
- —
- Total interest
- —
Down payments under 20% typically require mortgage default insurance (CMHC), which is not included in this estimate.
Estimate only — excludes property tax, insurance and condo fees. Rates compound semi-annually as is standard for Canadian mortgages.
Rooms
Main Level
- Kitchen 3.65 m x 3.75 m
- Living Room 7.32 m x 4.85 m
- Dining Room 3.65 m x 4.85 m
- Bedroom 5.23 m x 4.57 m
- Bedroom 2 3.65 m x 2.92 m
- Bedroom 3 3.65 m x 2.89 m
- Bathroom 2.59 m x 1.54 m
- Bathroom 3.88 m x 1.59 m
- Laundry Room 2.13 m x 2.31 m
- Sunroom 6.24 m x 2.36 m
Upper Level
- Bedroom 4 4.9 m x 4.57 m
Location
324 Rantz Road, Petawawa, Ontario K8H 2W8 · Get directions
The trademarks REALTOR®, REALTORS®, and the REALTOR® logo are controlled by The Canadian Real Estate Association (CREA) and identify real estate professionals who are members of CREA. The trademarks MLS®, Multiple Listing Service® and the associated logos are owned by The Canadian Real Estate Association (CREA) and identify the quality of services provided by real estate professionals who are members of CREA. The trademark DDF® is owned by The Canadian Real Estate Association (CREA) and identifies CREA's Data Distribution Facility (DDF®)
July 06 2026 08:32:39
Renfrew County Real Estate Board
Century 21 Aspire Realty Ltd.