
305 - 845 Milford Drive
About this home
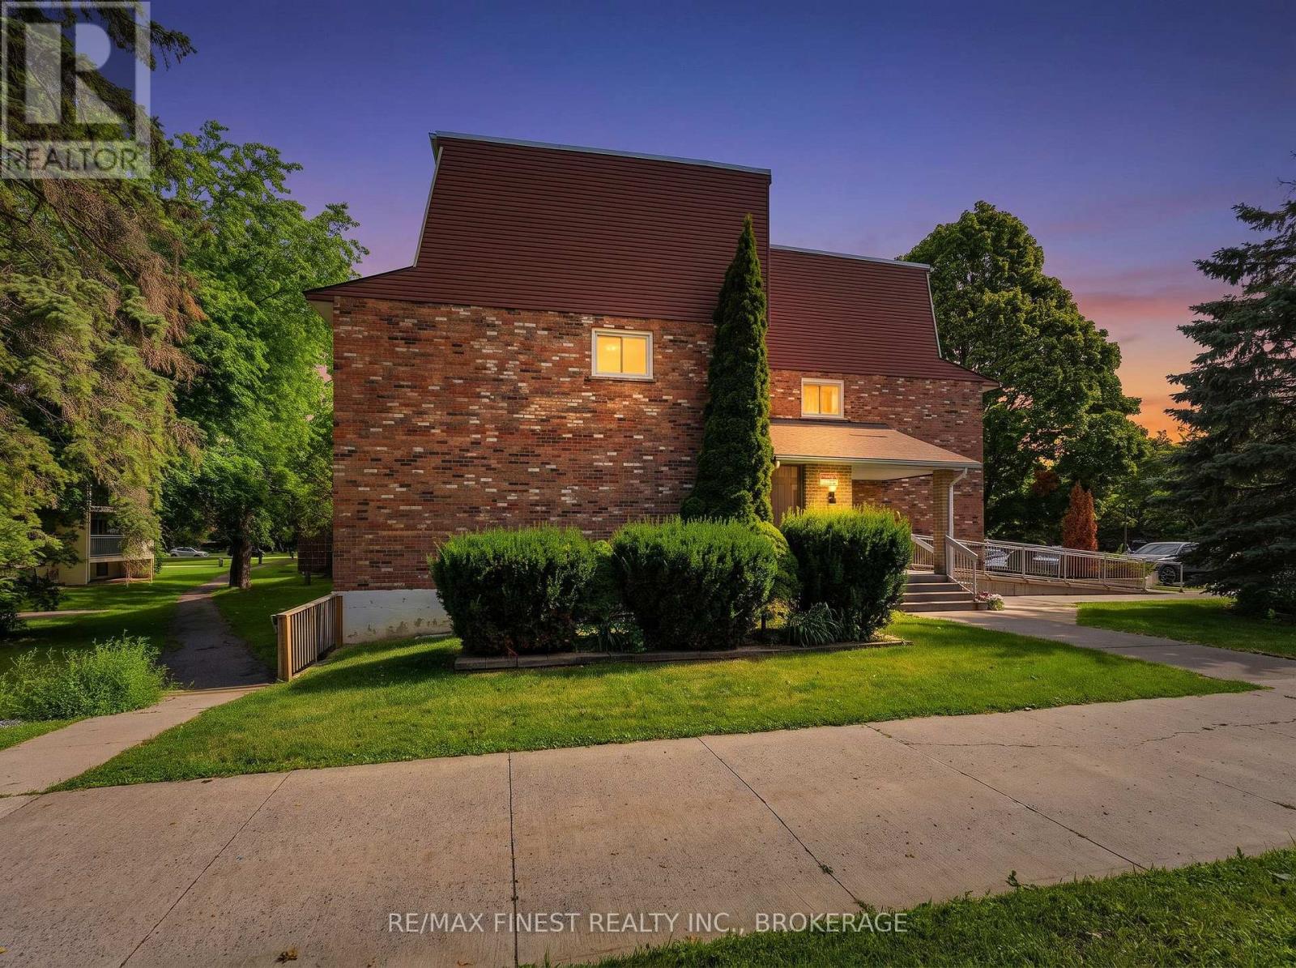
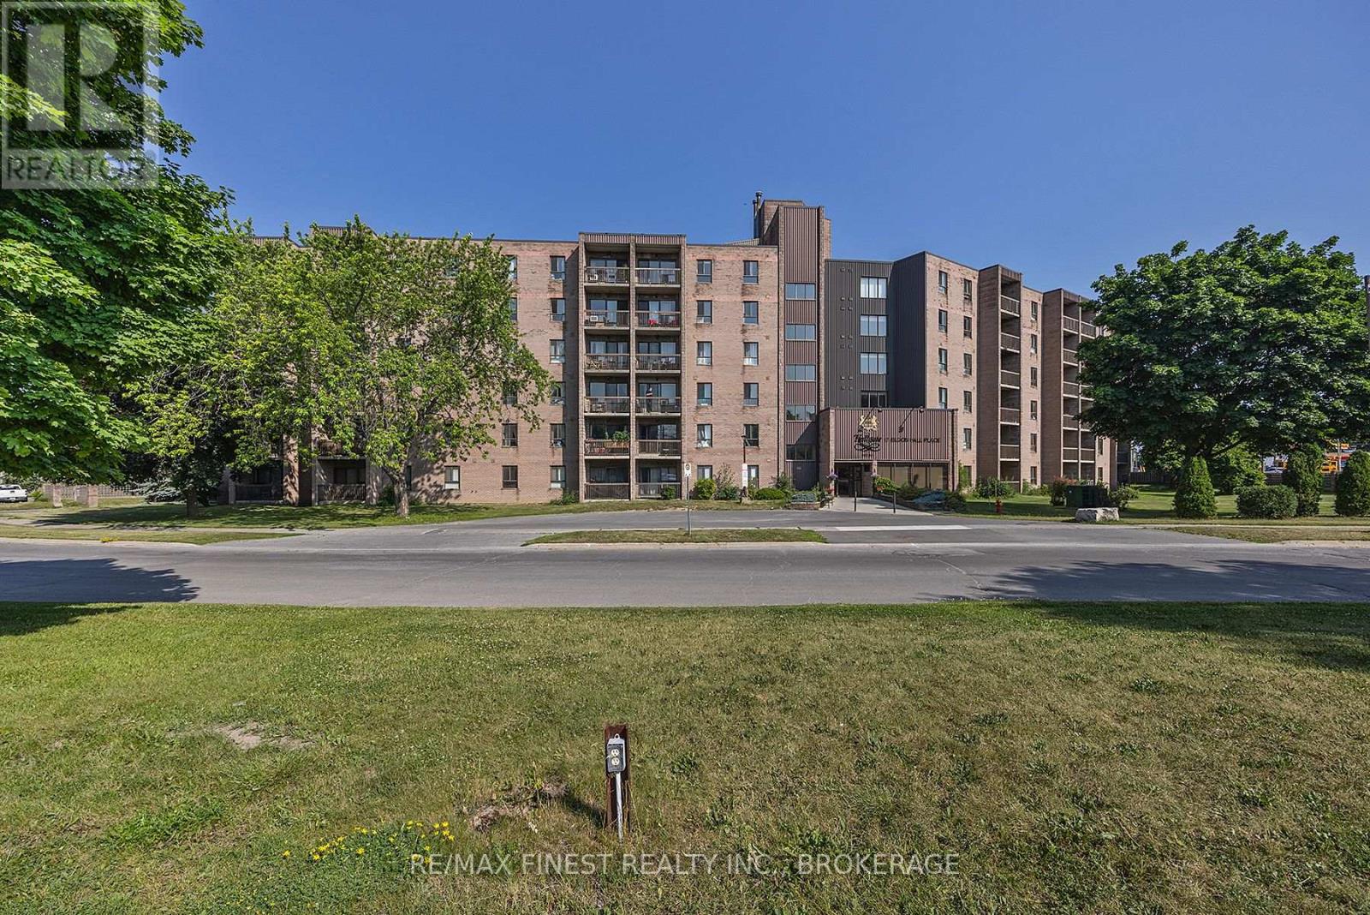
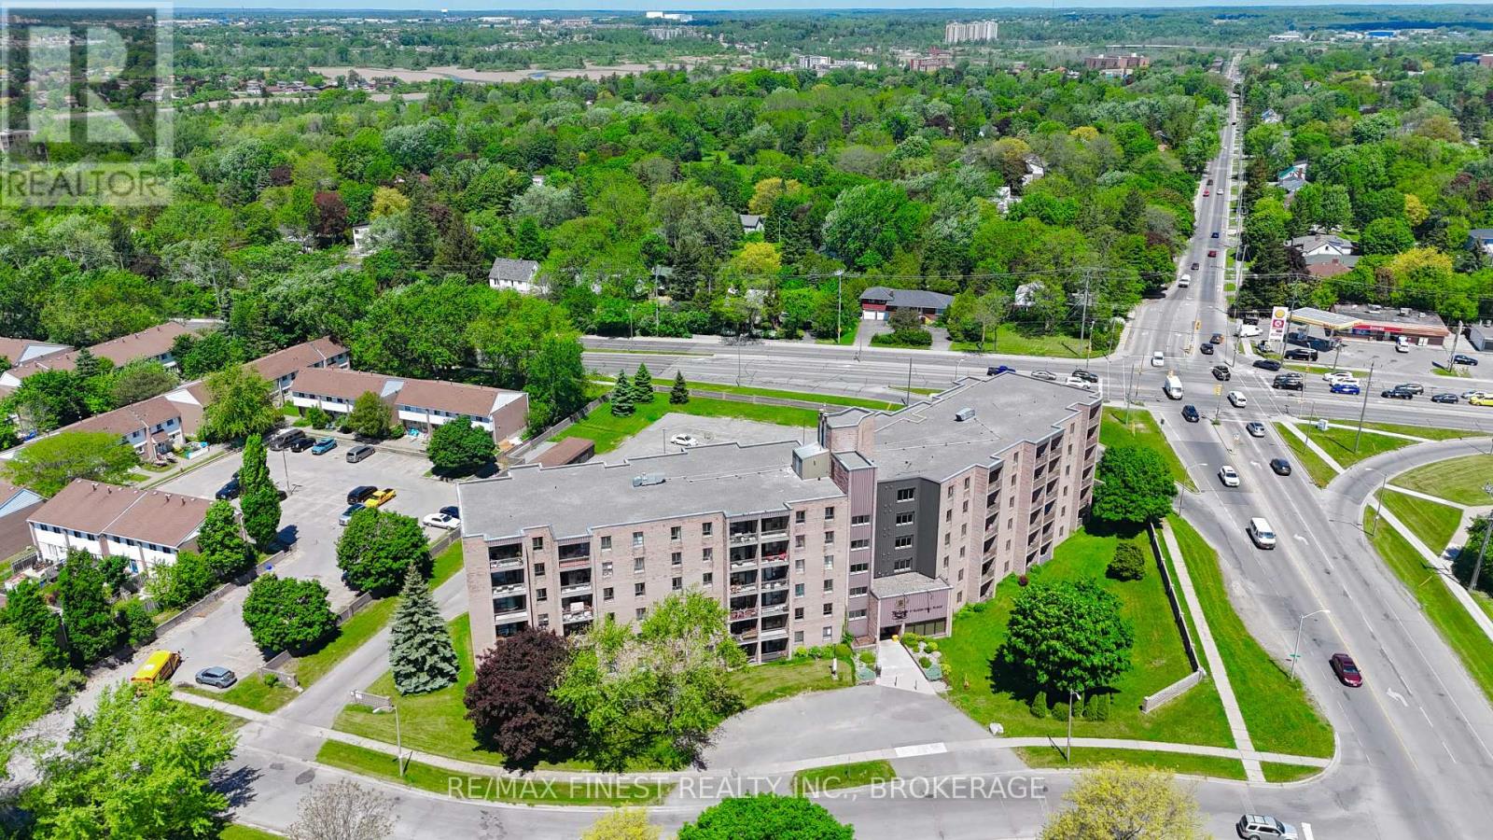
Brittney Place Condo with 2 levels-great layout with 2 good sized bedrooms upstairs and a 4 piece bathroom. Main floor has Bright kitchen, open concept dining/ living room area with laminate flooring. Patio doors open to a balcony to enjoy time outside. There is a laundry room just a few steps down the hall. (id:28469)
Facts & features
Property
- MLS® Number
- X13517312
- Property Type
- Single Family
- Community Name
- 39 - North of Taylor-Kidd Blvd
- Ownership
- Condominium/strata
- Amenities Near By
- Public Transit, Place Of Worship, Schools, Park
- Community Features
- Pets Allowed With Restrictions, School Bus
- Features
- Laundry- Coin Operated
- Parking Space Total
- 1
Building
- Bathroom Total
- 1
- Bedrooms Above Ground
- 2
- Bedrooms Total
- 2
- Age
- 31 To 50 Years
- Amenities
- Visitor Parking
- Appliances
- Stove, Refrigerator
- Basement Type
- None
- Cooling Type
- None
- Exterior Finish
- Brick, Vinyl Siding
- Fire Protection
- Controlled Entry
- Heating Fuel
- Electric
- Heating Type
- Baseboard Heaters
- Stories Total
- 2
- Size Interior
- 800 - 899 Sqft
- Type
- Apartment
Parking
- No Garage
- —
Land
- Acreage
- No
- Land Amenities
- Public Transit, Place Of Worship, Schools, Park
- Landscape Features
- Landscaped
Monthly payment estimate
- Mortgage amount
- —
- Total interest
- —
Down payments under 20% typically require mortgage default insurance (CMHC), which is not included in this estimate.
Estimate only — excludes property tax, insurance and condo fees. Rates compound semi-annually as is standard for Canadian mortgages.
Rooms
Second Level
- Bedroom 3.97 m x 2.79 m
- Bedroom 4.25 m x 3.04 m
- Bathroom 1.21 m x 2.13 m
Main Level
- Kitchen 2.77 m x 2.14 m
- Living Room 3.5 m x 4.87 m
- Dining Room 3.77 m x 1.85 m
Location
305 - 845 Milford Drive, Kingston, Ontario K7P 1A7 · Get directions
The trademarks REALTOR®, REALTORS®, and the REALTOR® logo are controlled by The Canadian Real Estate Association (CREA) and identify real estate professionals who are members of CREA. The trademarks MLS®, Multiple Listing Service® and the associated logos are owned by The Canadian Real Estate Association (CREA) and identify the quality of services provided by real estate professionals who are members of CREA. The trademark DDF® is owned by The Canadian Real Estate Association (CREA) and identifies CREA's Data Distribution Facility (DDF®)
July 03 2026 01:20:07
Kingston & Area Real Estate Association
Sutton Group-Masters Realty Inc., Brokerage